(773) 998-2401
·
florida@propertyrocks.com


Save
Ask
Tour
Hide
Share
$485,000
1 Day On Site

3851 MT VERNON WAY
KISSIMMEE, FL 34741

For Sale|Single Family Residence|Active
4
Beds
4
Total Baths
3
Full Baths
1
Partial Bath
2,645
SqFt
$183
/SqFt
2015
Built
Subdivision:
PRESERVE AT TAPESTRY PH 3 & 4
County:
Osceola

Due to the health concerns created by Coronavirus we are offering personal 1-1 online video walkthough tours where possible.

3851 MT VERNON WAY3851 MT VERNON WAY3851 MT VERNON WAY3851 MT VERNON WAY
Save
Ask
Tour
Hide
Share

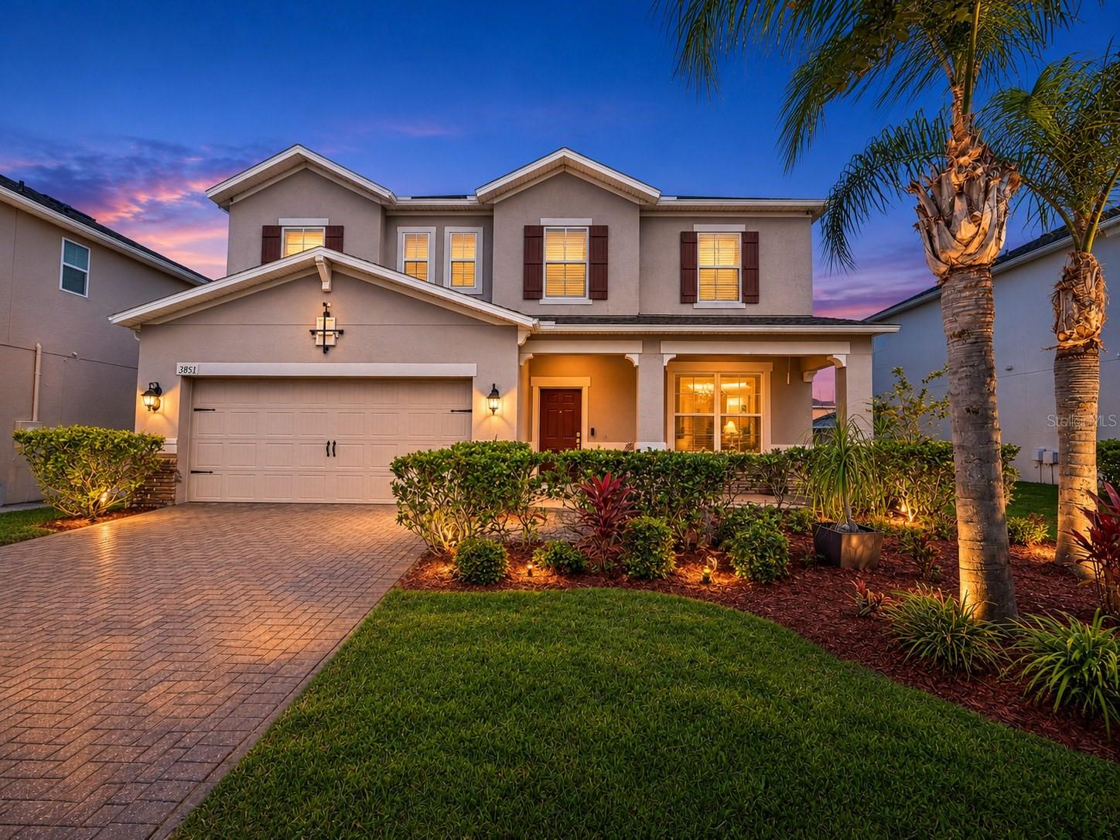
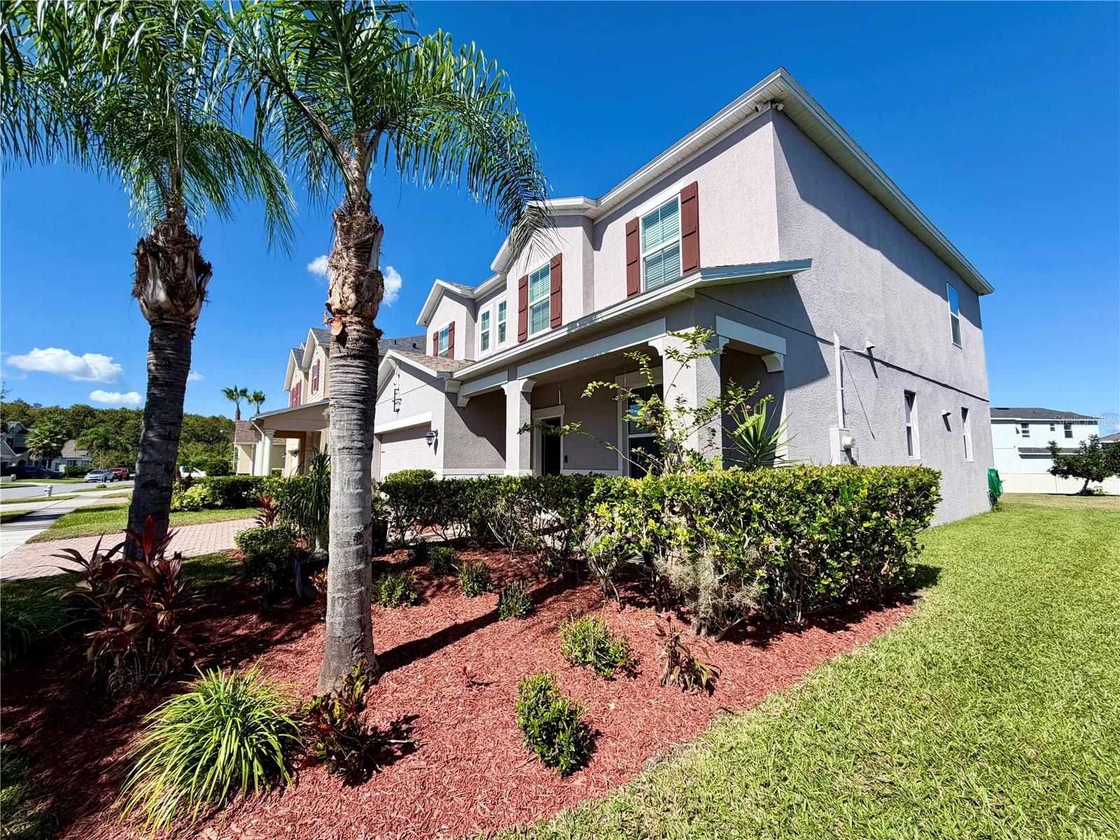
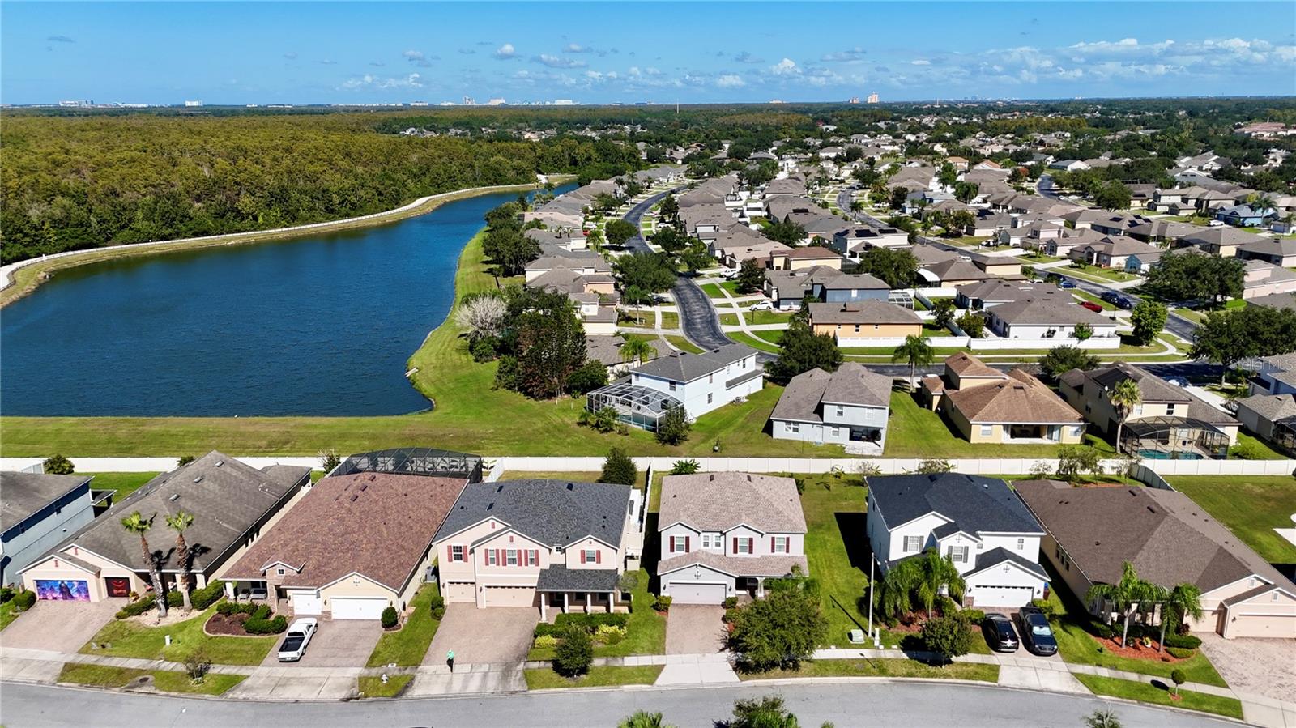
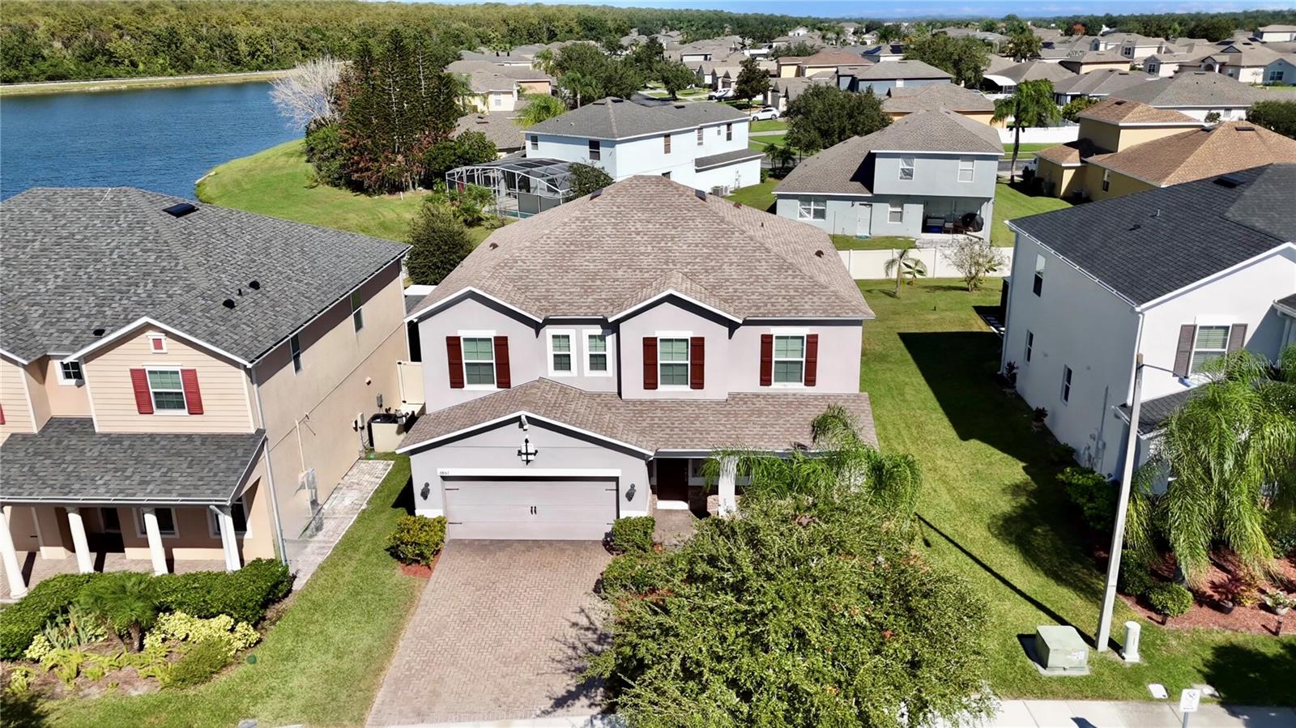
WELCOME HOME to this beautifully maintained 4-bedroom, 3.5-bath residence in the highly desirable TAPESTRY COMMUNITY, where SPACE, STYLE, LOCATION, and RESORT-STYLE LIVING come together! Offering approximately 2,645 SQ FT, a LARGE LOFT, 2-CAR GARAGE, and a ROOF installed in 2024, this impressive home is move-in ready and designed for comfortable everyday living and entertaining. Beautiful curb appeal welcomes you with a BRICK PAVER DRIVEWAY, attractive landscaping, and a charming COVERED FRONT PORCH. Step inside to a bright and spacious OPEN-CONCEPT FLOOR PLAN featuring TILE FLOORING throughout the first level and an easy flow between the kitchen, dining, and living areas. The kitchen is truly the heart of the home, featuring 42” CABINETRY, GRANITE COUNTERTOPS, STAINLESS-STEEL APPLIANCES, a LARGE CENTER ISLAND with breakfast seating. Sliding glass doors fill the living space with natural light and open to a spacious backyard with added privacy—perfect for relaxing, entertaining, BBQs, or enjoying Florida’s beautiful weather. Upstairs, the LARGE LOFT offers flexible space for a media room, game room, home office, or second family room. The spacious PRIMARY SUITE features a beautiful TRAY CEILING, sitting area, large WALK-IN CLOSETS, and a private bath with an oversized WALK-IN SHOWER and DOUBLE VANITY. The second bedroom offers its own PRIVATE EN-SUITE BATHROOM, while the third and fourth bedrooms share an additional full bath. A generously sized laundry room provides excellent storage and convenience. Residents of Tapestry enjoy wonderful RESORT-STYLE AMENITIES, including a beautiful community pool with scenic water views, playground, and open park areas. LOCATION, LOCATION, LOCATION! Conveniently situated just minutes from The LOOP, John Young Parkway, SR-417, Florida’s Turnpike, Orlando International Airport, shopping, dining, hospitals, entertainment, and Central Florida’s world-famous theme parks. Easy access to major roadways also makes commuting throughout Orlando and beyond a breeze. Beautifully maintained, spacious, and ideally located—this is a home you’ll want to see in person. Schedule your private showing today! Property video available—click the link above.

Save
Ask
Tour
Hide
Share
Listing Snapshot
Price 
$485,000
Days On Site 
1 Day
Bedrooms 
4
Inside Area (SqFt) 
2,645 sqft
Total Baths 
4
Full Baths 
3
Partial Baths 
1
Lot Size 
0.18 Acres
Year Built 
2015
MLS Number 
O6453969
Status 
Active
Property Tax 
$4,910
HOA/Condo/Coop Fees 
$128.33 monthly
Sq Ft Source 
Public Records
Friends & Family
Recent Activity
3 hours agoListing updated with changes from the MLS
yesterdayListing first seen on site
General Features
Acres 
0.18
Attached Garage 
Yes
Direction Faces 
South
Foundation 
Slab
Garage 
Yes
Levels 
Two
Parking 
DrivewayGarage Door OpenerAttached
Pets 
Yes
Property Sub Type 
Single Family Residence
Security 
Smoke Detector(s)
Sewer 
Public Sewer
SqFt Total 
3221
Style 
Contemporary
Utilities 
Cable AvailableElectricity AvailableWater Available
Water Source 
Public
Zoning 
RESI
Interior Features
Appliances 
Convection OvenDishwasherDisposalDryerElectric Water HeaterMicrowaveRangeRefrigeratorWasher
Cooling 
Central Air
Flooring 
CarpetCeramic Tile
Furnished 
Unfurnished
Heating 
CentralElectric
Interior 
Eat-in KitchenOpen FloorplanStone CountersTray Ceiling(s)Walk-In Closet(s)
Laundry Features 
Laundry Room
Window Features 
BlindsDrapes
Bedroom 2 
Dimensions - 14x12Level - Second
Bedroom 3 
Dimensions - 12x12Level - Second
Bedroom 4 
Dimensions - 13x11Level - Second
Dining Room 
Dimensions - 14x11Level - First
Kitchen 
Dimensions - 20x14Level - FirstFeatures - Pantry
Laundry 
Dimensions - 9x7Level - Second
Living Room 
Dimensions - 25x19Level - First
Loft 
Dimensions - 18x12Level - Second
Master Bathroom 
Dimensions - 12x10Level - SecondFeatures - Double Vanity
Master Bedroom 
Dimensions - 17x16Level - Second
Save
Ask
Tour
Hide
Share
Exterior Features
Construction Details 
BlockStucco
Exterior 
Lighting
Patio And Porch 
CoveredFront Porch
Roof 
Shingle
Windows/Doors 
BlindsDrapes
Community Features
Association Amenities 
PlaygroundPool
Association Fee 
$385.0
Association Fee Frequency 
Quarterly
Community Features 
PlaygroundPoolSidewalksStreet Lights
MLS Area 
34741 - Kissimmee (Downtown East)
Township 
25
Financing Terms Available 
CashConventionalFHAVA Loan
Roads 
AsphaltPaved
Schools
School District
Unknown
Elementary School
Floral Ridge Elementary
Middle School
Kissimmee Middle
High School
Osceola High School
Listing courtesy of LA ROSA REALTY LLC (407) 433-1629


Listing information is provided by Participants of the Stellar MLS. IDX information is provided exclusively for personal, non-commercial use, and may not be used for any purpose other than to identify prospective properties consumers may be interested in purchasing. Information is deemed reliable but not guaranteed. Properties displayed may be listed or sold by various participants in the MLS Copyright 2026, Stellar MLS.
Last checked: 2026-11-22 09:40 AM EST

Neighborhood & Commute
Source: Walkscore
Disclosure: Community information and market data powered by Constellation Data Labs. Information is deemed reliable but not guaranteed.
Save
Ask
Tour
Hide
Share

Boat-Friendly

New Construction Condos

Downtown Miami

Miami Beach

Waterfront Condos

Condos w/ EV Charging

Art Deco Condos

Homes w/ In-Law Suite

Luxury Rentals