(773) 998-2401
·
florida@propertyrocks.com


Save
Ask
Tour
Hide
Share
$482,000
New Listing

19205 MEADOW PINE DRIVE
TAMPA, FL 33647

Single Family Residence|Coming Soon
4
Beds
3
Total Baths
3
Full Baths
2,195
SqFt
$220
/SqFt
2004
Built
Subdivision:
WEST MEADOWS PARCELS 12B-2 AND 13-2
County:
Hillsborough

Due to the health concerns created by Coronavirus we are offering personal 1-1 online video walkthough tours where possible.

19205 MEADOW PINE DRIVE
Save
Ask
Tour
Hide
Share

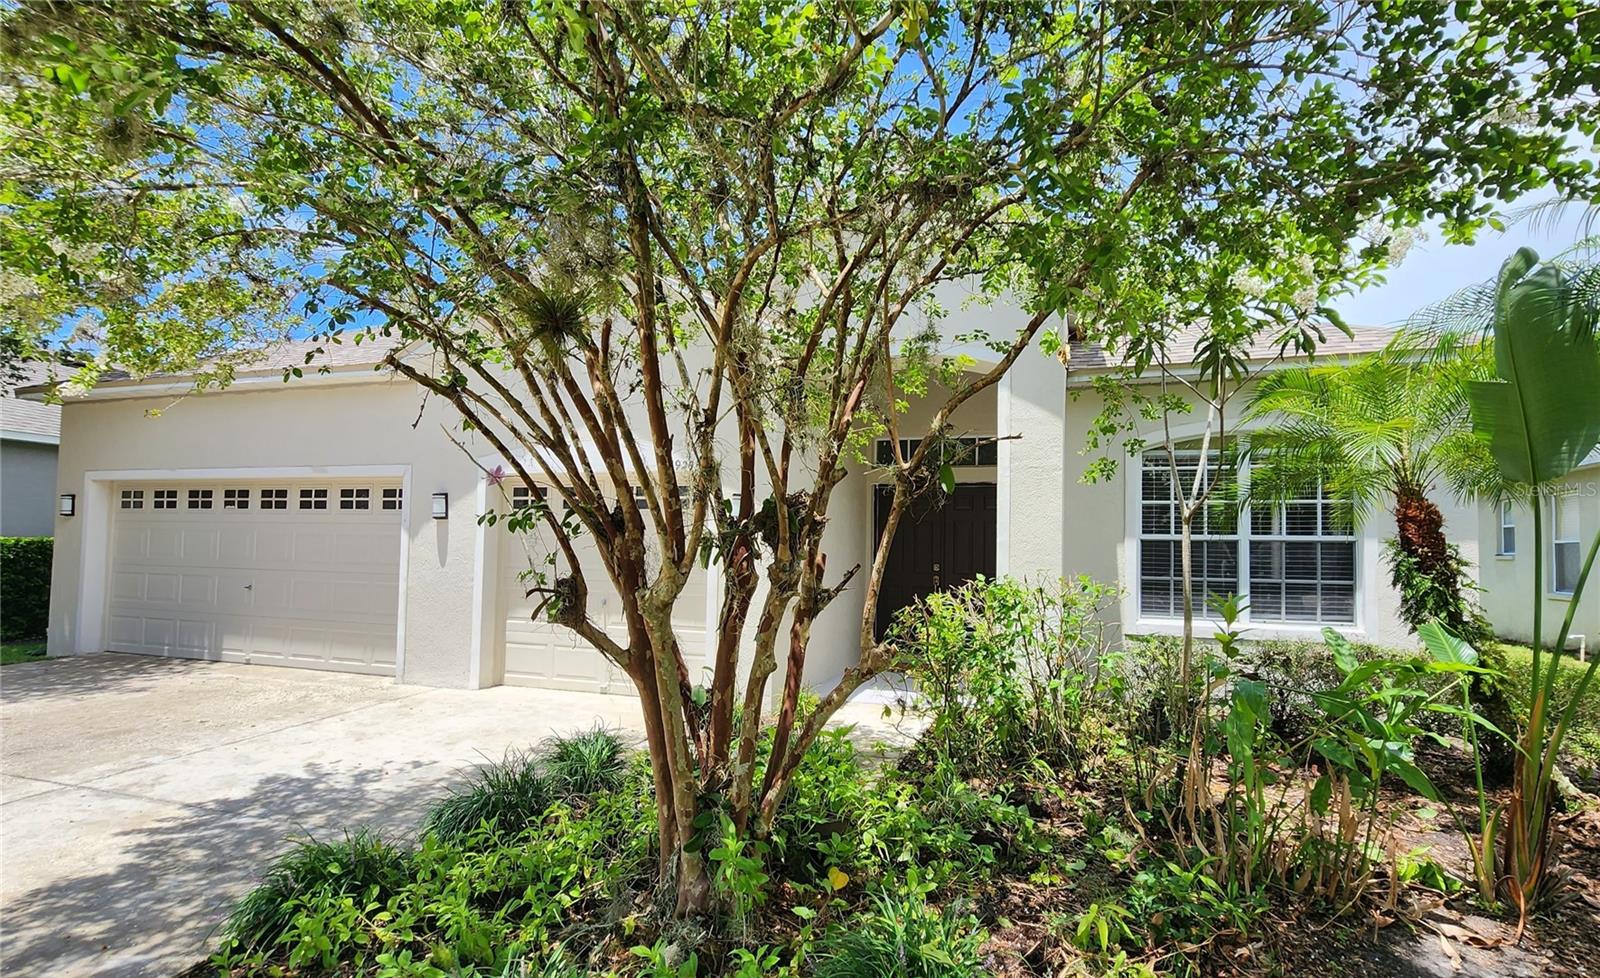
Welcome to your private retreat in West Meadows–The Preserve, a highly desirable GATED community in New Tampa offering resort style living and highly rated schools. This beautiful 4 bedroom, 3 full bathroom home features a spacious three car garage and a beautiful serene setting overlooking a picturesque pond and conservation with a secondary bedroom being ensuite. From the front entry, living area, and primary bedroom, enjoy peaceful water and nature views that create a truly private and tranquil atmosphere. The screened-in lanai takes in the peaceful natural views. The spacious chef’s kitchen is designed for both entertaining and everyday living, featuring brand-new quartz countertops, newer stainless-steel appliances with lots of upgraded staggered 42-inch maple cabinetry with crown molding, a convenient breakfast bar, and a generous breakfast area. The great room also offers a cozy fireplace, creating an inviting space for relaxing or gathering with family and friends. The spacious primary suite offers beautiful pond views and a luxurious primary bathroom with a garden tub, separate shower, dual sinks, and a walk-in closet. The third bathroom has access to the screened-in lanai. The backyard has a vinyl fence. Residents of West Meadows enjoy an array of resort-style amenities, including a clubhouse, heated lap pool, a regular pool with a water slide, splash pad, pickleball courts, lighted tennis courts, basketball courts, playgrounds, fitness centers, volleyball court, dog park, and walking trails. Conveniently located near shopping, dining, major roadways, and I-75, this home combines peaceful living with easy access to everything New Tampa has to offer. Natural gas for hot water heater and heat. New roof in 2020. New gas water heater 2026. New Quartz counter tops in the Kitchen along with a new Sink, and Faucet in 2026. AC compressor replaced 2025. Range, Microwave, Dishwasher, Refrigerator new in 2023. Interior freshly painted in 2026. Exterior painted 2023.

Save
Ask
Tour
Hide
Share
Listing Snapshot
Price 
$482,000
Days On Site 
0 Days
Bedrooms 
4
Inside Area (SqFt) 
2,195 sqft
Total Baths 
3
Full Baths 
3
Partial Baths 
N/A
Lot Size 
0.23 Acres
Year Built 
2004
MLS Number 
O6458664
Status 
Coming Soon
Property Tax 
$8,669
HOA/Condo/Coop Fees 
$110.92 monthly
Sq Ft Source 
Public Records
Friends & Family
Recent Activity
43 minutes agoListing updated with changes from the MLS
an hour agoListing first seen on site
General Features
Acres 
0.23
Attached Garage 
Yes
Direction Faces 
West
Foundation 
Slab
Garage 
Yes
Garage Spaces 
3
Levels 
One
Parking 
Garage Door OpenerAttached
Pets 
Yes
Property Sub Type 
Single Family Residence
Security 
Gated Community
Sewer 
Public Sewer
SqFt Total 
3068
Style 
Contemporary
Utilities 
Natural Gas AvailableCable AvailableNatural Gas ConnectedUnderground Utilities
Water Source 
Public
Zoning 
PD-A
Interior Features
Appliances 
DishwasherDisposalGas Water HeaterMicrowaveRangeRefrigerator
Cooling 
Central Air
Fireplace 
Yes
Fireplace Features 
Family Room
Flooring 
CarpetCeramic TileHardwood
Furnished 
Unfurnished
Heating 
Central
Interior 
Eat-in KitchenHigh CeilingsOpen FloorplanStone CountersWalk-In Closet(s)
Laundry Features 
Electric Dryer HookupInsideLaundry Room
Bedroom 2 
Dimensions - 11x10Level - First
Bedroom 3 
Dimensions - 11x10Level - First
Bedroom 4 
Dimensions - 11x10Level - First
Dining Room 
Dimensions - 11x11Level - First
Great Room 
Dimensions - 19x15Level - First
Kitchen 
Dimensions - 14x11Level - First
Living Room 
Dimensions - 14x12Level - First
Master Bathroom 
Level - FirstFeatures - Double Vanity
Master Bedroom 
Dimensions - 17x12Level - First
Save
Ask
Tour
Hide
Share
Exterior Features
Construction Details 
BlockStucco
Fencing 
FencedVinyl
Lot Features 
PavedWaterfront
Patio And Porch 
CoveredPorchRear PorchScreened
Roof 
Shingle
View 
PondWaterTrees/Woods
Waterfront 
Yes
Waterfront Features 
Pond
Waterview 
PondWaterTrees/Woods
Windows/Doors 
Sliding Doors
Community Features
Association Amenities 
Basketball CourtClubhouseFitness CenterGatedPlaygroundPoolTennis Court(s)Trail(s)
Association Fee 
$774.0
Association Fee Frequency 
Annually
Additional Association Fee 
$557.0
Additional Association Fee Frequency 
Annually
Community Features 
GatedClubhouseFitness CenterPlaygroundPoolSidewalksTennis Court(s)Street Lights
MLS Area 
33647 - Tampa / Tampa Palms
Township 
27
Roads 
Asphalt
Schools
School District
Unknown
Elementary School
Clark-HB
Middle School
Liberty-HB
High School
Freedom-HB
Listing courtesy of LAKEFRONT REALTY, INC. (407) 592-6700


Listing information is provided by Participants of the Stellar MLS. IDX information is provided exclusively for personal, non-commercial use, and may not be used for any purpose other than to identify prospective properties consumers may be interested in purchasing. Information is deemed reliable but not guaranteed. Properties displayed may be listed or sold by various participants in the MLS Copyright 2026, Stellar MLS.
Last checked: 2026-11-22 08:59 AM EST

Neighborhood & Commute
Source: Walkscore
Disclosure: Community information and market data powered by Constellation Data Labs. Information is deemed reliable but not guaranteed.
Save
Ask
Tour
Hide
Share

Boat-Friendly

New Construction Condos

Downtown Miami

Miami Beach

Waterfront Condos

Condos w/ EV Charging

Art Deco Condos

Homes w/ In-Law Suite

Luxury Rentals