(773) 998-2401
·
florida@propertyrocks.com


Save
Ask
Tour
Hide
Share
$747,000
New Listing

5948 WINCHESTER ISLE ROAD
ORLANDO, FL 32829

For Sale|Single Family Residence|Active
4
Beds
4
Total Baths
3
Full Baths
1
Partial Bath
3,139
SqFt
$238
/SqFt
2005
Built
Subdivision:
VISTA LAKES VILLAGE N-3 COLONIE
County:
Orange

Due to the health concerns created by Coronavirus we are offering personal 1-1 online video walkthough tours where possible.

5948 WINCHESTER ISLE ROAD5948 WINCHESTER ISLE ROAD5948 WINCHESTER ISLE ROAD5948 WINCHESTER ISLE ROAD
Save
Ask
Tour
Hide
Share

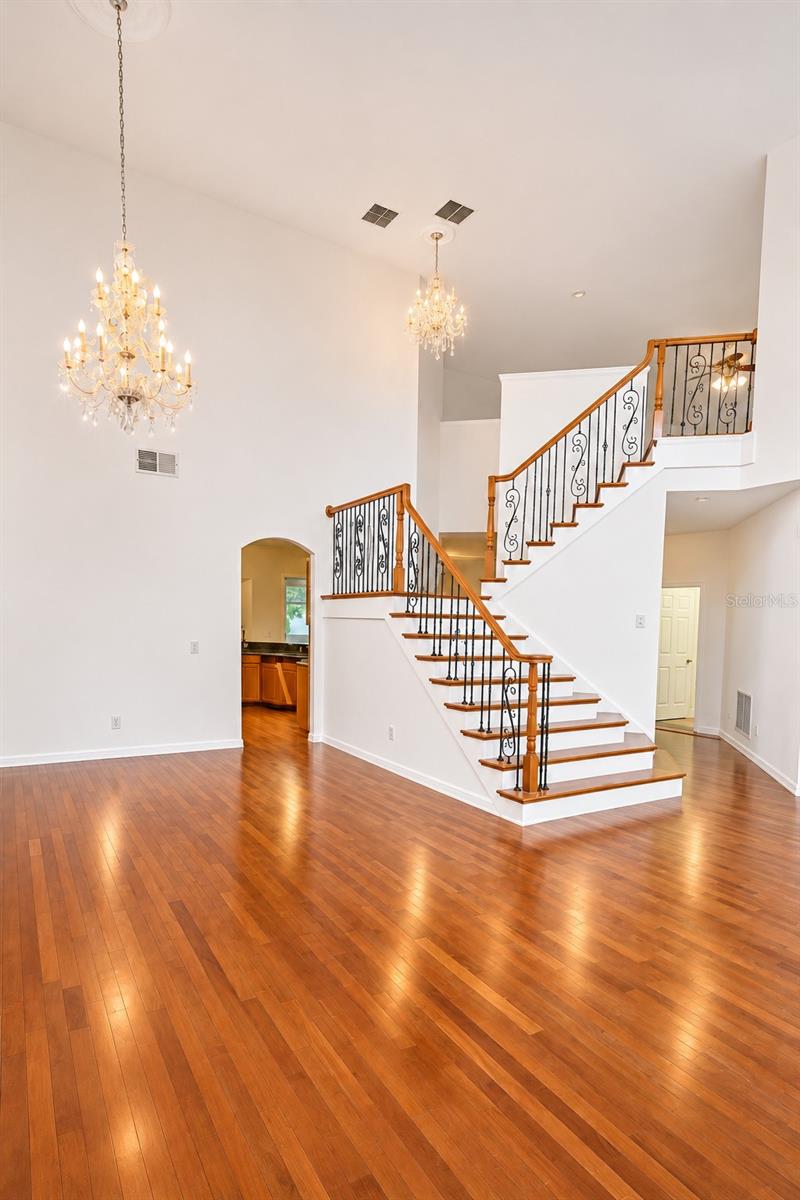
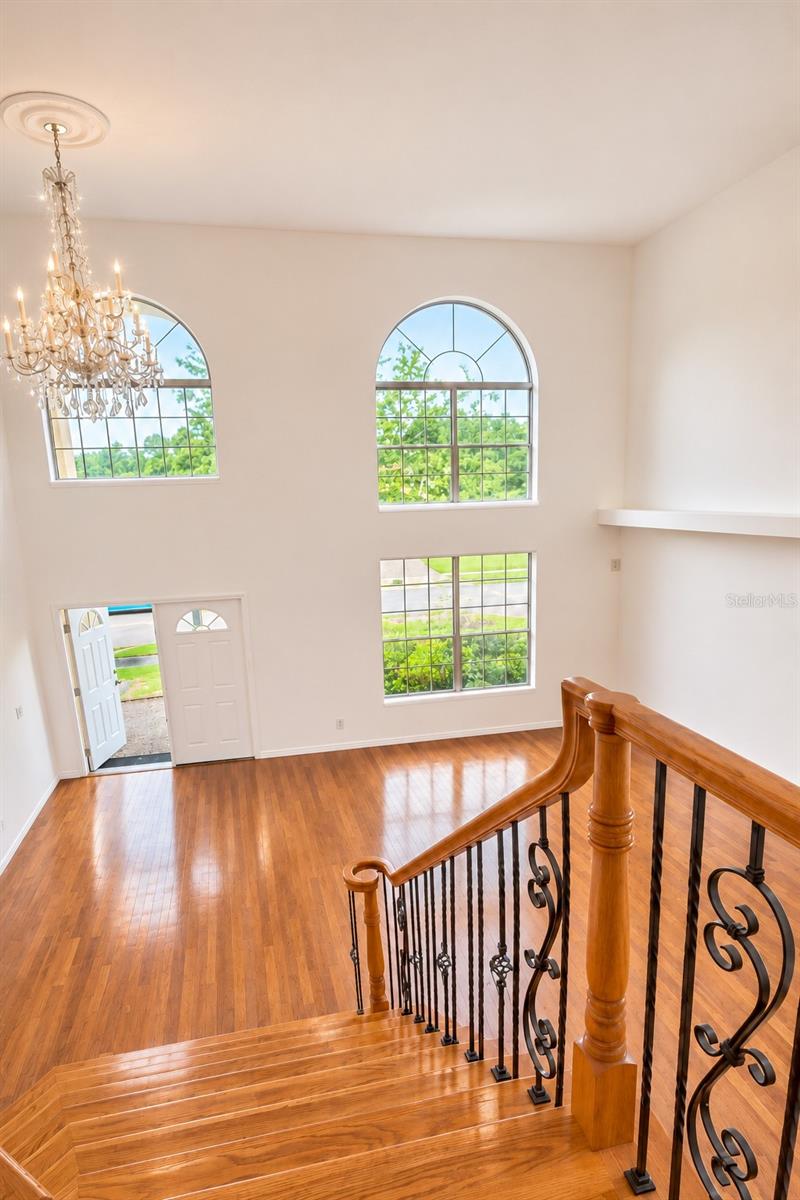
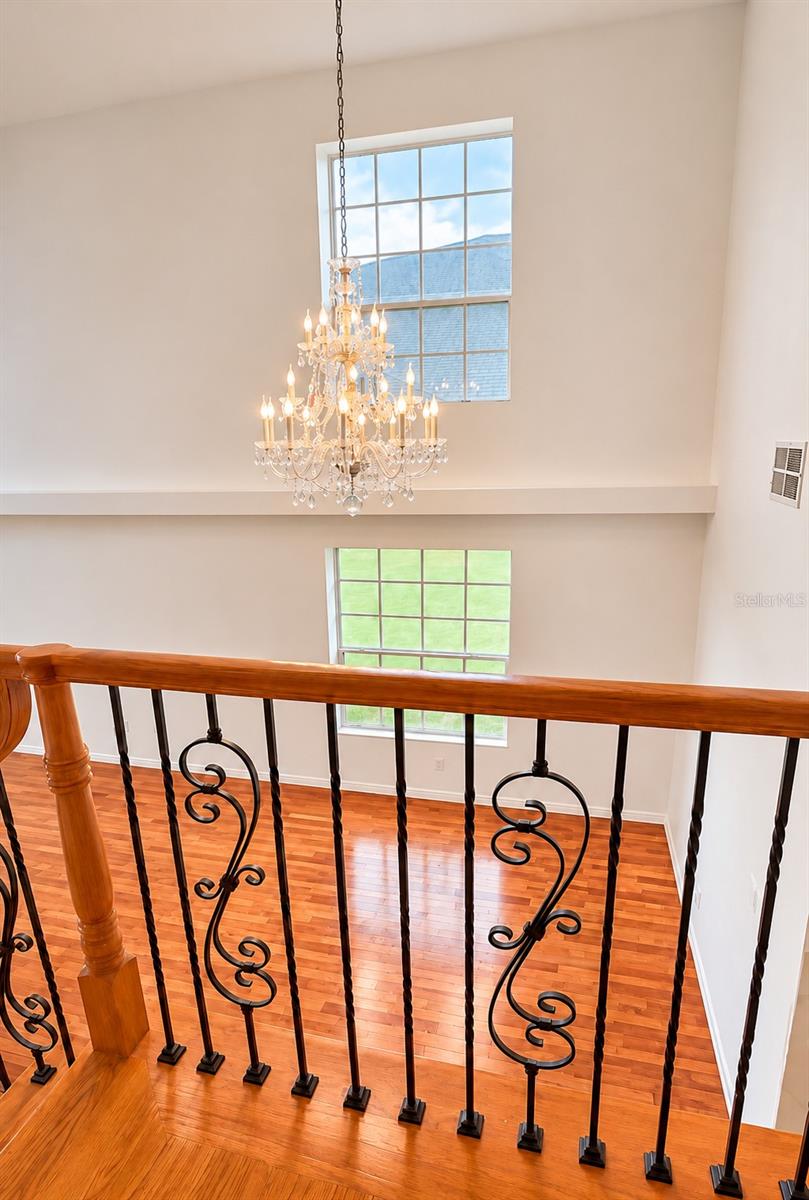
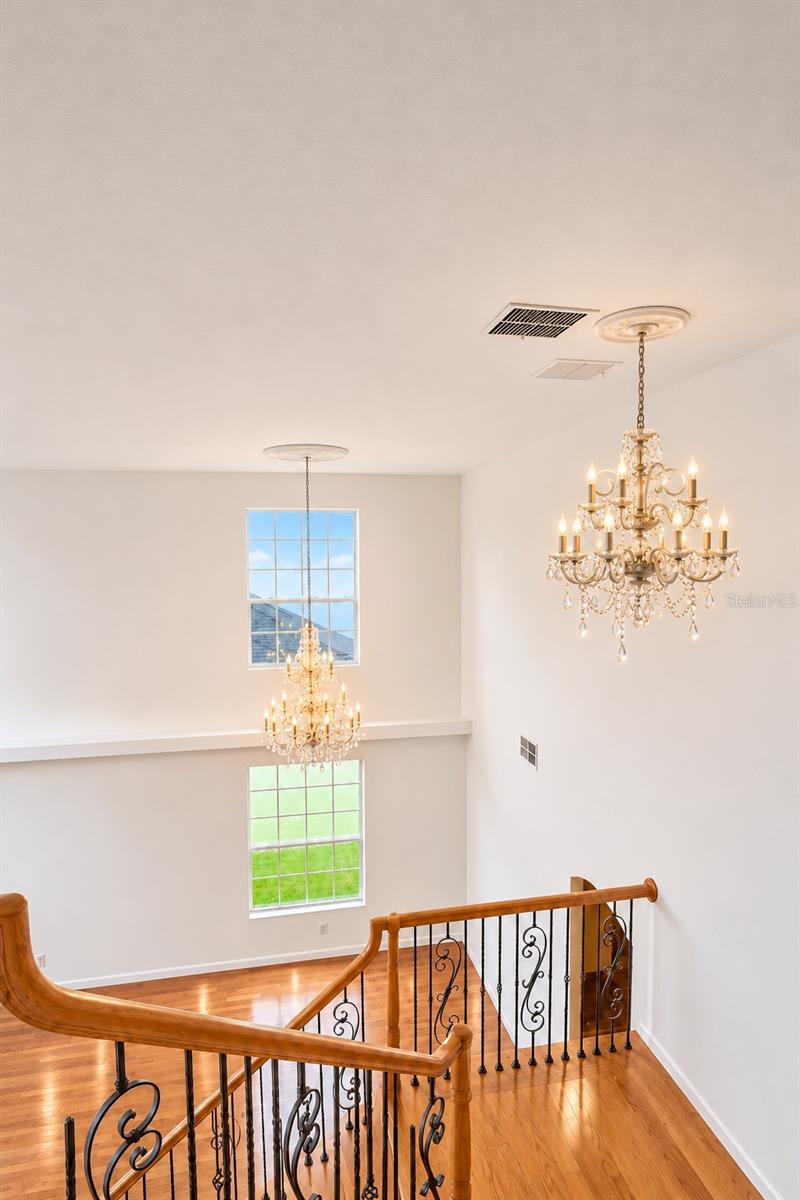
This four-bedroom, three-and-a-half-bath home in Orlando’s Vista Lakes community offers 3,342 square feet of living space. Step inside and your eye goes straight to the chandelier in the two-story living room. Sunlight pours through tall arched windows, catching the warm tones of the wood floors and drawing your eye up the curved staircase and its intricate ironwork. Beautiful chandeliers throughout the home give each space a little sparkle of its own. In the kitchen, textured stone accent walls follow the curve of the breakfast bar, complementing the rich wood cabinetry and polished granite countertops. Pull up a stool to keep the cook company, or enjoy your morning coffee in the sunny breakfast nook. Glass doors open to an expansive screened lanai overlooking the fruit trees in the backyard. With an outdoor kitchen and room for both a dining table and lounge seating, it’s easy to picture dinner stretching into a relaxed evening outside. Back inside, the main-floor primary suite has room for a king-size bed and a quiet sitting area, along with two walk-in closets. In the spacious en-suite bath, a chandelier hangs above a deep soaking tub set beneath two frosted windows. Separate vanities flank the tub, each with its own sink, mirror, and generous counter space. A walk-in shower and a private, enclosed water closet complete the bath. Upstairs, an open loft looks out over the living room below and offers a cozy spot to read or settle in for movie night. One of the three upstairs bedrooms has its own en-suite bath, a thoughtful feature for overnight guests. The other two bedrooms each have a walk-in closet and share a full bath set between them, with access from the hallway. A separate, air-conditioned home office gives you a quiet place to work with the door closed. At the Vista Lakes Residents’ Club, spend the afternoon by the recreational pool, swim laps, or enjoy the wading pool and nearby shaded pavilion. Four lighted tennis courts and two lighted pickleball courts make it easy to fit in an evening match, while the lakeside trail offers a quieter way to end the day.

Save
Ask
Tour
Hide
Share
Listing Snapshot
Price 
$747,000
Days On Site 
0 Days
Bedrooms 
4
Inside Area (SqFt) 
3,139 sqft
Total Baths 
4
Full Baths 
3
Partial Baths 
1
Lot Size 
0.17 Acres
Year Built 
2005
MLS Number 
O6459047
Status 
Active
Property Tax 
$11,817
HOA/Condo/Coop Fees 
$45 monthly
Sq Ft Source 
Public Records
Friends & Family
Recent Activity
an hour agoListing updated with changes from the MLS
6 hours agoListing first seen on site
General Features
Acres 
0.17
Attached Garage 
Yes
Direction Faces 
East
Foundation 
Slab
Garage 
Yes
Garage Spaces 
3
Levels 
Two
Number Of Stories 
2
Parking 
DrivewayOversizedAttached
Pets 
Yes
Property Sub Type 
Single Family Residence
Sewer 
Public Sewer
SqFt Total 
5425
Utilities 
Cable AvailableCable ConnectedElectricity ConnectedSewer Connected
Water Source 
Public
Zoning 
PD
Interior Features
Appliances 
DishwasherMicrowaveRangeRefrigerator
Cooling 
Central Air
Flooring 
Ceramic TileWood
Furnished 
Unfurnished
Heating 
CentralElectric
Interior 
Eat-in KitchenHigh CeilingsStone CountersVaulted Ceiling(s)Walk-In Closet(s)
Laundry Features 
Laundry Room
Family Room 
Dimensions - 22x22Level - First
Kitchen 
Dimensions - 16x15Level - FirstFeatures - Granite Counters
Living Room 
Dimensions - 24x12Level - First
Master Bedroom 
Dimensions - 20x15Level - First
Primary Bedroom 2 
Level - Second
Save
Ask
Tour
Hide
Share
Exterior Features
Construction Details 
BlockStucco
Exterior 
Outdoor Kitchen
Lot Features 
Paved
Patio And Porch 
PatioRear PorchSide Porch
Roof 
Shingle
Windows/Doors 
Sliding Doors
Community Features
Association Amenities 
ParkPlaygroundPool
Association Fee 
$135.0
Association Fee Frequency 
Quarterly
Community Features 
ParkPoolSidewalksStreet Lights
MLS Area 
32829 - Orlando/Chickasaw
Township 
23
Financing Terms Available 
CashConventionalFHAUSDA LoanVA Loan
Roads 
Asphalt
Schools
School District
Unknown
Elementary School
Vista Lakes Elem
Middle School
Odyssey Middle
High School
Colonial High
Listing courtesy of HENTHORN REAL ESTATE (321) 228-3188


Listing information is provided by Participants of the Stellar MLS. IDX information is provided exclusively for personal, non-commercial use, and may not be used for any purpose other than to identify prospective properties consumers may be interested in purchasing. Information is deemed reliable but not guaranteed. Properties displayed may be listed or sold by various participants in the MLS Copyright 2026, Stellar MLS.
Last checked: 2026-11-22 08:59 AM EST

Neighborhood & Commute
Source: Walkscore
Disclosure: Community information and market data powered by Constellation Data Labs. Information is deemed reliable but not guaranteed.
Save
Ask
Tour
Hide
Share

Boat-Friendly

New Construction Condos

Downtown Miami

Miami Beach

Waterfront Condos

Condos w/ EV Charging

Art Deco Condos

Homes w/ In-Law Suite

Luxury Rentals