(773) 998-2401
·
florida@propertyrocks.com


Save
Ask
Tour
Hide
Share
$2,899,000
10 Days On Site

1490 SEAWAY DRIVE 6
FORT PIERCE, FL 34949

For Sale|Townhouse|Active
3
Beds
5
Total Baths
4
Full Baths
1
Partial Bath
2,990
SqFt
$970
/SqFt
2019
Built
Subdivision:
INLET PALMS PLANNED DEV
County:
St Lucie

Due to the health concerns created by Coronavirus we are offering personal 1-1 online video walkthough tours where possible.

1490 SEAWAY DRIVE 61490 SEAWAY DRIVE 61490 SEAWAY DRIVE 61490 SEAWAY DRIVE 6
Save
Ask
Tour
Hide
Share

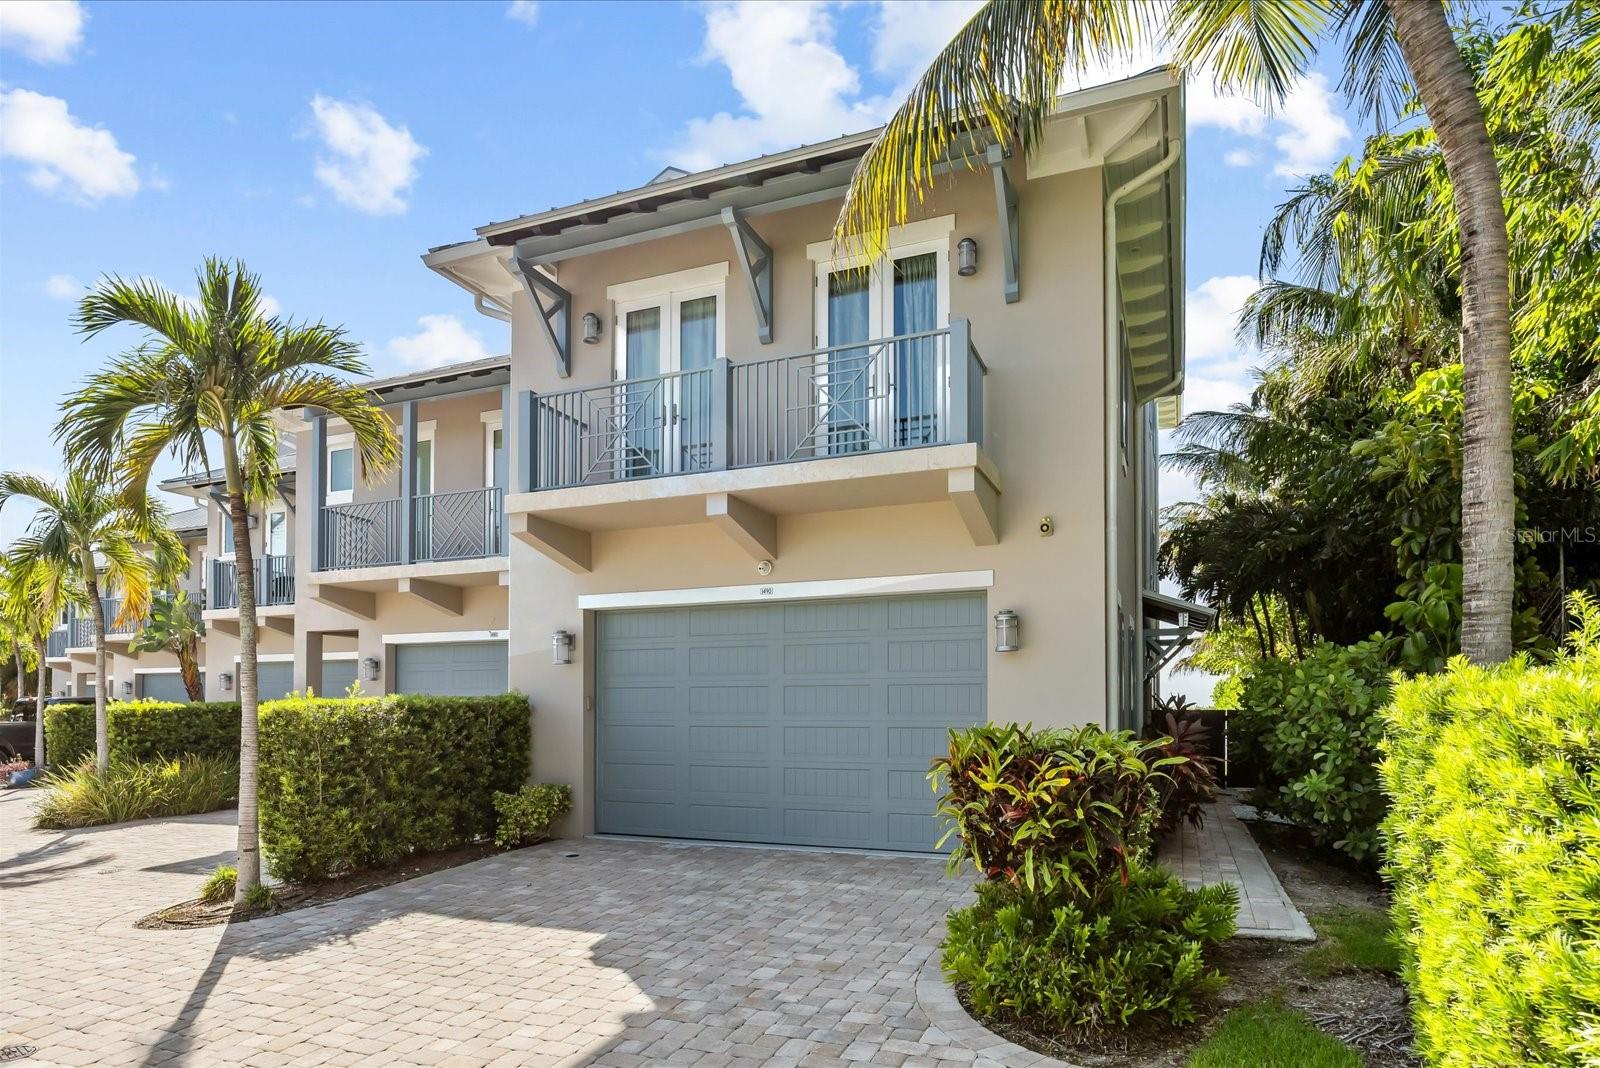
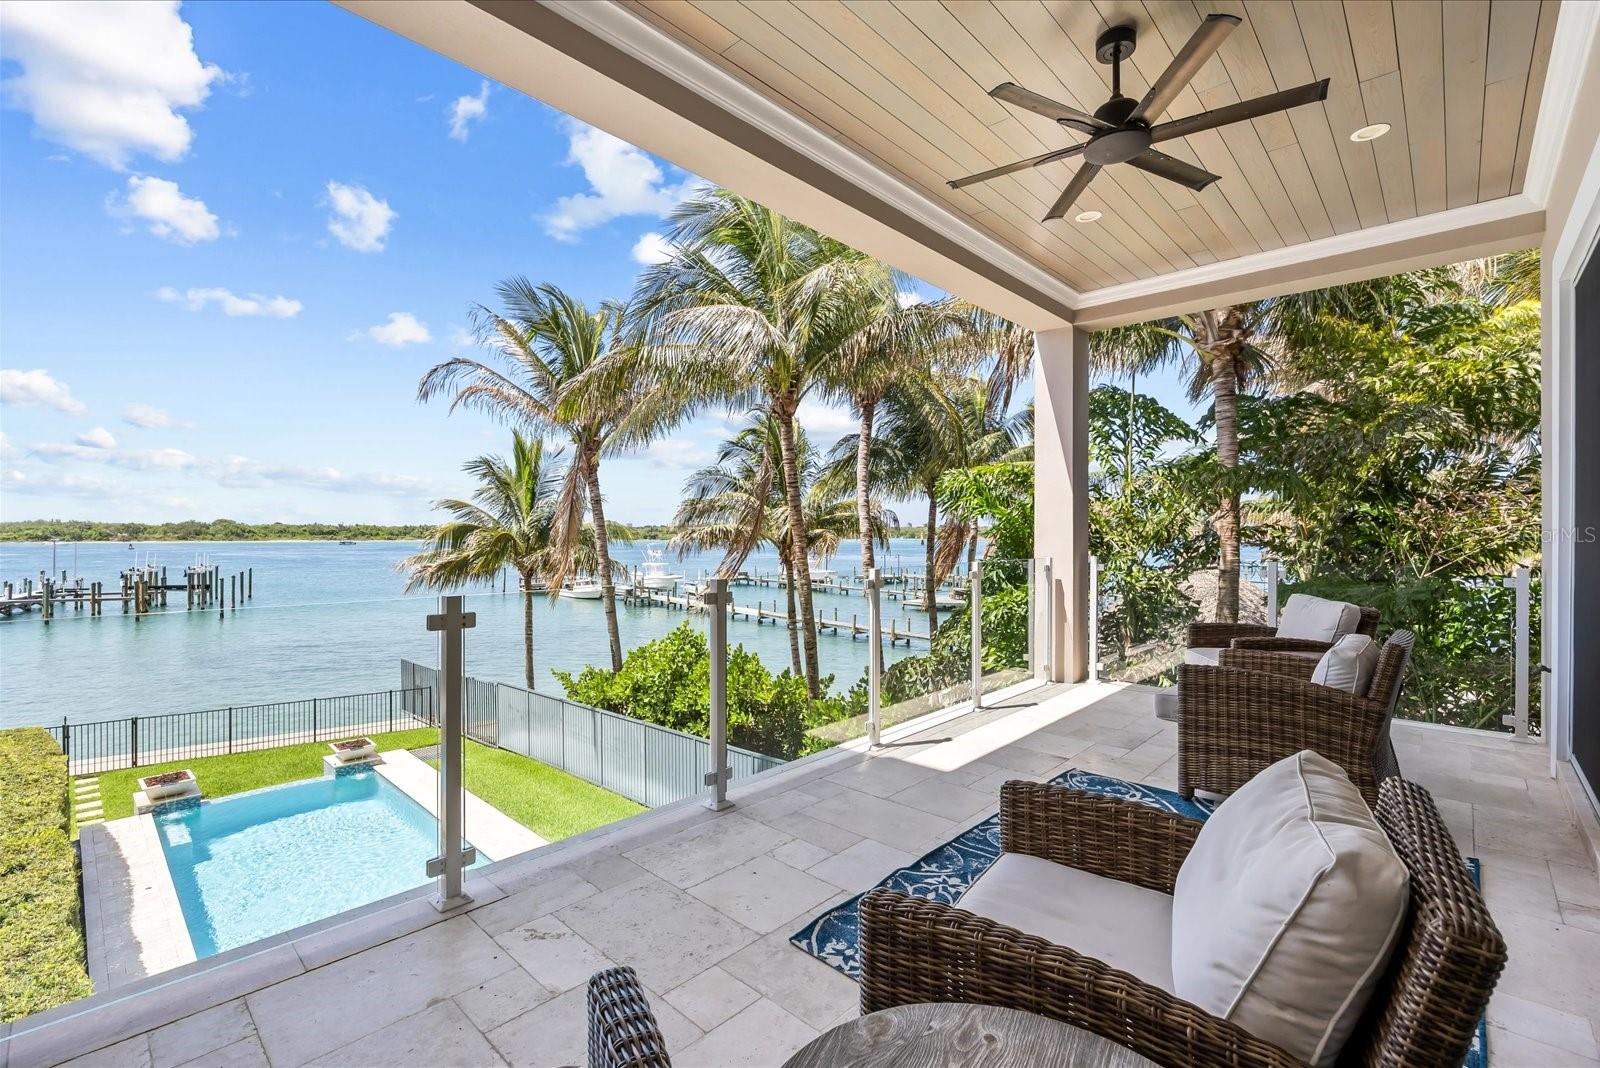
Welcome to the peaceful waterfront lifestyle of Hutchinson Island, where boating, the beach and the ocean are all just moments away. Set along the inlet with beautiful water views and lush greenery across the intracoastal, this meticulously maintained three-level residence feels remarkably private and serene. Watch boats and marine life from your waterfront setting, or head out from the dock with no fixed bridges and exceptionally easy access to the inlet and open ocean. Inside, light-filled living spaces capture the water views, with an open kitchen and great room, a spacious primary suite with sitting area and walk-in closet. For added convenience, an elevator connects all three levels. Outside, enjoy the waterfront infinity pool, one boat lift and two jet-ski lifts. The beach, marina and waterfront restaurants are within easy walking distance, yet the home remains wonderfully quiet, with the roadway tucked behind and the water and greenery commanding your attention. An exceptional setting for boaters, anglers and anyone drawn to coastal living.

Save
Ask
Tour
Hide
Share
Listing Snapshot
Price 
$2,899,000
Days On Site 
10 Days
Bedrooms 
3
Inside Area (SqFt) 
2,990 sqft
Total Baths 
5
Full Baths 
4
Partial Baths 
1
Lot Size 
0.08 Acres
Year Built 
2019
MLS® Number 
OM732310
Status 
Active
Property Tax 
$44,846.52
HOA/Condo/Coop Fees 
$1,666.67 monthly
Sq Ft Source 
Public Records
Friends & Family
Recent Activity
6 days agoListing updated with changes from the MLS®
2 weeks agoListing first seen on site
General Features
Acres 
0.08
Attached Garage 
Yes
Direction Faces 
Northeast
Foundation 
Slab
Garage 
Yes
Garage Spaces 
2
Levels 
Three Or More
Number Of Stories 
3
Parking 
DrivewayGarage Door OpenerAttached
Pets 
Number LimitYes
Property Sub Type 
Townhouse
Security 
Closed Circuit Camera(s)Security System OwnedSmoke Detector(s)
Sewer 
Public Sewer
SqFt Total 
4261
Style 
Coastal
Utilities 
Cable AvailableCable ConnectedElectricity AvailableElectricity ConnectedPhone AvailablePropaneSewer ConnectedUnderground UtilitiesWater Connected
Water Source 
Public
Zoning 
PLANNED DE
Interior Features
Appliances 
Bar FridgeDishwasherDisposalDryerExhaust FanFreezerGas Water HeaterIce MakerMicrowaveRangeRange HoodRefrigeratorTankless Water HeaterWasherWine Refrigerator
Cooling 
Central Air
Flooring 
Tile
Furnished 
Negotiable
Heating 
Propane
Interior 
Crown MoldingEat-in KitchenElevatorHigh CeilingsOpen FloorplanSmart HomeStone CountersTray Ceiling(s)Walk-In Closet(s)Wet Bar
Laundry Features 
Electric Dryer HookupInsideLaundry RoomWasher Hookup
Window Features 
Insulated WindowsStorm Window(s)
Bathroom 2 
Dimensions - 5x8Level - First
Bathroom 3 
Dimensions - 5x8Level - Second
Bathroom 4 
Dimensions - 5x8Level - Second
Bathroom 5 
Dimensions - 6x8Level - Second
Bedroom 2 
Dimensions - 10x13Level - Second
Bedroom 3 
Dimensions - 10x13Level - Second
Family Room 
Dimensions - 21x15Level - FirstFeatures - Ceiling Fan(s), Granite Counters, Wet Bar
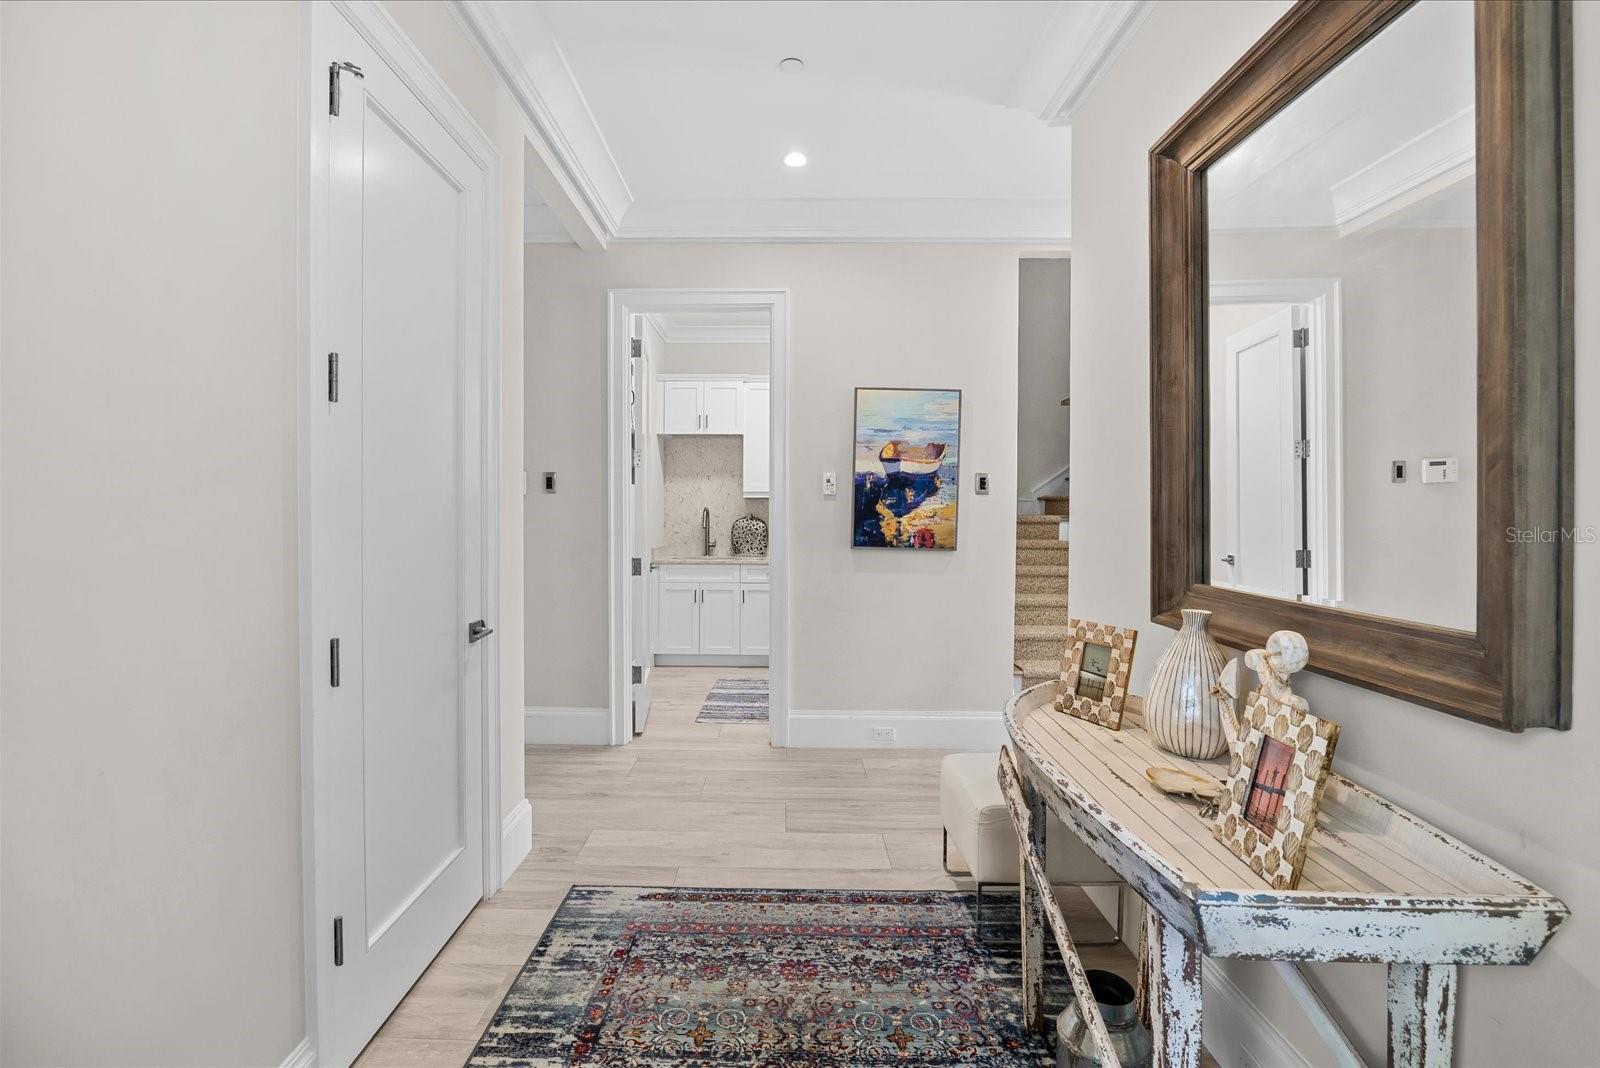
Foyer 
Dimensions - 8x12Level - First
Great Room 
Dimensions - 21x19Level - SecondFeatures - Ceiling Fan(s)
Kitchen 
Dimensions - 8x15Level - SecondFeatures - Ceiling Fan(s), Granite Counters, Kitchen Island
Laundry 
Dimensions - 6x8Level - First
Master Bathroom 
Dimensions - 8x12Level - ThirdFeatures - Ceiling Fan(s), Double Vanity, Granite Counters
Master Bedroom 
Dimensions - 21x16Level - ThirdFeatures - Ceiling Fan(s), Granite Counters, Wet Bar
Save
Ask
Tour
Hide
Share
Exterior Features
Construction Details 
BlockConcreteStucco
Exterior 
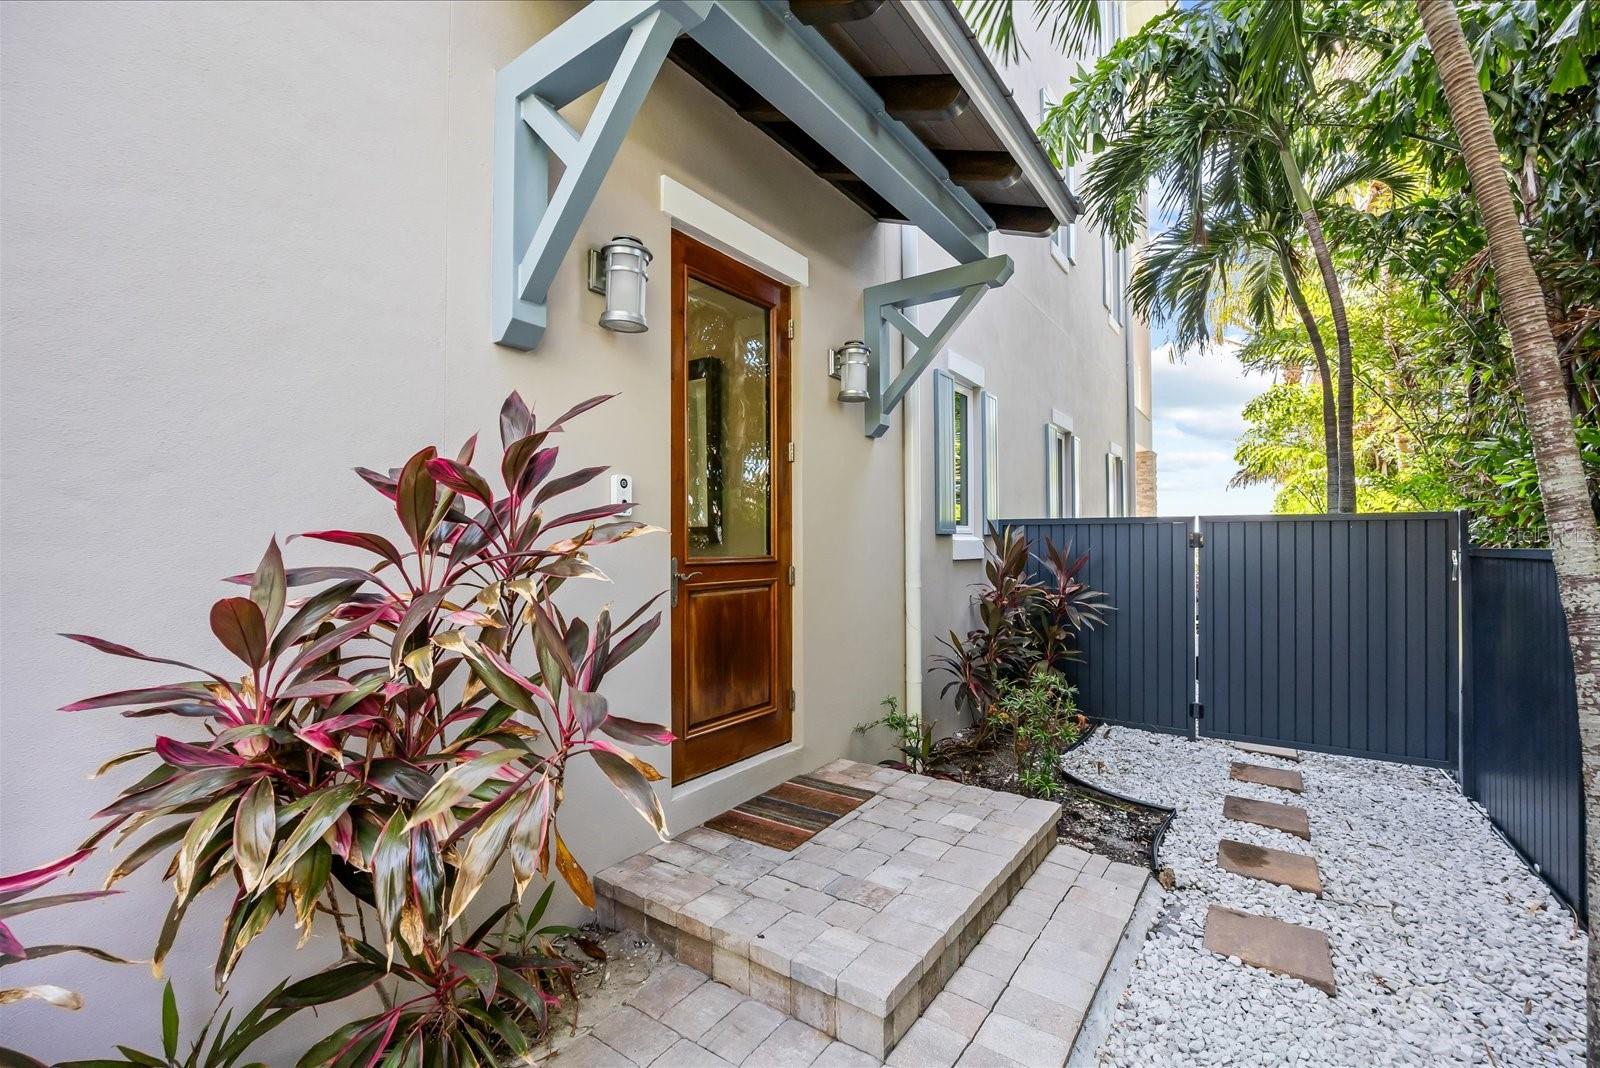
BalconyFire PitLightingOutdoor KitchenPrivate EntrancePrivate YardDock
Fencing 
FencedOther
Lot Features 
LandscapedPavedWaterfront
Other Structures 
Outdoor Kitchen
Patio And Porch 
CoveredDeckFront PorchPatio
Pool Features 
HeatedIn GroundInfinitySalt WaterTilePrivate
Private Pool 
Yes
Roof 
Metal
View 
WaterPoolTrees/Woods
Waterfront 
Yes
Waterfront Features 
INDIAN RIVER LAGOON
Waterview 
WaterPoolTrees/Woods
Windows/Doors 
Insulated WindowsStorm Window(s)
Community Features
Association Fee 
$5000.0
Association Fee Frequency 
Quarterly
Community Features 
None
MLS Area 
34949 - Fort Pierce
Township 
35S
Financing Terms Available 
CashConventionalFHAVA Loan
Roads 
Paved
Listing courtesy of ENGEL & VOLKERS OCALA (352) 895-9366


Listing information is provided by Participants of the Stellar MLS. IDX information is provided exclusively for personal, non-commercial use, and may not be used for any purpose other than to identify prospective properties consumers may be interested in purchasing. Information is deemed reliable but not guaranteed. Properties displayed may be listed or sold by various participants in the MLS Copyright 2026, Stellar MLS.
Last checked: 2026-10-13 04:41 AM EDT

Neighborhood & Commute
Source: Walkscore
Disclosure: Community information and market data powered by Constellation Data Labs. Information is deemed reliable but not guaranteed.
Save
Ask
Tour
Hide
Share

Boat-Friendly

New Construction Condos

Downtown Miami

Miami Beach

Waterfront Condos

Condos w/ EV Charging

Art Deco Condos

Homes w/ In-Law Suite

Luxury Rentals