(773) 998-2401
·
florida@propertyrocks.com


Save
Ask
Tour
Hide
Share
$195,000
New Listing

345 VICTORIA DRIVE
HAINES CITY, FL 33844

For Sale|Manufactured Home|Active
2
Beds
2
Total Baths
2
Full Baths
1,248
SqFt
$156
/SqFt
1988
Built
Subdivision:
SWEETWATER GOLF & TENNIS CLUB
County:
Polk

Due to the health concerns created by Coronavirus we are offering personal 1-1 online video walkthough tours where possible.

345 VICTORIA DRIVE345 VICTORIA DRIVE345 VICTORIA DRIVE345 VICTORIA DRIVE
Save
Ask
Tour
Hide
Share

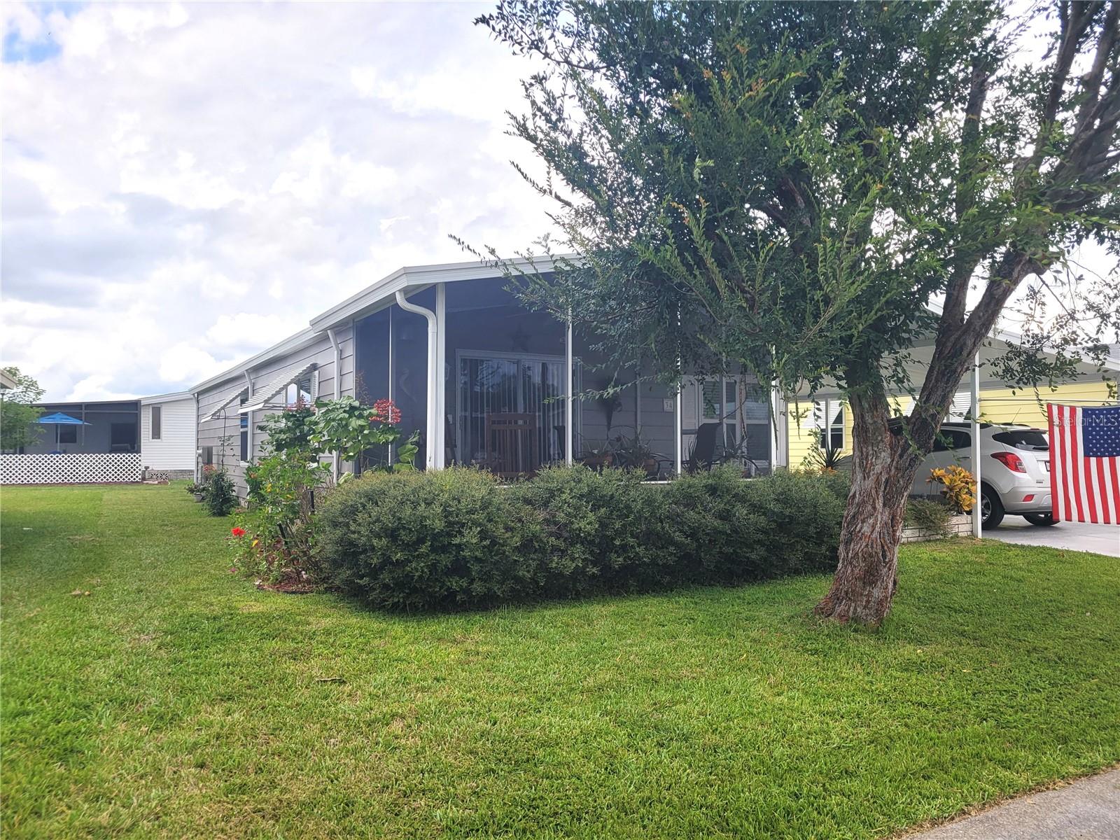
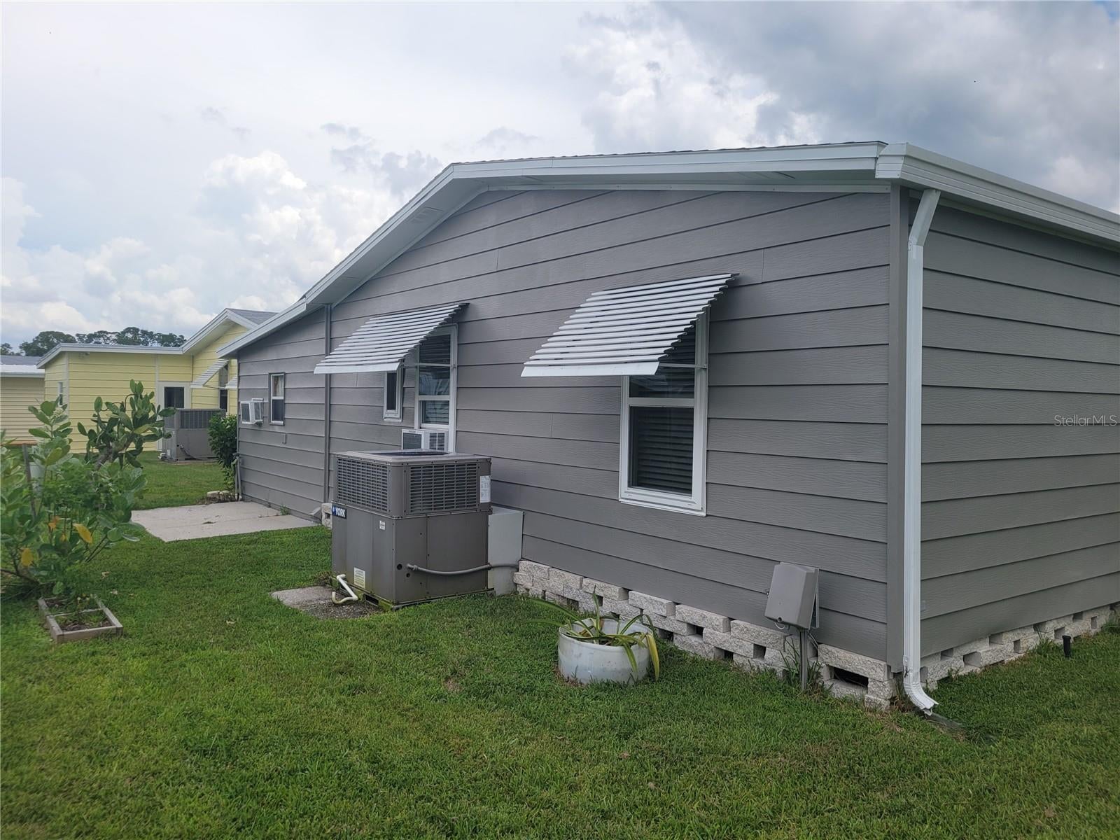
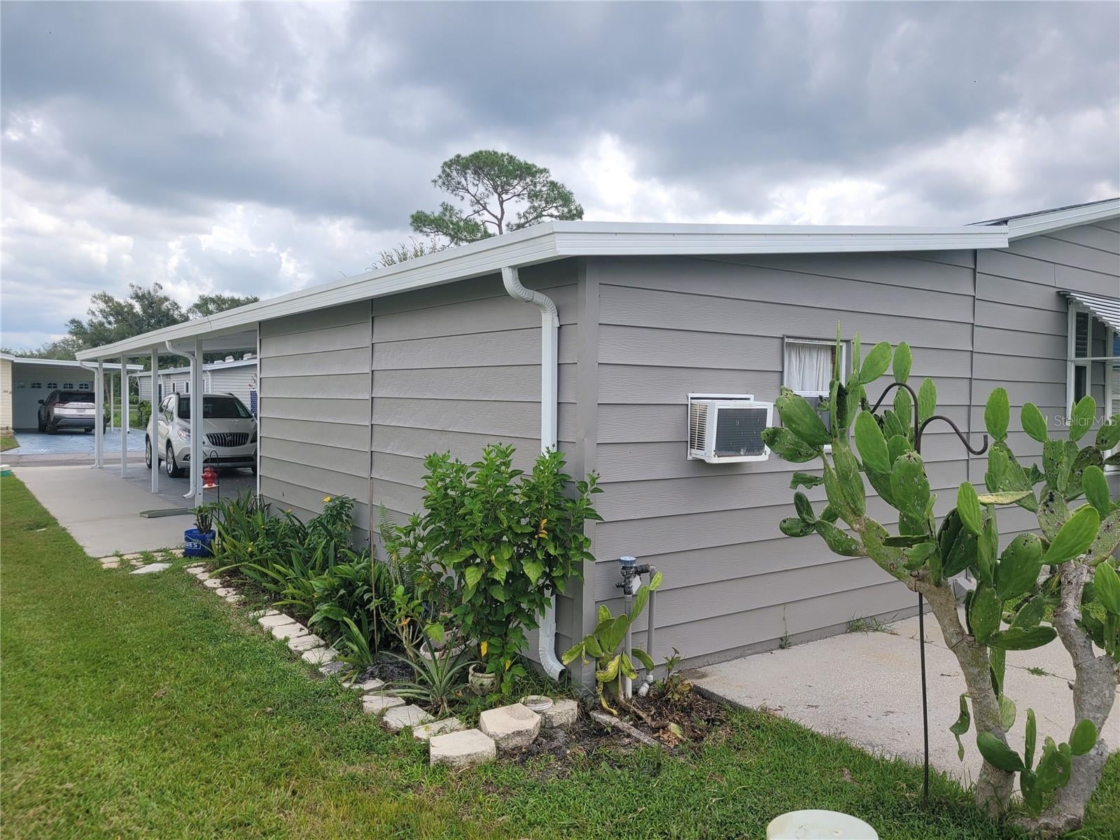
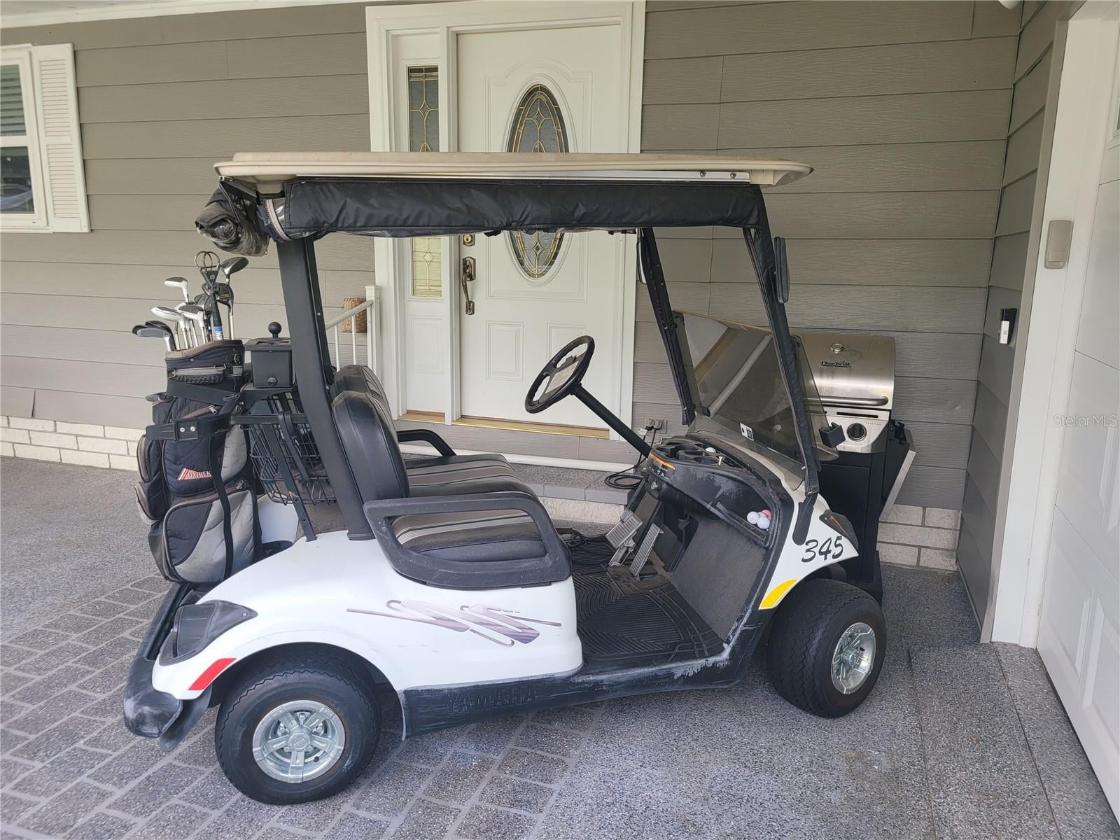
Own your own land! This delightful home allows you to enjoy resort style living for an affordable price! Run your own life as this is a community owned by the residents and we make the decisions (I live here!) The HOA includes everything except your electric bill and lawn mowing! This 2/2 house has beautiful hardwood floors in the main living area, along with textured walls. There is a GARAGE! New Roof August 2023, AC 2020 included new duct work, Thermal Tilt-In Windows and a new door, plumbing redone so no grey pipe, and exterior painted 2023. Hot Water Tank replace this year, Stove Exhaust Fan, new screen on front lanai, along with repairs to Carport and Front Lanai. Both bathrooms have been updated with hi-rise toilet and new step in showers. Kitchen is full of newer appliances, a new sink and faucet, along with the dishwasher! Updated lights over the kitchen sink and DR table. Golf cart is included but the house is being sold without furniture, washer and dryer, and generator. Available to see immediately! In this very friendly community, you can be as active or inactive as you choose! Enjoy 18 holes of golf for just $5 green fees in this Gated, Golf Community, located just outside of the city, and approx. 1.25 hr from either coast. Great access to Disney, Legoland, and BOK Tower, just to name a few local attractions. Gatherings at the private Pub or the Community Room, fishing on Lake Henry, gardening, pickle ball, tennis, golf, shuffle board, horseshoes, swimming in the heated pool, enjoy the hot tub or the workout room! Contact this community's website for documents, including Rules/Regs, Application, Financial, and Bylaws. HOA INCLUDES a DVD and 2 BOXES FOR HD CABLE plus INTERNET! **55+ community with minimum age required is 50; rental max period 6 month out of a year.**

Save
Ask
Tour
Hide
Share
Listing Snapshot
Price 
$195,000
Days On Site 
0 Days
Bedrooms 
2
Inside Area (SqFt) 
1,248 sqft
Total Baths 
2
Full Baths 
2
Partial Baths 
N/A
Lot Size 
0.1 Acres
Year Built 
1988
MLS® Number 
P4939970
Status 
Active
Property Tax 
$881.15
HOA/Condo/Coop Fees 
$387 monthly
Sq Ft Source 
Owner
Friends & Family
Recent Activity
5 hours agoListing updated with changes from the MLS®
5 hours agoListing first seen on site
General Features
Acres 
0.1
Attached Garage 
Yes
Carport 
1
Direction Faces 
East
Garage 
Yes
Garage Spaces 
1
Levels 
One
Parking 
CoveredGarage Faces SideGolf Cart GarageAttached
Pets 
Cats OKDogs OKNumber LimitSize Limit
Property Sub Type 
Manufactured Home
Security 
Closed Circuit Camera(s)Gated Community
Sewer 
Public Sewer
SqFt Total 
1248
Style 
Traditional
Utilities 
Cable AvailableCable ConnectedElectricity ConnectedPhone AvailableSewer ConnectedUnderground UtilitiesWater Connected
Water Source 
Public
Interior Features
Appliances 
DishwasherExhaust FanMicrowaveRangeRange HoodRefrigerator
Basement 
Crawl Space
Cooling 
Central Air
Flooring 
CarpetHardwood
Furnished 
Unfurnished
Heating 
CentralElectricHeat Pump
Interior 
Eat-in Kitchen
Laundry Features 
In Garage
Spa 
Yes
Window Features 
Skylight(s)BlindsDouble Pane WindowsENERGY STAR Qualified WindowsLow Emissivity Windows
Balcony/Porch/Lanai 
Dimensions - 13x9Level - FirstFeatures - Ceiling Fan(s)
Bathroom 2 
Dimensions - 4x8Level - First
Bedroom 2 
Dimensions - 10x13Level - First
Foyer 
Dimensions - 11x8Level - First
Kitchen 
Dimensions - 16x11Level - FirstFeatures - Ceiling Fan(s)
Living Room 
Dimensions - 19x13Level - FirstFeatures - Ceiling Fan(s)
Master Bathroom 
Dimensions - 13x6Level - First
Master Bedroom 
Dimensions - 13x15Level - First
Office 
Dimensions - 8x5Level - First
Save
Ask
Tour
Hide
Share
Exterior Features
Construction Details 
Vinyl Siding
Exterior 
Rain GuttersDock
Lot Features 
LevelPavedPrivate
Patio And Porch 
CoveredFront PorchScreened
Pool Features 
GuniteHeatedIn GroundSolar HeatTile
Roof 
Shingle
Spa 
Yes
Spa Features 
HeatedIn Ground
Waterfront Features 
Lake Privileges
Windows/Doors 
Skylight(s)BlindsDouble Pane WindowsENERGY STAR Qualified WindowsLow Emissivity Windows
Community Features
Association Amenities 
Cable TVClubhouseFitness CenterGatedGolf CoursePoolRecreation FacilitiesSecurityShuffleboard CourtSpa/Hot TubStorageTennis Court(s)
Association Fee 
$387.0
Association Fee Frequency 
Monthly
Community Features 
GatedClubhouseFitness CenterGolfPoolTennis Court(s)Street Lights
MLS Area 
33844 - Haines City/Grenelefe
Senior Community 
Yes
Township 
27
Financing Terms Available 
CashConventionalFHAVA Loan
Roads 
Asphalt
Listing courtesy of GOOD COMPANY REALTY INC. (863) 585-9610


Listing information is provided by Participants of the Stellar MLS. IDX information is provided exclusively for personal, non-commercial use, and may not be used for any purpose other than to identify prospective properties consumers may be interested in purchasing. Information is deemed reliable but not guaranteed. Properties displayed may be listed or sold by various participants in the MLS Copyright 2026, Stellar MLS.
Last checked: 2026-09-23 12:20 AM EDT

Neighborhood & Commute
Source: Walkscore
Disclosure: Community information and market data powered by Constellation Data Labs. Information is deemed reliable but not guaranteed.
Save
Ask
Tour
Hide
Share

Boat-Friendly

New Construction Condos

Downtown Miami

Miami Beach

Waterfront Condos

Condos w/ EV Charging

Art Deco Condos

Homes w/ In-Law Suite

Luxury Rentals