(773) 998-2401
·
florida@propertyrocks.com


Save
Ask
Tour
Hide
Share
$555,000
10 Days On Site

3253 WAUSEON DRIVE
ST CLOUD, FL 34772

For Sale|Single Family Residence|Active
4
Beds
3
Total Baths
2
Full Baths
1
Partial Bath
2,414
SqFt
$230
/SqFt
2020
Built
Subdivision:
HANOVER LAKES PH 2
County:
Osceola

Due to the health concerns created by Coronavirus we are offering personal 1-1 online video walkthough tours where possible.

3253 WAUSEON DRIVE3253 WAUSEON DRIVE3253 WAUSEON DRIVE3253 WAUSEON DRIVE
Save
Ask
Tour
Hide
Share

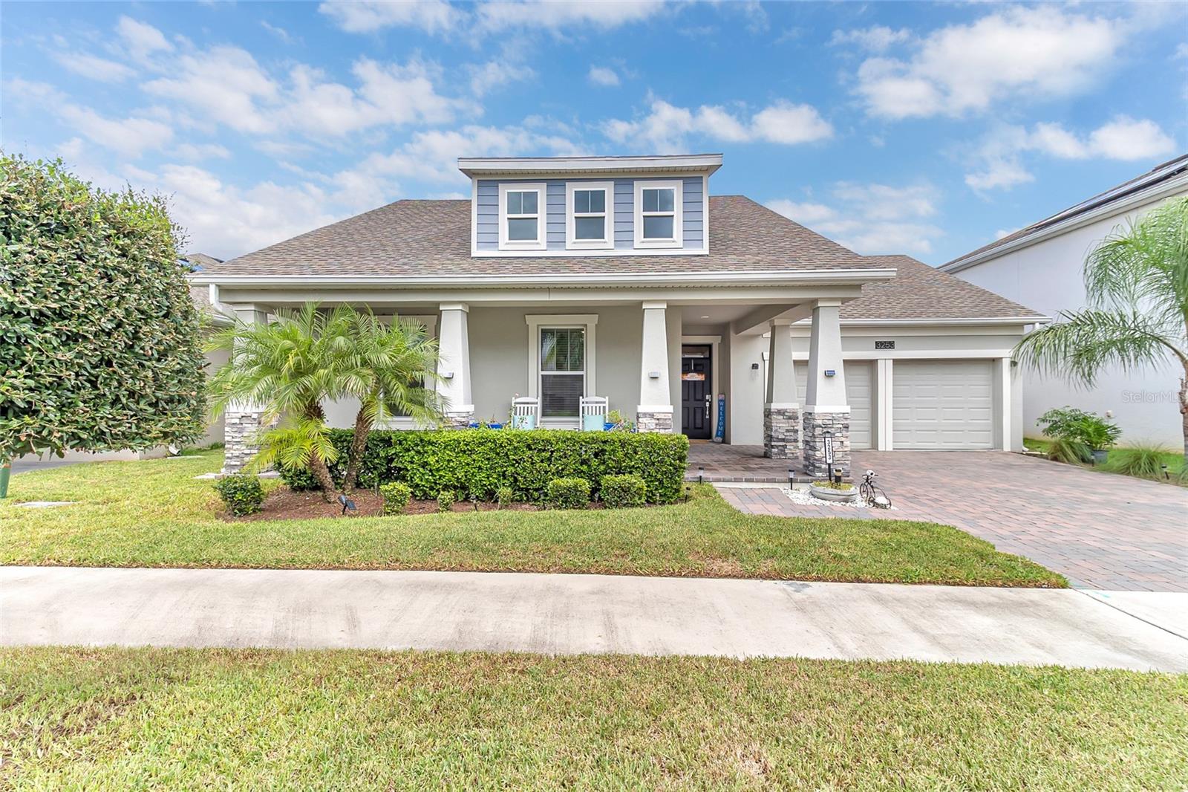
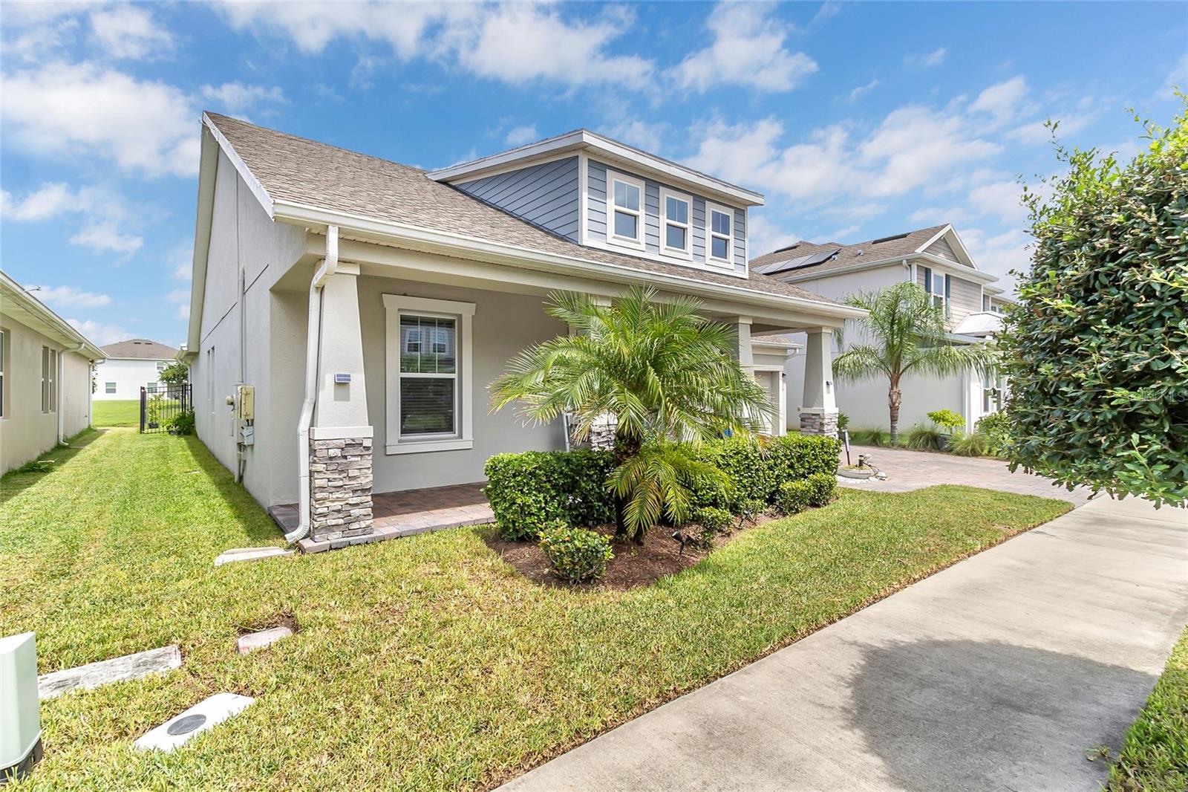
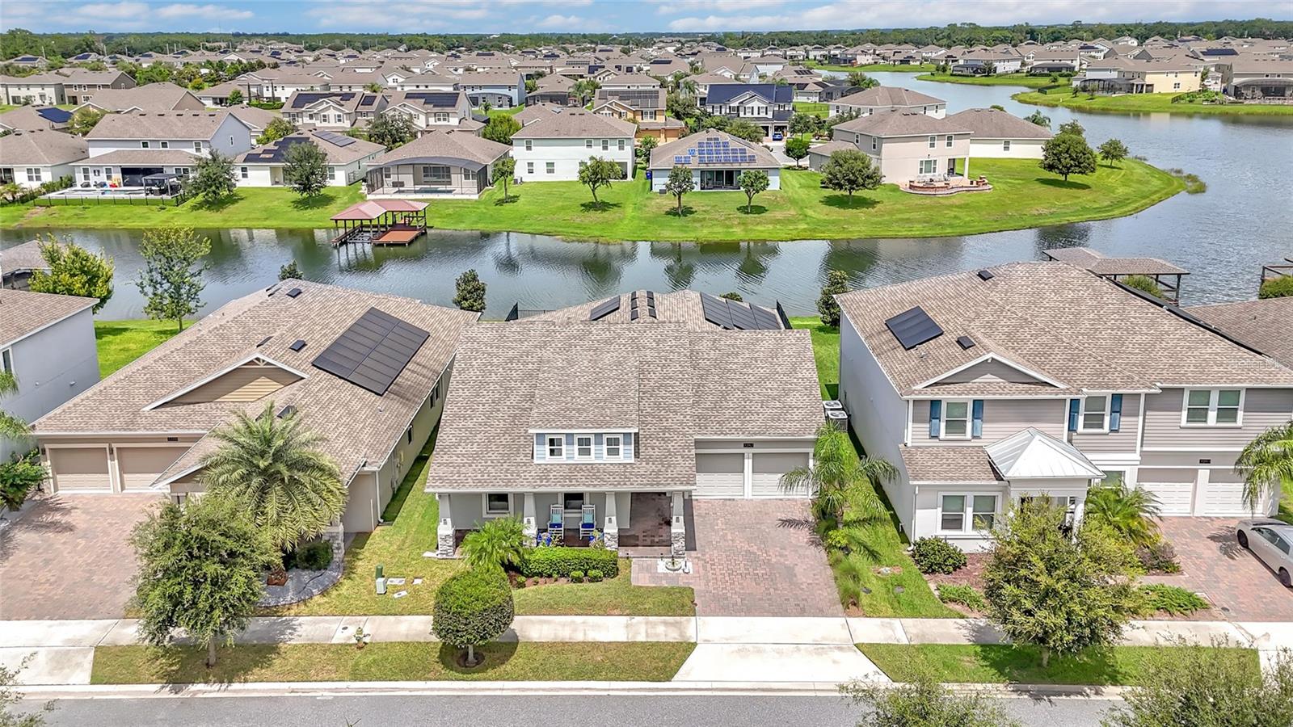
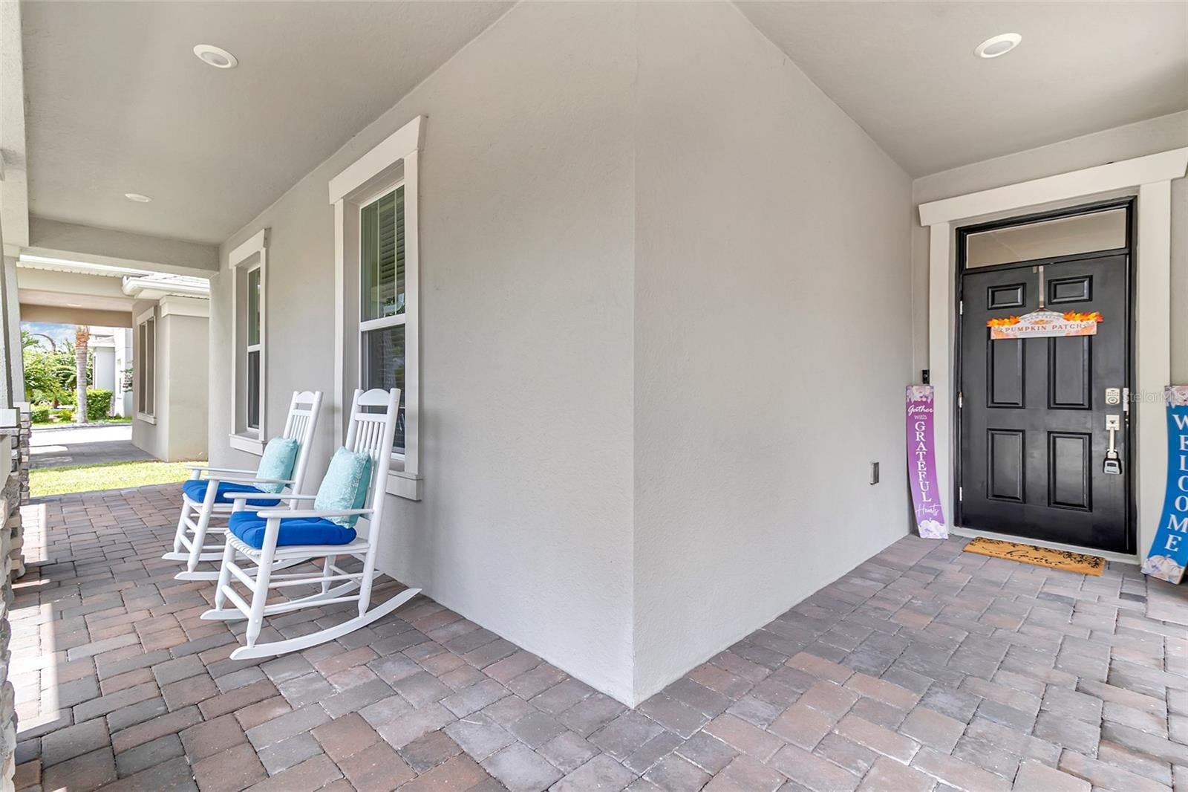
This home is located in Hanover Lakes Community in Saint Cloud area. If you are looking for your dream home, don't look any further! Built in 2020 this upscale stunning Greyhorne home has 4 bedroom 2.5 bathrooms and a 3 car garage with two remote garage openers. It has a covered patio in the front with beautiful brick paver floors. Front and back screen porch has colorful solar lighting display, choose your colors. Foyer has a beautiful chandelier. Enjoy the view of your water canal from your spacious family room and tray ceiling with panel beams and ceiling fan. The kitchen features quartz countertops and backsplash counters and double sinks. All appliances included. Gorgeous pendant lighting in kitchen and in the breakfast nook area. Primary room has laminate floors, tray ceiling fan and vaulted beams. It feature oversize closet with carpet. It has quartz double sink with makeup vanity space with wall to wall mirror. It also have extended shower with tiles and a garden tub and private toilet. The rest of the bedrooms has laminate floor and closets. Second full size bathroom also has quartz double sink with wall to wall mirror. And third half bath. Manicure backyard with fence leading to the canal. You have an opton to build your private boat dock, must check with the HOA requirements. Enjoy the community pool with splash pad, sundeck , and playground. The community offers boat ramp and boat lift so you can access Alligator Lake and parking is available. Call and make your appointment today.

Save
Ask
Tour
Hide
Share
Listing Snapshot
Price 
$555,000
Days On Site 
10 Days
Bedrooms 
4
Inside Area (SqFt) 
2,414 sqft
Total Baths 
3
Full Baths 
2
Partial Baths 
1
Lot Size 
0.16 Acres
Year Built 
2020
MLS® Number 
S5157457
Status 
Active
Property Tax 
$6,409
HOA/Condo/Coop Fees 
$111.67 monthly
Sq Ft Source 
Public Records
Friends & Family
Recent Activity
3 days agoListing updated with changes from the MLS®
a week agoStatus changed to Active
a week agoListing first seen on site
General Features
Acres 
0.16
Attached Garage 
Yes
Direction Faces 
South
Energy Features 
Solar
Foundation 
BlockSlab
Garage 
Yes
Garage Spaces 
3
Levels 
One
Parking 
CoveredDrivewayGarage Door OpenerAttached
Pets 
Cats OKDogs OK
Property Sub Type 
Single Family Residence
Security 
Smoke Detector(s)
Sewer 
Public Sewer
SqFt Total 
3255
Utilities 
Cable AvailableCable ConnectedElectricity AvailableElectricity ConnectedWater Available
Water Source 
Public
Zoning 
RESI
Interior Features
Appliances 
DishwasherDisposalDryerElectric Water HeaterMicrowaveRangeRefrigeratorWasher
Cooling 
Central Air
Flooring 
CarpetCeramic Tile
Furnished 
Unfurnished
Heating 
CentralElectric
Interior 
Eat-in KitchenHigh CeilingsOpen FloorplanTray Ceiling(s)Walk-In Closet(s)
Laundry Features 
Electric Dryer HookupLaundry RoomWasher Hookup
Window Features 
Blinds
Balcony/Porch/Lanai 
Dimensions - 19x11Level - FirstFeatures - Ceiling Fan(s)
Bathroom 2 
Dimensions - 11x6Level - FirstFeatures - Double Vanity
Bathroom 3 
Dimensions - 12x11Level - First
Bedroom 2 
Dimensions - 13x11Level - FirstFeatures - Ceiling Fan(s)
Bedroom 3 
Dimensions - 12x12Level - FirstFeatures - Ceiling Fan(s)
Bedroom 4 
Level - FirstFeatures - Ceiling Fan(s)
Dining Room 
Dimensions - 14x11Level - First
Kitchen 
Dimensions - 14x13Level - FirstFeatures - Pantry
Living Room 
Dimensions - 17x21Level - FirstFeatures - Ceiling Fan(s)
Master Bathroom 
Dimensions - 15x10Level - First
Master Bedroom 
Dimensions - 17x17Level - FirstFeatures - Ceiling Fan(s)
Save
Ask
Tour
Hide
Share
Exterior Features
Construction Details 
BrickConcreteStone
Exterior 
Rain Gutters
Fencing 
Fenced
Lot Features 
Paved
Patio And Porch 
Front PorchPatioScreened
Roof 
Shingle
View 
CanalWater
Waterfront Features 
HANOVER LAKES / ALLIGATOR LAKE
Waterview 
CanalWater
Windows/Doors 
Blinds
Community Features
Association Fee 
$335.0
Association Fee Frequency 
Quarterly
Community Features 
ClubhouseParkPlaygroundPoolSidewalksStreet Lights
MLS Area 
34772 - St Cloud (Narcoossee Road)
Township 
26
Financing Terms Available 
CashConventionalFHAVA Loan
Roads 
Paved
Schools
School District
Unknown
Elementary School
Hickory Tree Elem
Middle School
Harmony Middle
High School
Harmony High
Listing courtesy of THE REAL ESTATE INTERNATIONAL GROUP LLC (407) 873-9028


Listing information is provided by Participants of the Stellar MLS. IDX information is provided exclusively for personal, non-commercial use, and may not be used for any purpose other than to identify prospective properties consumers may be interested in purchasing. Information is deemed reliable but not guaranteed. Properties displayed may be listed or sold by various participants in the MLS Copyright 2026, Stellar MLS.
Last checked: 2026-09-22 11:49 PM EDT

Neighborhood & Commute
Source: Walkscore
Disclosure: Community information and market data powered by Constellation Data Labs. Information is deemed reliable but not guaranteed.
Save
Ask
Tour
Hide
Share

Boat-Friendly

New Construction Condos

Downtown Miami

Miami Beach

Waterfront Condos

Condos w/ EV Charging

Art Deco Condos

Homes w/ In-Law Suite

Luxury Rentals