(773) 998-2401
·
florida@propertyrocks.com


Save
Ask
Tour
Hide
Share
$2,000,000
New Listing

4241 KISSIMMEE PARK ROAD
ST CLOUD, FL 34772

For Sale|Single Family Residence|Active
4
Beds
7
Total Baths
5
Full Baths
2
Partial Baths
8,407
SqFt
$238
/SqFt
2007
Built
Subdivision:
OSCEOLA GROVES
County:
Osceola

Due to the health concerns created by Coronavirus we are offering personal 1-1 online video walkthough tours where possible.

4241 KISSIMMEE PARK ROAD4241 KISSIMMEE PARK ROAD4241 KISSIMMEE PARK ROAD4241 KISSIMMEE PARK ROAD
Save
Ask
Tour
Hide
Share

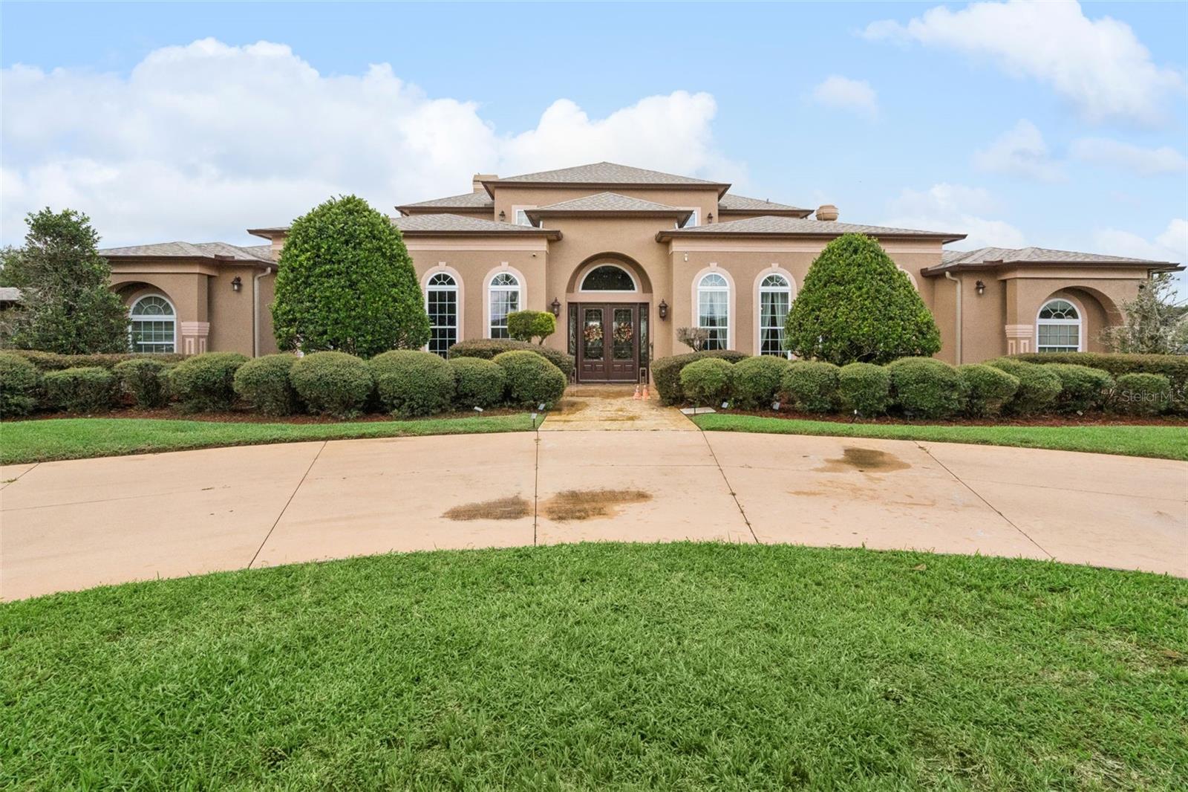
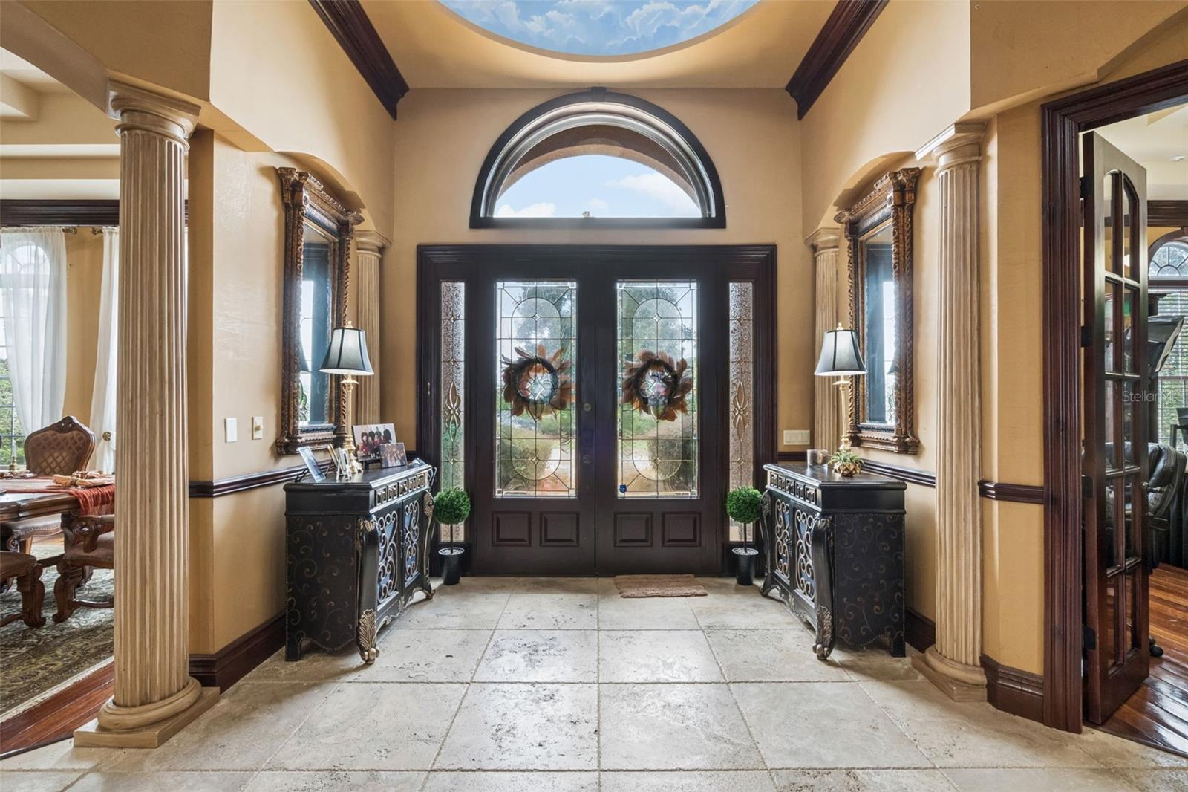
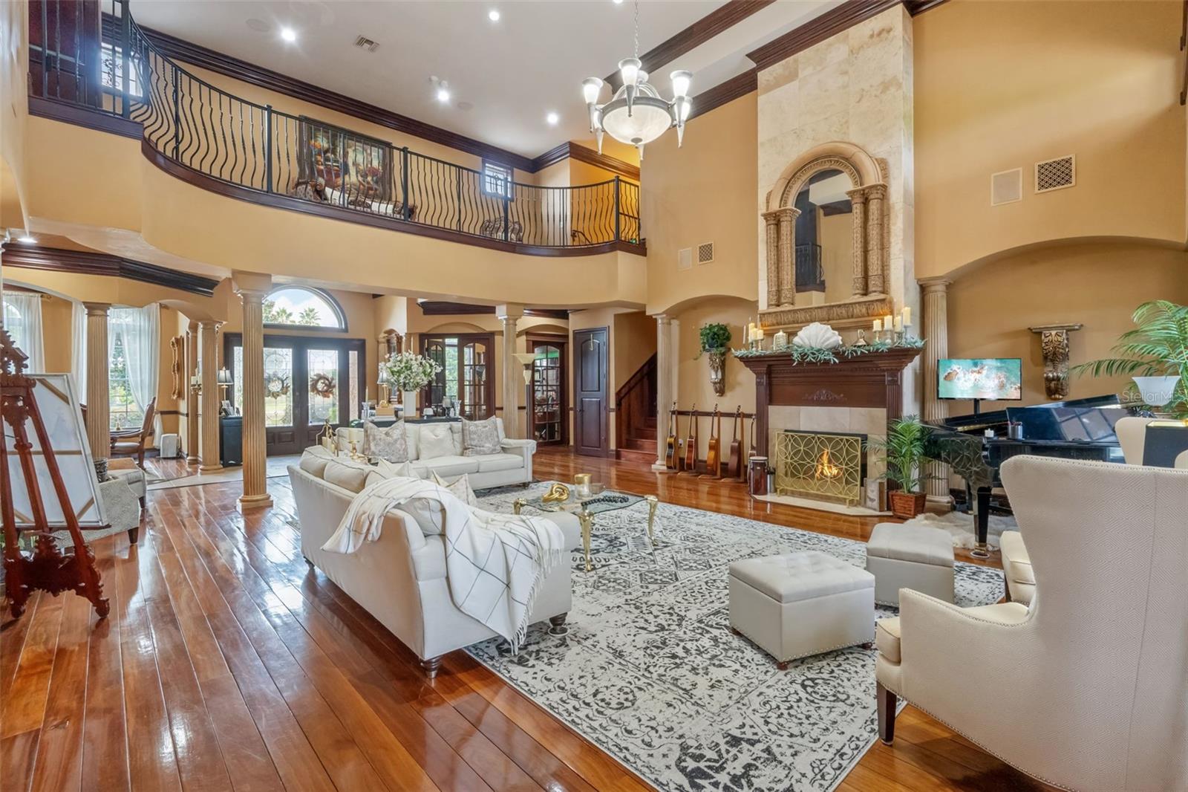
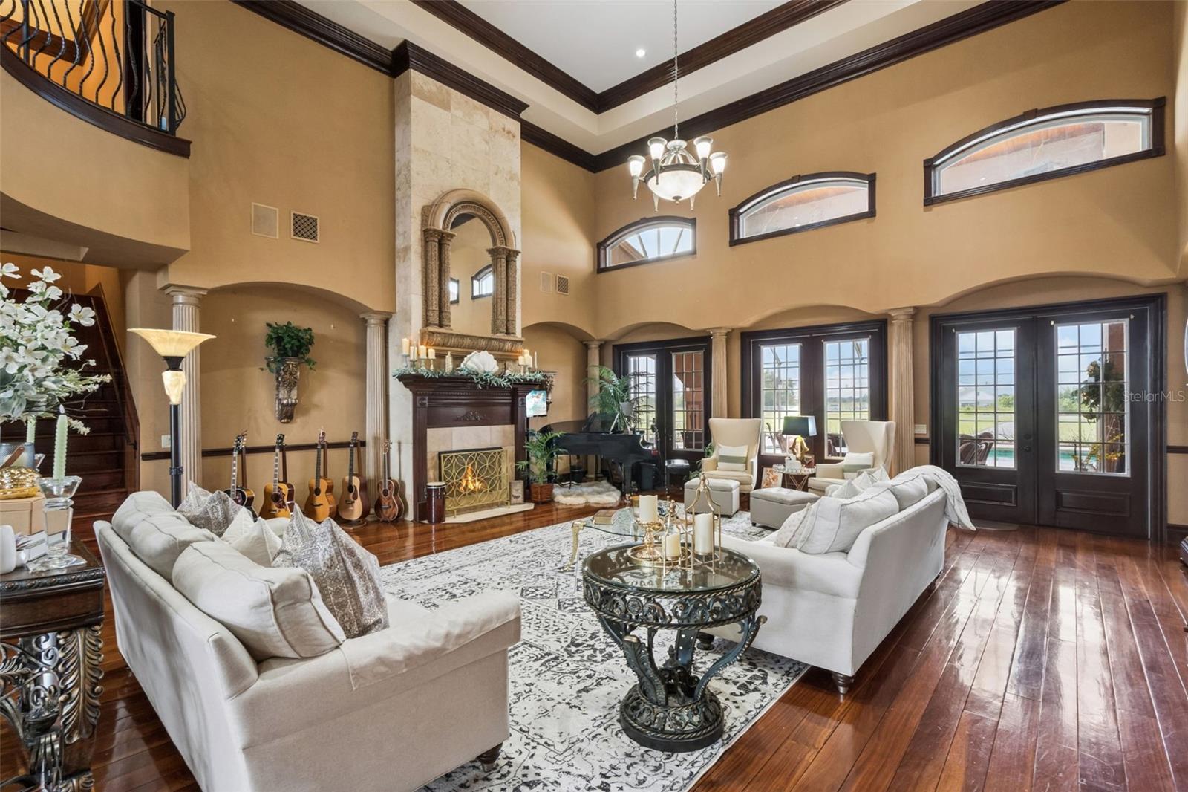
NEW TO MARKET! SEE VIRTUAL TOUR LINK #1 IN STELLARMLS FOR FULL VIDEO TOUR OF PROPERTY! Set on approximately 5.1 fully fenced and gated acres in St. Cloud, this extraordinary 4-bedroom, 5-bath residence offers more than 8,400 square feet of heated living space, exceptional privacy, and an extensive collection of custom residential and commercial-grade features rarely found together in one property. Extensive Honduran rosewood is featured throughout the residence, including 3/4-inch flooring, solid doors, cabinetry, crown molding, trim, chair rails, the front stoop and lanai ceiling/roof detailing. A dramatic two-story great room, multiple living areas, formal dining room, private office and study spaces, gym, loft, third-floor bonus room and dedicated theater create remarkable flexibility across three levels. The home also features upgraded whole-house audio with 20+ speakers, central vacuum, alarm system and five gas fireplaces. The main kitchen is built for serious cooking and entertaining, with propane-powered commercial appliances, oversized commercial refrigeration, commercial ice maker, eight-burner cooking equipment with integrated grill, dual commercial ovens, built-in microwaves, custom range hood and a large L-shaped walk-in pantry with floor-to-ceiling shelving. A separate commercial-style summer kitchen can function independently and includes gas cooking, refrigeration, its own exhaust system, expansive sliding doors opening directly to the veranda and a pass-through service window. The screened pool and veranda form an impressive indoor-outdoor entertaining complex with an oversized 12-person spa, outdoor kitchen, gas grill connections, approximately 12 feet of cabinetry and counter space, double sink, commercial ice maker and pot-and-pan sink. The approximately 22-foot veranda ceiling supports commercial sound, large oscillating fans and three suspended propane heaters. A climate-controlled pool bath and dedicated pool storage area add functionality. The grounds include mature perimeter landscaping with approximately 15-foot viburnum screening along the front portion of the property, a sweeping circular drive with access along both sides of the home and a 20' x 20' rear turnaround pad, deep-water well, oversized commercial septic system, buried propane tank, lawn irrigation and a stocked pond with an approximately 20' x 15' wood deck. A reinforced concrete-block safe/panic room with poured concrete and rebar provides additional storage, sitting/sleeping space and a half bath. The seller reports a complete roof replacement in 2026 at approximately $77,000, extensive stucco and chimney reconstruction, full exterior painting and new custom gutters, with approximately $200,000 invested in the overall exterior improvement program. Public records reflect approximately 8,407 heated square feet and 9,745 total square feet. With its acreage, privacy, extraordinary interior scale, commercial-grade kitchens, resort-style pool and veranda, theater, gym, pond, custom woodworking and major recent improvements, this is a distinctive St. Cloud estate offering exceptional space, infrastructure and versatility.

Save
Ask
Tour
Hide
Share
Listing Snapshot
Price 
$2,000,000
Days On Site 
0 Days
Bedrooms 
4
Inside Area (SqFt) 
8,407 sqft
Total Baths 
7
Full Baths 
5
Partial Baths 
2
Lot Size 
5.1 Acres
Year Built 
2007
MLS® Number 
S5158070
Status 
Active
Property Tax 
$712.96
HOA/Condo/Coop Fees 
N/A
Sq Ft Source 
Public Records
Friends & Family
Recent Activity
11 hours agoListing updated with changes from the MLS®
12 hours agoListing first seen on site
General Features
Acres 
5.1
Attached Garage 
Yes
Direction Faces 
North
Foundation 
Slab
Garage 
Yes
Garage Spaces 
2
Levels 
Three Or More
Number Of Stories 
3
Parking 
Circular DrivewayDrivewayAttached
Pets 
Cats OKDogs OKYes
Property Sub Type 
Single Family Residence
Security 
Security GateSecurity SystemSmoke Detector(s)
Sewer 
Septic Tank
SqFt Total 
9745
Style 
Mediterranean
Utilities 
Cable AvailableElectricity ConnectedPropane
Water Source 
PrivateWell
Zoning 
OAC
Interior Features
Appliances 
Bar FridgeDishwasherDryerIce MakerIndoor GrillMicrowaveRangeRange HoodRefrigeratorWasher
Cooling 
Central Air
Fireplace 
Yes
Fireplace Features 
Family RoomGasLiving Room
Flooring 
CarpetTileWood
Furnished 
Negotiable
Heating 
Central
Interior 
Built-in FeaturesCrown MoldingHigh CeilingsOpen FloorplanStone CountersTray Ceiling(s)Walk-In Closet(s)
Laundry Features 
InsideLaundry Room
Spa 
Yes
Window Features 
Window CoveringsBlindsWindow Treatments
Bedroom 2 
Dimensions - 15.2x32.8Level - First
Bedroom 3 
Dimensions - 12.9x21Level - Second
Bedroom 4 
Dimensions - 13.3x12.2Level - Second
Bonus Room 
Dimensions - 13.8x36.1Level - Third
Den 
Dimensions - 11.5x12.3Level - First
Dining Room 
Dimensions - 18.1x15.1Level - First
Game Room 
Dimensions - 15.9x29.8Level - First
Gym 
Dimensions - 9.4x16.7Level - First
Kitchen 
Dimensions - 20.8x15.8Level - FirstFeatures - Breakfast Bar, Kitchen Island, Stone Counters
Laundry 
Dimensions - 7.7x12.8Level - First
Living Room 
Dimensions - 26.1x28.5Level - First
Loft 
Dimensions - 12.2x18.1Level - Second
Master Bathroom 
Dimensions - 21.3x20.3Level - First
Master Bedroom 
Dimensions - 18.7x23.8Level - First
Office 
Dimensions - 18.1x14.9Level - First
Save
Ask
Tour
Hide
Share
Exterior Features
Construction Details 
StuccoFrame
Exterior 
LightingOutdoor KitchenPrivate YardStorageDock
Fencing 
Chain LinkFenced
Lot Features 
ClearedLandscapedWaterfront
Other Structures 
Shed(s)
Patio And Porch 
CoveredPatioScreened
Pool Features 
In GroundScreen EnclosurePrivate
Private Pool 
Yes
Roof 
Shingle
Spa 
Yes
Spa Features 
In Ground
View 
PondWater
Waterfront 
Yes
Waterfront Features 
Pond
Waterview 
PondWater
Windows/Doors 
Window CoveringsBlindsWindow Treatments
Community Features
Community Features 
None
MLS Area 
34772 - St Cloud (Narcoossee Road)
Township 
26S
Financing Terms Available 
CashConventionalFHAVA Loan
Roads 
Paved
Schools
School District
Unknown
Elementary School
Neptune Elementary
Middle School
Neptune Middle (6-8)
High School
St. Cloud High School
Listing courtesy of DALTON WADE INC (407) 785-9100


Listing information is provided by Participants of the Stellar MLS. IDX information is provided exclusively for personal, non-commercial use, and may not be used for any purpose other than to identify prospective properties consumers may be interested in purchasing. Information is deemed reliable but not guaranteed. Properties displayed may be listed or sold by various participants in the MLS Copyright 2026, Stellar MLS.
Last checked: 2026-09-23 01:58 AM EDT

Neighborhood & Commute
Source: Walkscore
Disclosure: Community information and market data powered by Constellation Data Labs. Information is deemed reliable but not guaranteed.
Save
Ask
Tour
Hide
Share

Boat-Friendly

New Construction Condos

Downtown Miami

Miami Beach

Waterfront Condos

Condos w/ EV Charging

Art Deco Condos

Homes w/ In-Law Suite

Luxury Rentals