(773) 998-2401
·
florida@propertyrocks.com


Save
Ask
Tour
Hide
Share
$885,000
2 Days On Site

7484 ESTUARY LAKE LOOP
CELEBRATION, FL 34747

For Sale|Single Family Residence|Active
4
Beds
3
Total Baths
2
Full Baths
1
Partial Bath
2,387
SqFt
$371
/SqFt
2023
Built
Subdivision:
CELEBRATION ISLAND VILLAGE PH 1B
County:
Osceola

Due to the health concerns created by Coronavirus we are offering personal 1-1 online video walkthough tours where possible.

7484 ESTUARY LAKE LOOP7484 ESTUARY LAKE LOOP7484 ESTUARY LAKE LOOP7484 ESTUARY LAKE LOOP
Save
Ask
Tour
Hide
Share

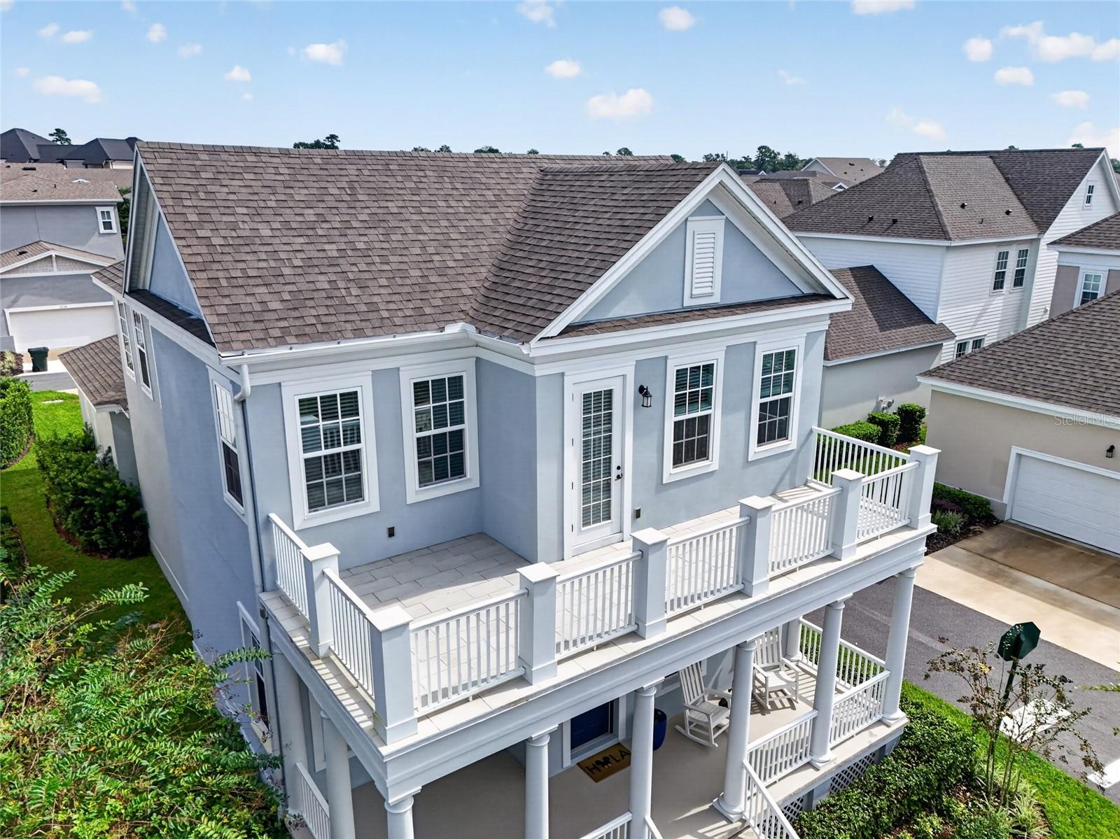
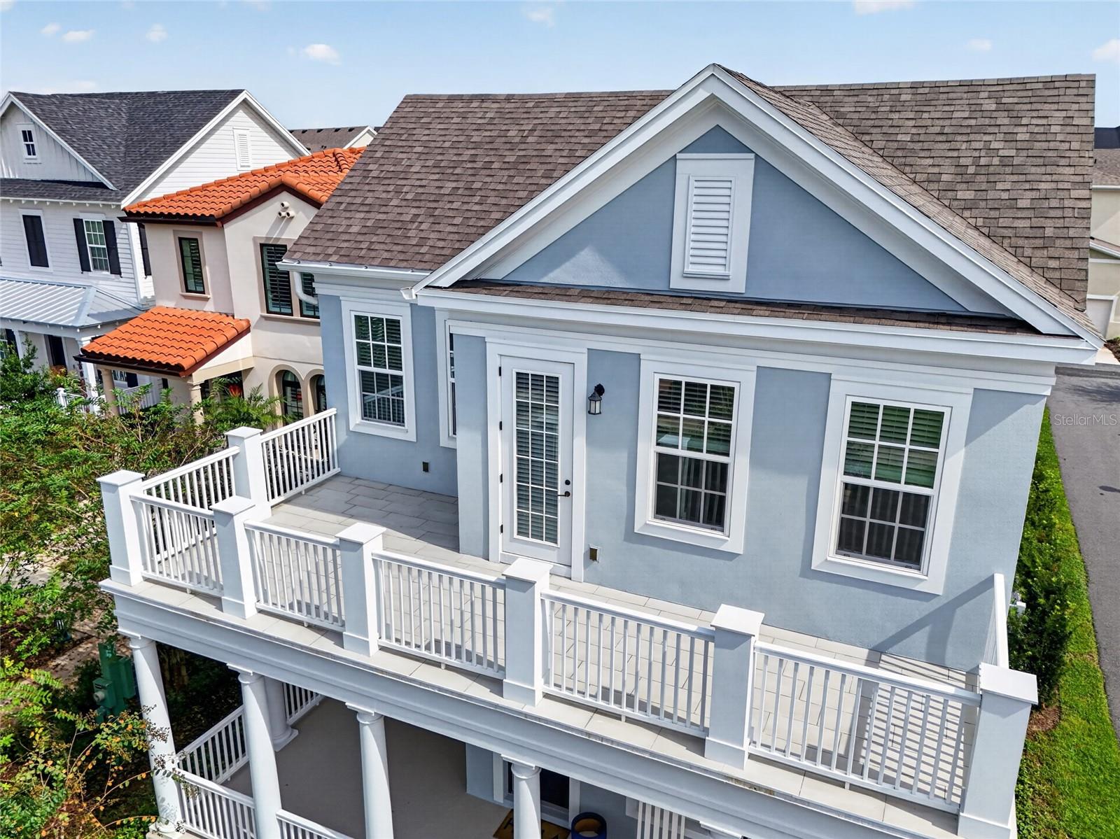
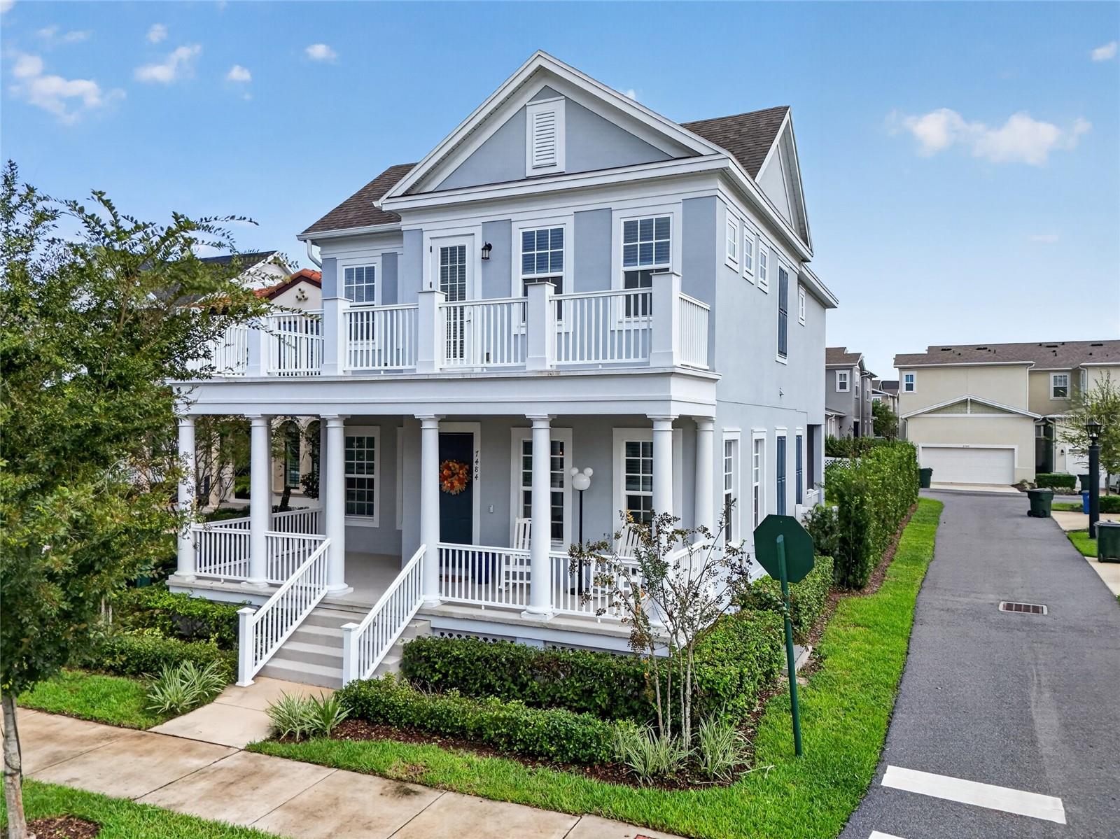
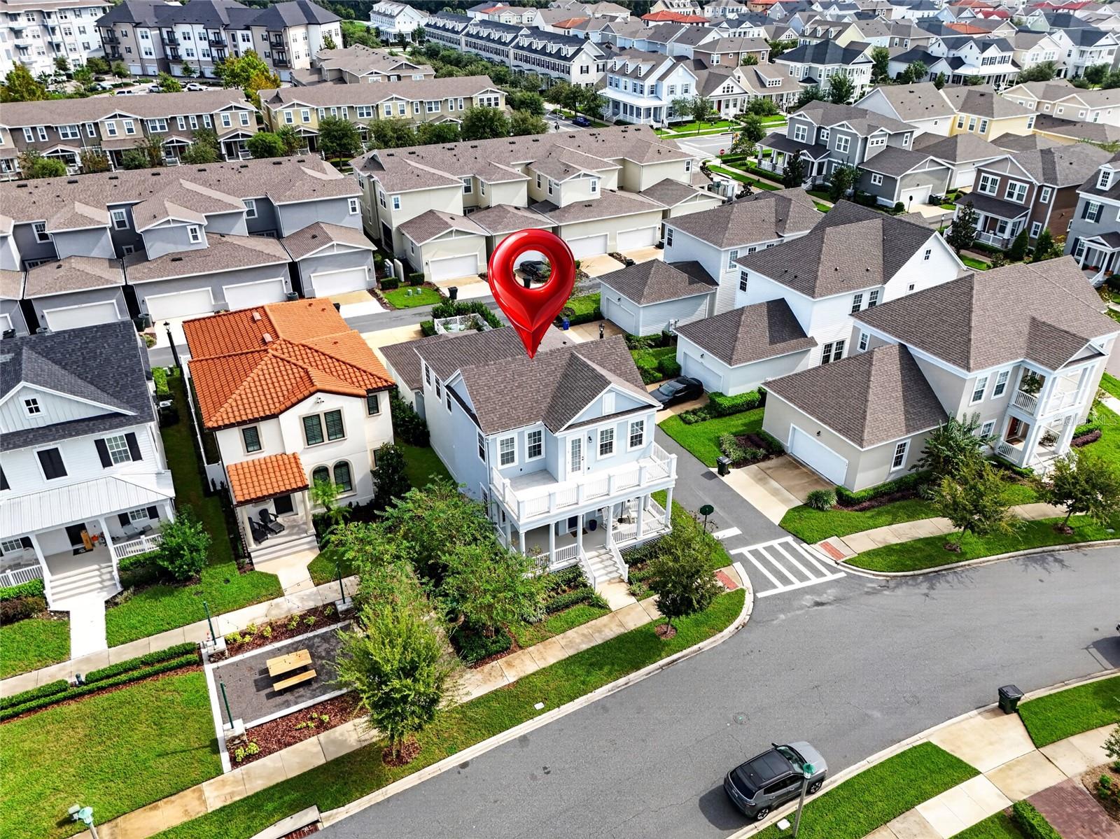
Virtually Staged. Stunning Single-Family Home in Celebration FL (Island Village) Welcome to The Hayden model by Mattamy Homes, a brilliantly designed two-story residence offering 4 bedrooms, 2.5 bathrooms, a flex room/office, optimized living space and full of upgrades and features like the welcoming foyer with a distinctive tray ceiling that creates an elegant first impression, upgraded lighting, wood flooring, wrought-iron staircase details, tray ceiling in the primary suite and , private balcony, walk-in glass shower, the extended driveway, and fenced backyard with covered lanai. This home checks every single box on your wish list! The main level features an inviting open-concept layout connecting the living, dining, and chef-ready kitchen complete with modern finishes,white shaker kitchen cabinetry and gold hardware, granite countertops, a large kitchen island, gas range, double oven, and ample counter space. This floor is highlighted by a spacious dedicated office or flex room, offering an ideal setup for a home workspace or study. Upstairs, you will find the private primary suite with a nice walk-in closet and en-suite bath. A standout feature of this specific home is its private, oversized balcony, a rare upgrade that provides a perfect space to enjoy your morning coffee or take in the sunny Florida views. This second floor is accompanied by three additional well-proportioned bedrooms for family and guests. Topping it all off, this exceptional property is situated on a desirable CORNER LOT, featuring a nice side BACKYARD and an EXTENDED LONG DRIVEWAY a true premium rarity in Celebration that offers unmatched parking convenience. Complete with a 2-car garage equipped with a cooling system for added comfort and versatility, this home places you right in the heart of Island Village in Phase 1, with easy access to highways, restaurants, theme parks, shopping, resort-style amenities, and walking/biking trails, all wrapped in wonderful community charm. Don't look any further. This home has it all! Call Today to schedule your private tour!

Save
Ask
Tour
Hide
Share
Listing Snapshot
Price 
$885,000
Days On Site 
2 Days
Bedrooms 
4
Inside Area (SqFt) 
2,387 sqft
Total Baths 
3
Full Baths 
2
Partial Baths 
1
Lot Size 
0.11 Acres
Year Built 
2023
MLS® Number 
S5159326
Status 
Active
Property Tax 
$8,966
HOA/Condo/Coop Fees 
$148.53 monthly
Sq Ft Source 
Builder
Friends & Family
Recent Activity
22 hours agoListing updated with changes from the MLS®
2 days agoListing first seen on site
General Features
Acres 
0.11
Attached Garage 
Yes
Direction Faces 
Southwest
Foundation 
Slab
Garage 
Yes
Garage Spaces 
2
Green Energy Efficient 
Windows
Levels 
Two
Parking 
Attached
Pets 
Yes
Property Sub Type 
Single Family Residence
Security 
Smoke Detector(s)
Sewer 
Public Sewer
SqFt Total 
3228
Style 
Coastal
Water Source 
Public
Zoning 
RES
Interior Features
Appliances 
CooktopDishwasherDisposalDryerElectric Water HeaterMicrowaveRefrigeratorWasher
Cooling 
Central Air
Flooring 
CarpetVinylWood
Furnished 
Unfurnished
Heating 
ElectricNatural Gas
Interior 
Eat-in KitchenHigh CeilingsOpen FloorplanStone CountersWalk-In Closet(s)
Laundry Features 
Laundry RoomUpper Level
Window Features 
BlindsDouble Pane Windows
Bedroom 2 
Dimensions - 12x12Level - Second
Bedroom 3 
Dimensions - 12x12Level - Second
Bedroom 4 
Dimensions - 12x11Level - Second
Dining Room 
Dimensions - 15x13Level - First
Kitchen 
Dimensions - 16x16Level - First
Living Room 
Dimensions - 18x14Level - First
Master Bedroom 
Dimensions - 19x13Level - Second
Office 
Dimensions - 12x12Level - First
Save
Ask
Tour
Hide
Share
Exterior Features
Construction Details 
BlockStuccoFrame
Exterior 
Garden
Fencing 
Vinyl
Lot Features 
Corner Lot
Patio And Porch 
CoveredEnclosedFront PorchOtherPatioPorchSide Porch
Roof 
Shingle
View 
GardenPark/Greenbelt
Waterview 
GardenPark/Greenbelt
Windows/Doors 
BlindsDouble Pane Windows
Community Features
Association Amenities 
Fitness CenterParkPlaygroundPoolRecreation FacilitiesTennis Court(s)Trail(s)
Association Fee 
$445.59
Association Fee Frequency 
Quarterly
Community Features 
ClubhouseFitness CenterParkPlaygroundPoolRestaurantSidewalksTennis Court(s)
MLS Area 
34747 - Kissimmee/Celebration
Township 
25
Financing Terms Available 
CashConventionalVA Loan
Roads 
Paved
Schools
School District
Unknown
Elementary School
Celebration K-8
Middle School
Celebration K-8
High School
Celebration High
Listing courtesy of CENTURY 21 CARIOTI (407) 922-9001


Listing information is provided by Participants of the Stellar MLS. IDX information is provided exclusively for personal, non-commercial use, and may not be used for any purpose other than to identify prospective properties consumers may be interested in purchasing. Information is deemed reliable but not guaranteed. Properties displayed may be listed or sold by various participants in the MLS Copyright 2026, Stellar MLS.
Last checked: 2026-10-13 04:21 AM EDT

Neighborhood & Commute
Source: Walkscore
Disclosure: Community information and market data powered by Constellation Data Labs. Information is deemed reliable but not guaranteed.
Save
Ask
Tour
Hide
Share

Boat-Friendly

New Construction Condos

Downtown Miami

Miami Beach

Waterfront Condos

Condos w/ EV Charging

Art Deco Condos

Homes w/ In-Law Suite

Luxury Rentals