(773) 998-2401
·
florida@propertyrocks.com


Save
Ask
Tour
Hide
Share
$760,000
2 Days On Site

2802 QUIET WATER TRAIL
KISSIMMEE, FL 34744

For Sale|Single Family Residence|Active
5
Beds
5
Total Baths
5
Full Baths
4,323
SqFt
$176
/SqFt
2006
Built
Subdivision:
NORTH SHORE VILLAGE
County:
Osceola

Due to the health concerns created by Coronavirus we are offering personal 1-1 online video walkthough tours where possible.

2802 QUIET WATER TRAIL2802 QUIET WATER TRAIL2802 QUIET WATER TRAIL2802 QUIET WATER TRAIL
Save
Ask
Tour
Hide
Share

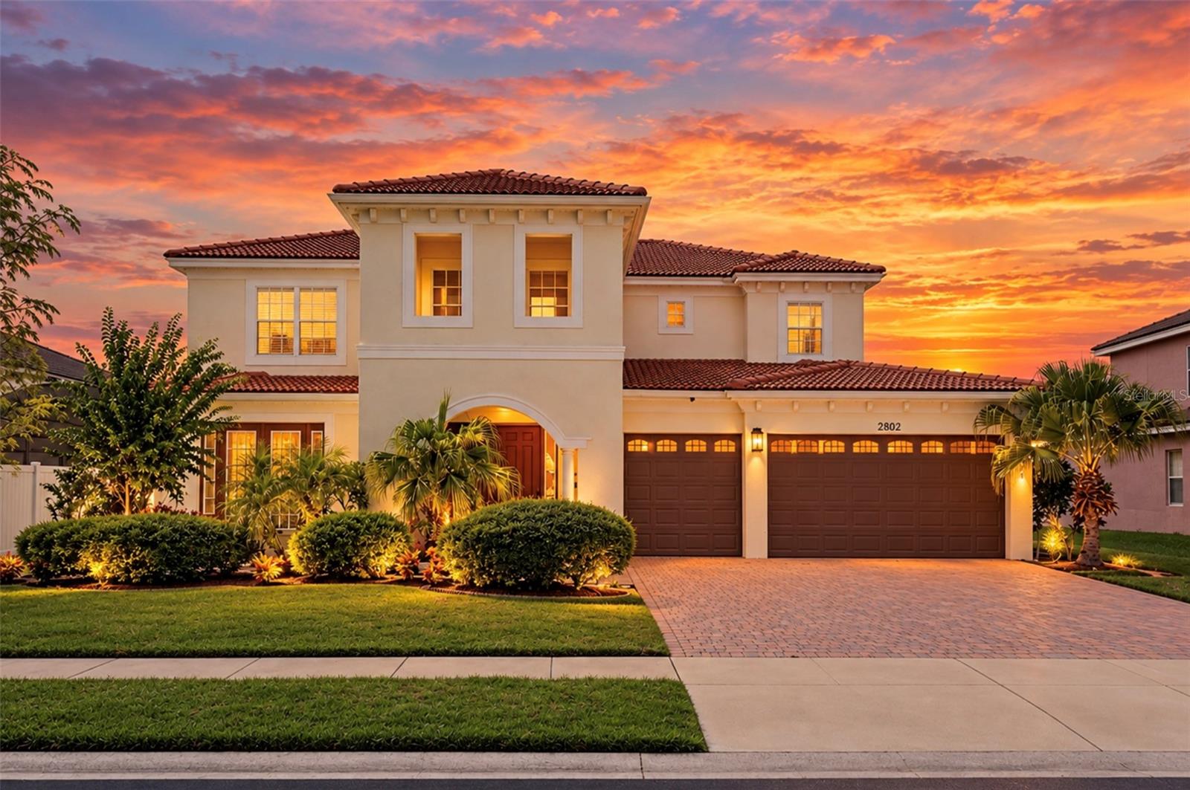
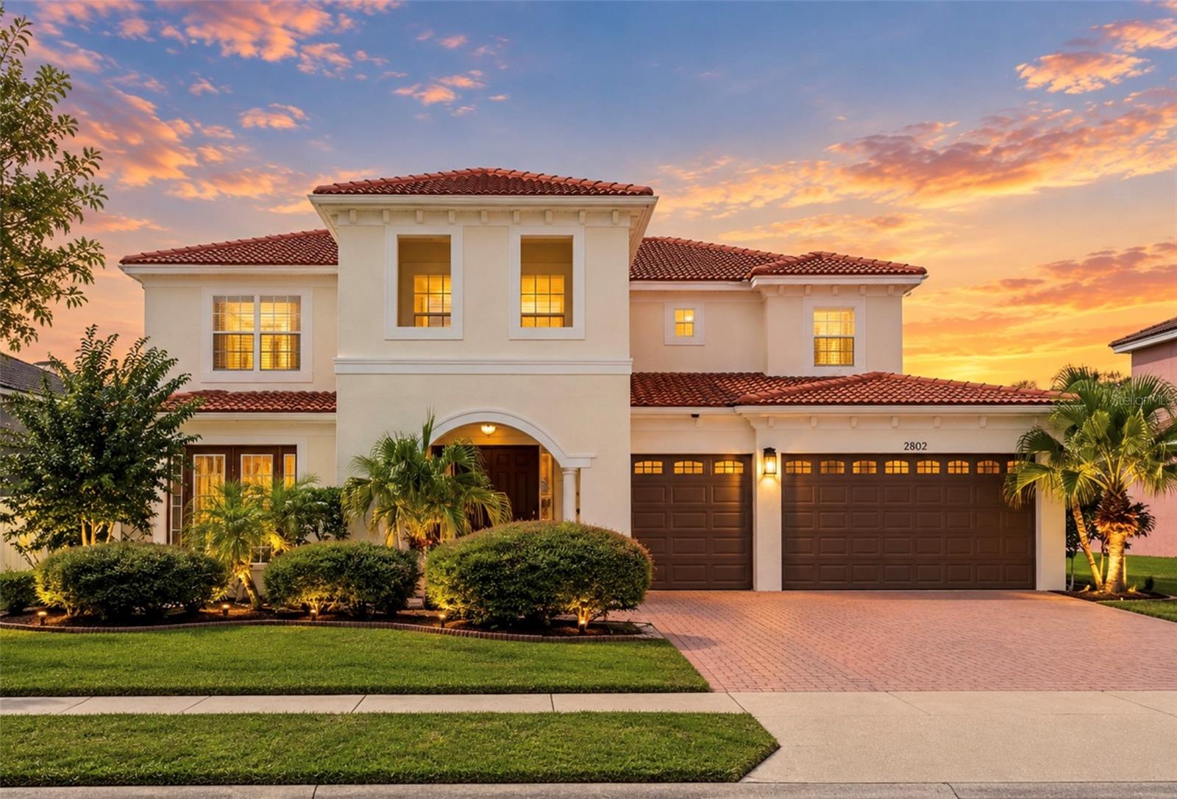
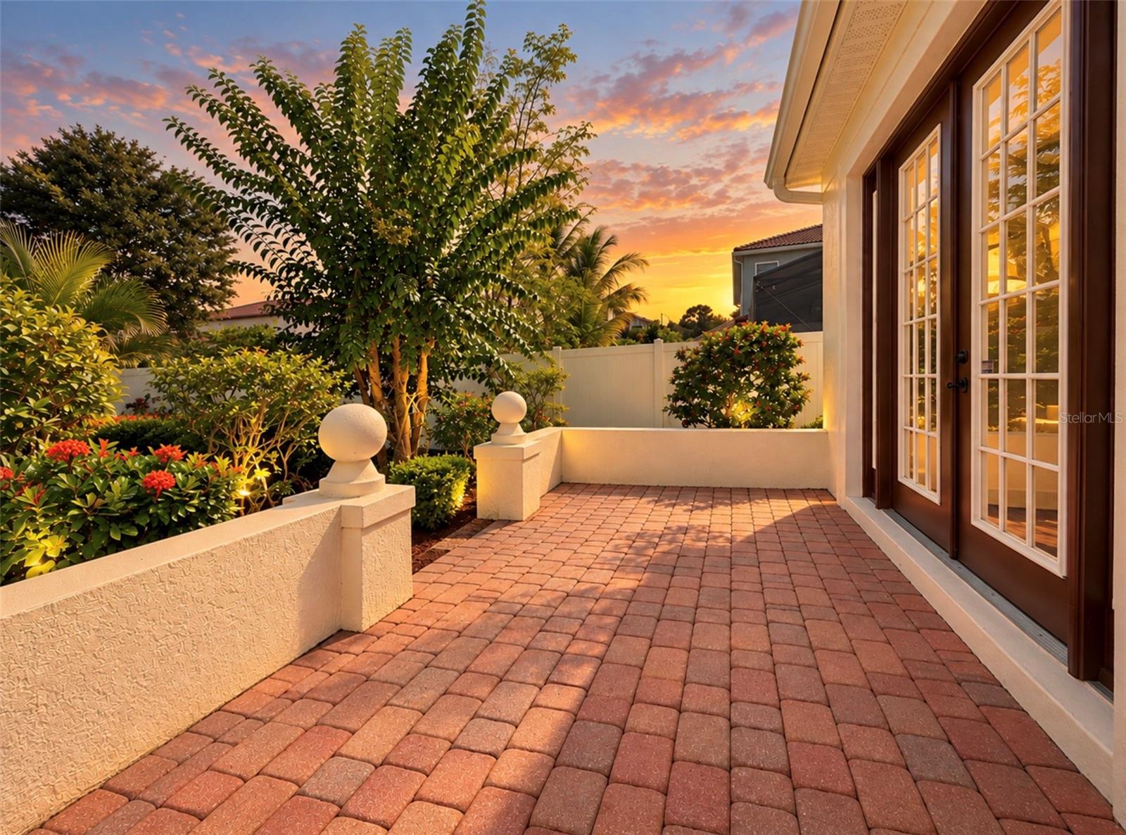
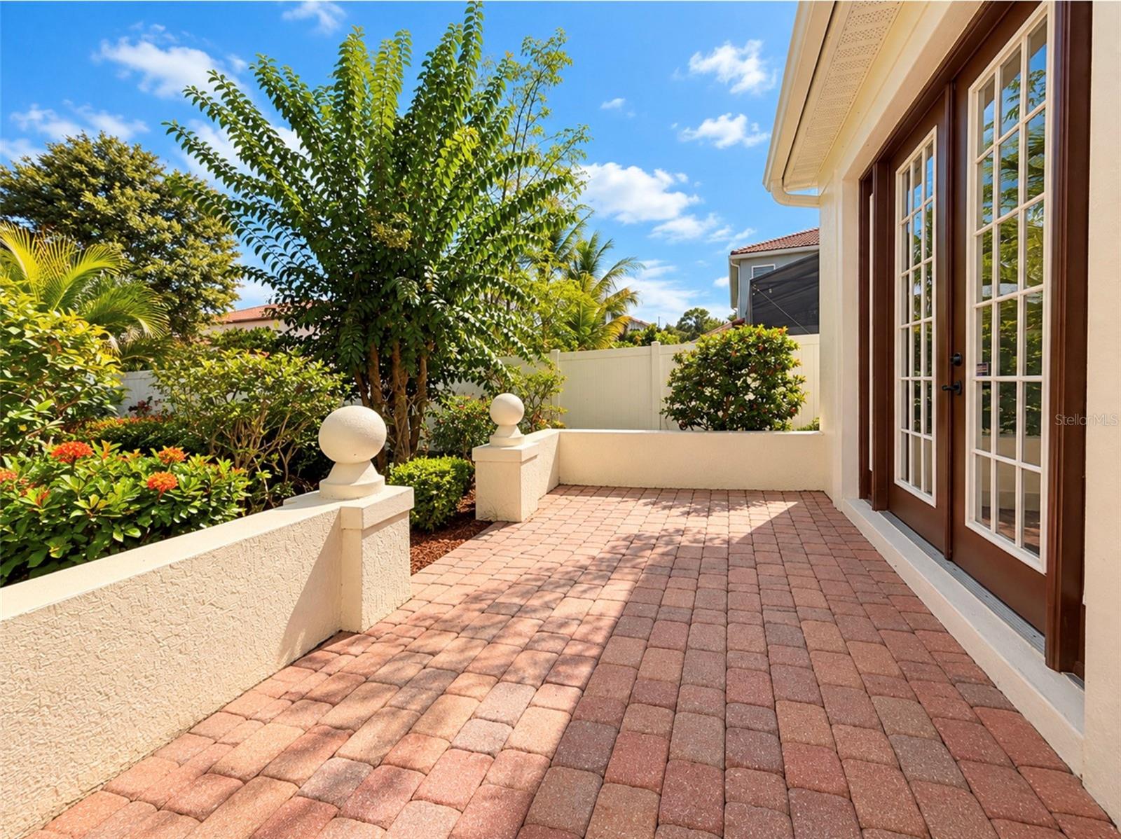
Virtually Staged. YOUR PRIVATE FLORIDA RETREAT AWAITS! OVER 4,300 SQ. FT. OF RENOVATED MEDITERRANEAN ELEGANCE, SPECTACULAR SUNSETS, WATER VIEWS & RESORT-STYLE LIVING—JUST MINUTES FROM LAKE NONA! Discover one of Central Florida’s best-kept secrets in The Landings at North Shore, a beautiful gated community near the shores of East Lake Tohopekaliga. This impressive 5-bedroom, 5-bathroom executive residence, built by Centerline Homes, offers an extraordinary combination of space, elegance, modern upgrades, and location. Recently transformed with extensive improvements, this home welcomes you with soaring ceilings, a majestic staircase, and an inviting floor plan designed for both everyday comfort and unforgettable entertaining. Freshly painted inside and out, the residence features new water-resistant flooring and baseboards throughout the second floor and portions of the first floor, FIVE beautifully renovated bathrooms with modern cabinetry, quartz countertops, illuminated mirrors, and new toilets. The refreshed gourmet kitchen showcases updated cabinetry, stunning quartz countertops, and BRAND-NEW appliances. Both A/C systems have received significant component upgrades, and the pool features newly replaced valves and professional weekly maintenance. The thoughtfully designed first floor offers a private office with French doors opening to the front patio, elegant formal living and dining rooms, and a spacious family room filled with natural light. French doors invite you outside to the covered lanai, screened pool, and spa, where your very own Florida paradise begins. IMAGINE ENDING EVERY DAY WITH A SUNSET! Perfectly positioned on the WEST SIDE of the residence, the poolside retreat enjoys beautiful afternoon sunshine and breathtaking sunset skies overlooking the peaceful pond. Whether sipping your morning coffee, hosting weekend gatherings, or unwinding beneath the colors of a Florida sunset, this outdoor oasis makes every day feel like a vacation. The spacious primary suite offers tranquil water views, a generous walk-in closet, and an inviting bathroom with a jetted soaking tub, separate glass-enclosed shower, and dual vanities. Upstairs, an expansive bonus room with kitchenette, adjoining bedroom, and private bathroom creates an exceptional opportunity for multigenerational living, visiting guests, or a private entertainment retreat. Additional generously sized bedrooms, bathrooms, and a pond-view sitting area provide flexibility for today’s evolving lifestyles. LOCATION, LIFESTYLE & CONVENIENCE! Enjoy the benefits of living near Lake Nona’s thriving Medical City without sacrificing space or the charm of an established gated community. Conveniently located near the Orlando VA Medical Center, UCF’s medical campus, USTA National Campus, Orlando International Airport, and Austin-Tindall Sports Complex, with easy access to SR 417 and SR 528 connecting you to downtown Orlando, theme parks, shopping, dining, and Florida’s beaches. Offering approximately 4,323 square feet of living space, a THREE-CAR GARAGE, five bedrooms, five bathrooms, extensive recent upgrades, and a private pool and spa with picturesque water views, this residence is more than a home—IT’S THE FLORIDA LIFESTYLE YOU’VE BEEN DREAMING OF! Discover the space, experience the transformation, and fall in love with the sunsets. Schedule your private showing today!

Save
Ask
Tour
Hide
Share
Listing Snapshot
Price 
$760,000
Days On Site 
2 Days
Bedrooms 
5
Inside Area (SqFt) 
4,323 sqft
Total Baths 
5
Full Baths 
5
Partial Baths 
N/A
Lot Size 
N/A
Year Built 
2006
MLS® Number 
S5159332
Status 
Active
Property Tax 
$8,664
HOA/Condo/Coop Fees 
$188.26 monthly
Sq Ft Source 
Public Records
Friends & Family
Recent Activity
11 hours agoListing updated with changes from the MLS®
yesterdayStatus changed to Active
2 days agoListing first seen on site
General Features
Attached Garage 
Yes
Direction Faces 
East
Foundation 
Block
Garage 
Yes
Levels 
Two
Parking 
CoveredDrivewayGarage Door OpenerOtherAttached
Pets 
Yes
Property Sub Type 
Single Family Residence
Security 
Gated CommunitySmoke Detector(s)
Sewer 
Public Sewer
SqFt Total 
5349
Style 
FloridaOther
Utilities 
Cable AvailableElectricity ConnectedOtherSewer ConnectedWater AvailableWater Connected
Water Source 
Public
Zoning 
RESIDENTIA
Interior Features
Appliances 
Bar FridgeCooktopDishwasherDisposalDryerElectric CooktopElectric Water HeaterFreezerIce MakerMicrowaveOtherRange HoodRefrigeratorWasherWine Refrigerator
Cooling 
Central Air
Flooring 
Ceramic TileLaminateTileWood
Furnished 
Unfurnished
Heating 
Central
Interior 
Crown MoldingDry BarEat-in KitchenHigh CeilingsOtherStone CountersVaulted Ceiling(s)Walk-In Closet(s)Wet BarIn-Law Floorplan
Laundry Features 
Electric Dryer HookupInsideLaundry RoomWasher Hookup
Spa 
Yes
Window Features 
Blinds
Bedroom 2 
Dimensions - 14x12Level - Second
Bedroom 3 
Dimensions - 12x12Level - Second
Bedroom 4 
Dimensions - 15x11Level - Second
Bedroom 5 
Dimensions - 12x12Level - Second
Bonus Room 
Dimensions - 20x30Level - Second
Dining Room 
Dimensions - 15x12Level - First
Foyer 
Level - First
Kitchen 
Dimensions - 13x12Level - First
Laundry 
Dimensions - 10x8Level - First
Living Room 
Dimensions - 16x13Level - First
Loft 
Dimensions - 10x13Level - Second
Master Bathroom 
Dimensions - 14x12Level - FirstFeatures - Double Vanity
Master Bedroom 
Dimensions - 18x16Level - FirstFeatures - Bar
Office 
Dimensions - 13x11Level - FirstFeatures - Ceiling Fan(s)
Save
Ask
Tour
Hide
Share
Exterior Features
Construction Details 
BlockConcreteStucco
Exterior 
OtherRain Gutters
Lot Features 
Waterfront
Patio And Porch 
CoveredEnclosedPatioRear PorchScreened
Pool Features 
In GroundScreen EnclosurePrivate
Private Pool 
Yes
Roof 
Tile
Spa 
Yes
Spa Features 
HeatedIn Ground
View 
PondWaterGardenPool
Waterfront 
Yes
Waterfront Features 
Pond
Waterview 
PondWaterGardenPool
Windows/Doors 
Blinds
Community Features
Association Amenities 
GatedParkPlaygroundPool
Association Fee 
$188.26
Association Fee Frequency 
Monthly
Community Features 
GatedClubhouseParkPlaygroundPoolSidewalksStreet Lights
MLS Area 
34744 - Kissimmee
Township 
30
Financing Terms Available 
CashConventional
Roads 
Asphalt
Schools
School District
Unknown
Elementary School
East Lake Elementary-OS
Middle School
Narcoossee Middle
High School
Tohopekaliga High School
Listing courtesy of REALTY PROS UNLIMITED INC (321) 947-8002


Listing information is provided by Participants of the Stellar MLS. IDX information is provided exclusively for personal, non-commercial use, and may not be used for any purpose other than to identify prospective properties consumers may be interested in purchasing. Information is deemed reliable but not guaranteed. Properties displayed may be listed or sold by various participants in the MLS Copyright 2026, Stellar MLS.
Last checked: 2026-10-13 04:21 AM EDT

Neighborhood & Commute
Source: Walkscore
Disclosure: Community information and market data powered by Constellation Data Labs. Information is deemed reliable but not guaranteed.
Save
Ask
Tour
Hide
Share

Boat-Friendly

New Construction Condos

Downtown Miami

Miami Beach

Waterfront Condos

Condos w/ EV Charging

Art Deco Condos

Homes w/ In-Law Suite

Luxury Rentals