(773) 998-2401
·
florida@propertyrocks.com


Save
Ask
Tour
Hide
Share
$739,000
3 Days On Site

698 VENTURE COURT
WINTER SPRINGS, FL 32708

For Sale|Single Family Residence|Active
5
Beds
4
Total Baths
4
Full Baths
3,227
SqFt
$229
/SqFt
1988
Built
Subdivision:
OAK FOREST UNIT 6
County:
Seminole

Due to the health concerns created by Coronavirus we are offering personal 1-1 online video walkthough tours where possible.

698 VENTURE COURT698 VENTURE COURT698 VENTURE COURT698 VENTURE COURT
Save
Ask
Tour
Hide
Share

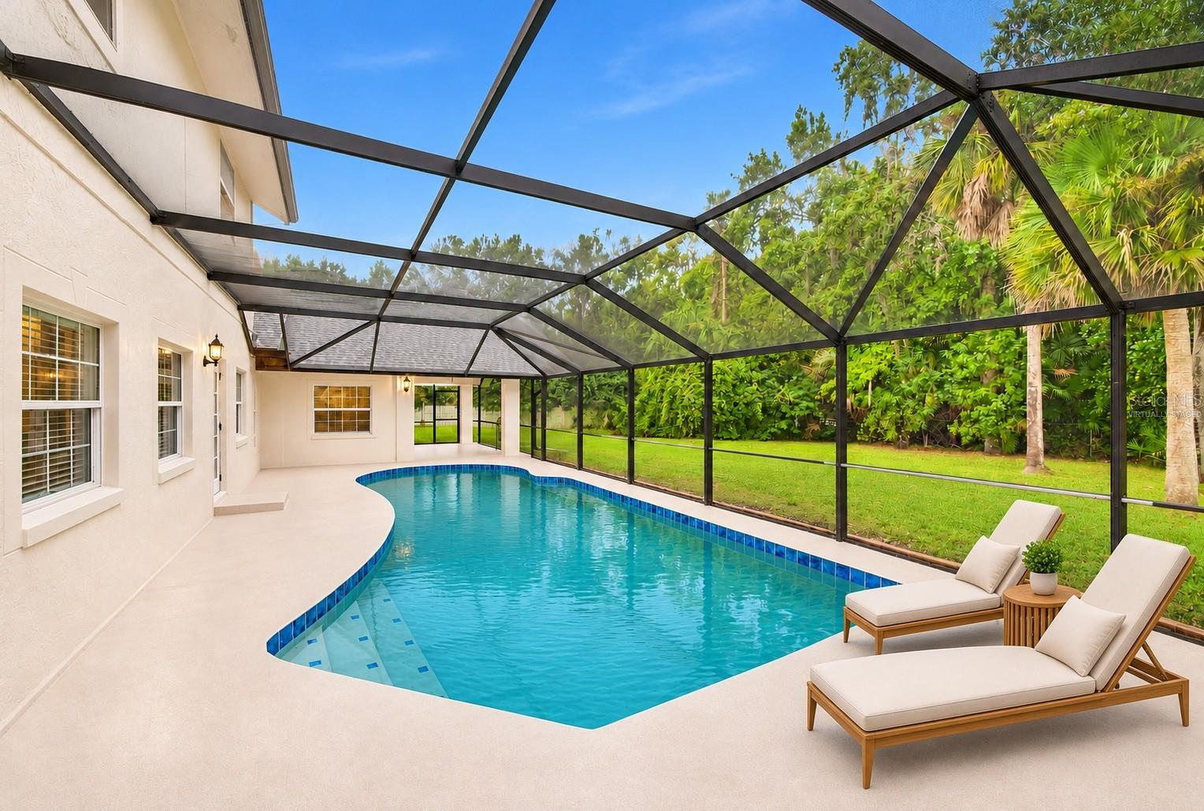
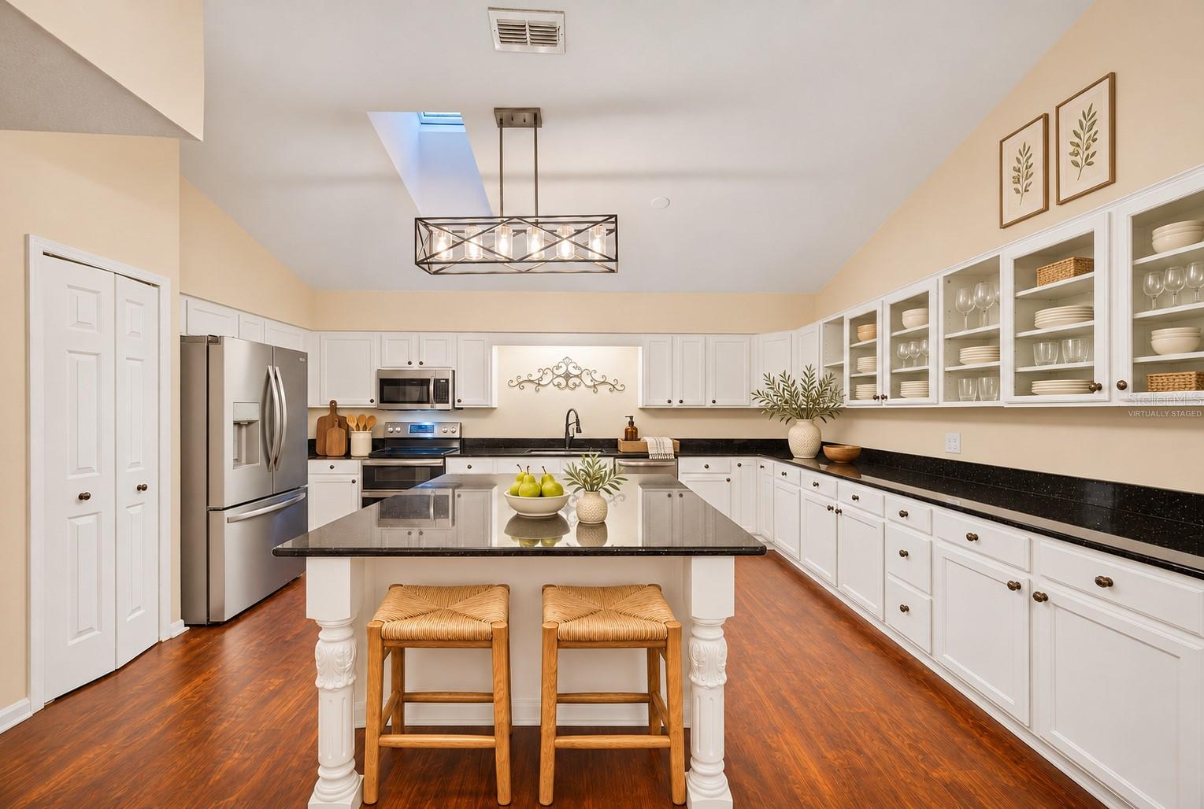
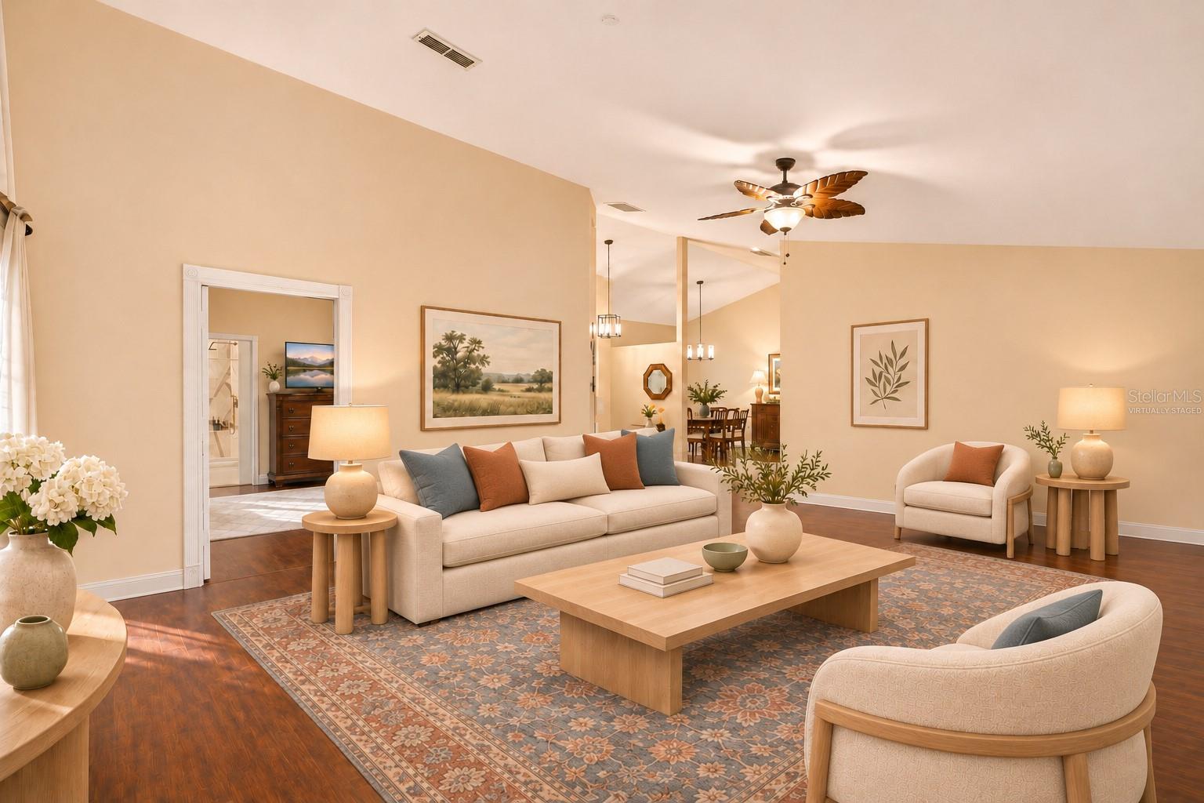
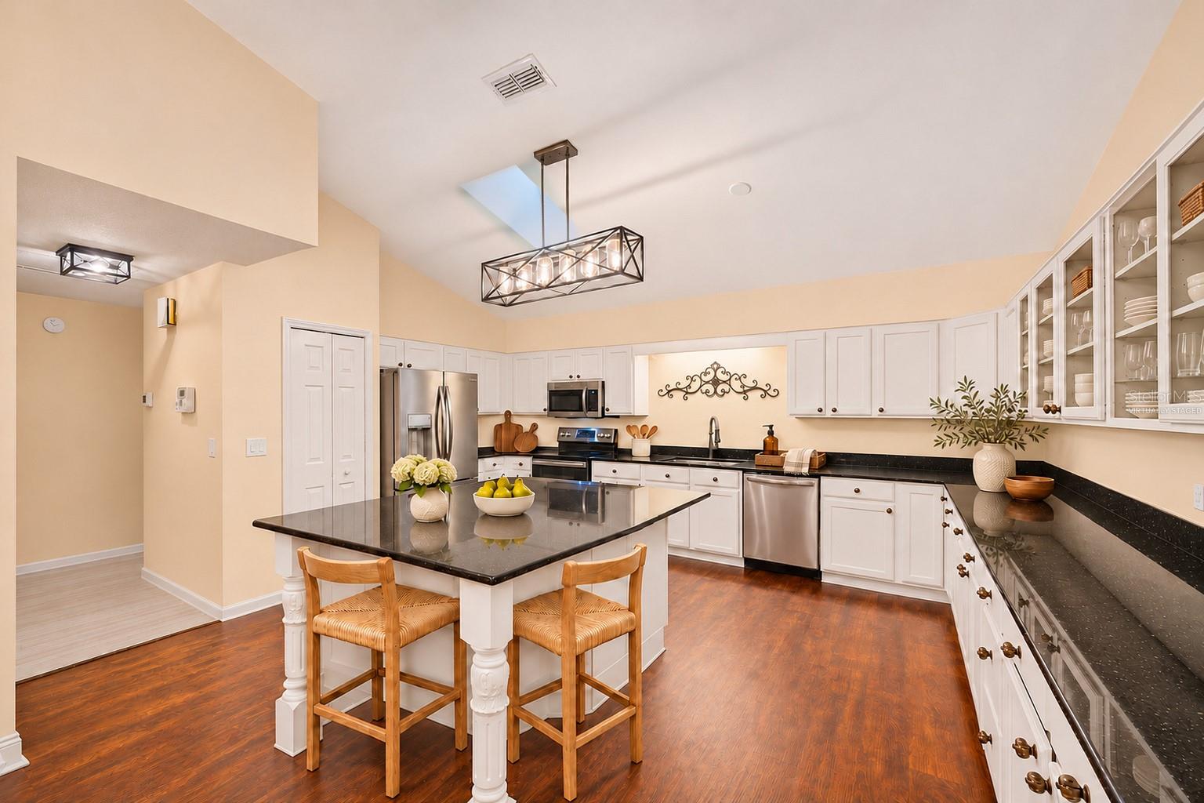
Virtually Staged. NO HOA! 5BR/4BA, 3,227 sq ft Winter Springs pool home on an oversized corner lot of over .4 acres with conservation behind and NO rear or side neighbors. Large screened pool, huge vinyl-fenced yard, top-rated schools across from the neighborhood. Move-in ready with added peace of mind: A/C, pool heater and pool pump just 2 years old! Huge remodeled kitchen with granite counters, stainless steel appliances, custom-built island and ample counter space is a cook’s dream. Separate formal dining room, family room and living room. Main-level primary suite with dual sinks and remodeled walk-in rain head shower. Third full bath downstairs with separate shower and jetted tub. Second-floor ensuite bedroom with shower/tub combo. Separate upstairs loft with balcony overlooking the pool and wooded conservation. Bonus room off a main-level bedroom with private pool-area entrance and its own A/C mini-split, ideal for multigenerational living, home office or 6th bedroom. Separate study with its own pool-area entrance. Modern fixtures, recessed lighting, laminate floors downstairs, brand-new carpet upstairs. Covered rear porch, extra patio area, large two-car garage. Water heater 3 years old, upgraded sprinkler system with new control panel. Located in Oak Forest, zoned for Keeth Elementary, Indian Trails Middle and Winter Springs High. Schedule your showing today!

Save
Ask
Tour
Hide
Share
Listing Snapshot
Price 
$739,000
Days On Site 
3 Days
Bedrooms 
5
Inside Area (SqFt) 
3,227 sqft
Total Baths 
4
Full Baths 
4
Partial Baths 
N/A
Lot Size 
0.41 Acres
Year Built 
1988
MLS Number 
S5161611
Status 
Active
Property Tax 
$6,907.17
HOA/Condo/Coop Fees 
N/A
Sq Ft Source 
Public Records
Friends & Family
Recent Activity
13 hours agoListing updated with changes from the MLS
3 days agoStatus changed to Active
4 days agoListing first seen on site
General Features
Acres 
0.41
Attached Garage 
Yes
Direction Faces 
East
Foundation 
BlockSlab
Garage 
Yes
Garage Spaces 
2
Levels 
Two
Number Of Stories 
2
Parking 
DrivewayAttached
Property Sub Type 
Single Family Residence
Security 
Fire AlarmSmoke Detector(s)
Sewer 
Public Sewer
SqFt Total 
4375
Utilities 
Electricity AvailableElectricity ConnectedPhone AvailableSewer Connected
Water Source 
Public
Zoning 
PUD
Interior Features
Appliances 
DishwasherDisposalDryerElectric Water HeaterMicrowaveRefrigeratorWasher
Cooling 
Central Air
Flooring 
CarpetLaminateTile
Furnished 
Unfurnished
Heating 
CentralElectric
Interior 
Crown MoldingEat-in KitchenHigh CeilingsOpen FloorplanWalk-In Closet(s)
Laundry Features 
InsideLaundry Room
Window Features 
Window CoveringsSkylight(s)BlindsWindow Treatments
Bathroom 2 
Dimensions - 11x5Level - First
Bathroom 3 
Level - First
Bathroom 4 
Level - Second
Bedroom 1 
Dimensions - 11x15Level - FirstFeatures - Ceiling Fan(s)
Bedroom 2 
Dimensions - 11x12Level - FirstFeatures - Ceiling Fan(s)
Bedroom 3 
Dimensions - 11x12Level - FirstFeatures - Ceiling Fan(s)
Bonus Room 
Dimensions - 10x12Level - First
Den 
Dimensions - 14x36Level - FirstFeatures - Ceiling Fan(s)
Dining Room 
Dimensions - 15x13Level - First
Kitchen 
Dimensions - 18x16Level - FirstFeatures - Kitchen Island, Pantry
Living Room 
Dimensions - 16x23Level - First
Loft 
Level - Second
Master Bathroom 
Dimensions - 7x10Level - FirstFeatures - Double Vanity
Master Bedroom 
Dimensions - 16x14Level - FirstFeatures - Ceiling Fan(s)
Primary Bedroom 2 
Dimensions - 14x16Level - SecondFeatures - Ceiling Fan(s)
Save
Ask
Tour
Hide
Share
Exterior Features
Construction Details 
BlockStucco
Exterior 
Awning(s)BalconyLightingRain Gutters
Fencing 
FencedVinyl
Lot Features 
WoodedCorner LotLandscapedPaved
Patio And Porch 
CoveredFront PorchRear PorchScreened
Pool Features 
In GroundHeatedScreen EnclosurePrivate
Private Pool 
Yes
Roof 
Shingle
View 
Trees/Woods
Waterview 
Trees/Woods
Windows/Doors 
Window CoveringsSkylight(s)BlindsWindow Treatments
Community Features
Community Features 
Park
MLS Area 
32708 - Casselberrry/Winter Springs / Tuscawilla
Township 
21
Financing Terms Available 
CashConventionalFHAVA Loan
Roads 
Asphalt
Schools
School District
Unknown
Elementary School
Keeth Elementary
Middle School
Indian Trails Middle
High School
Winter Springs High
Listing courtesy of KELLER WILLIAMS REALTY AT THE LAKES (407) 848-0847


Listing information is provided by Participants of the Stellar MLS. IDX information is provided exclusively for personal, non-commercial use, and may not be used for any purpose other than to identify prospective properties consumers may be interested in purchasing. Information is deemed reliable but not guaranteed. Properties displayed may be listed or sold by various participants in the MLS Copyright 2026, Stellar MLS.
Last checked: 2026-11-22 09:14 AM EST

Neighborhood & Commute
Source: Walkscore
Disclosure: Community information and market data powered by Constellation Data Labs. Information is deemed reliable but not guaranteed.
Save
Ask
Tour
Hide
Share

Boat-Friendly

New Construction Condos

Downtown Miami

Miami Beach

Waterfront Condos

Condos w/ EV Charging

Art Deco Condos

Homes w/ In-Law Suite

Luxury Rentals