(773) 998-2401
·
florida@propertyrocks.com


Save
Ask
Tour
Hide
Share
$615,000
1 Day On Site

543 VITERRA CT
POINCIANA, FL 34759

For Sale|Single Family Residence|Active
3
Beds
3
Total Baths
3
Full Baths
2,924
SqFt
$210
/SqFt
2002
Built
Subdivision:
SOLIVITA PH 04A
County:
Polk

Due to the health concerns created by Coronavirus we are offering personal 1-1 online video walkthough tours where possible.

543 VITERRA CT543 VITERRA CT543 VITERRA CT543 VITERRA CT
Save
Ask
Tour
Hide
Share

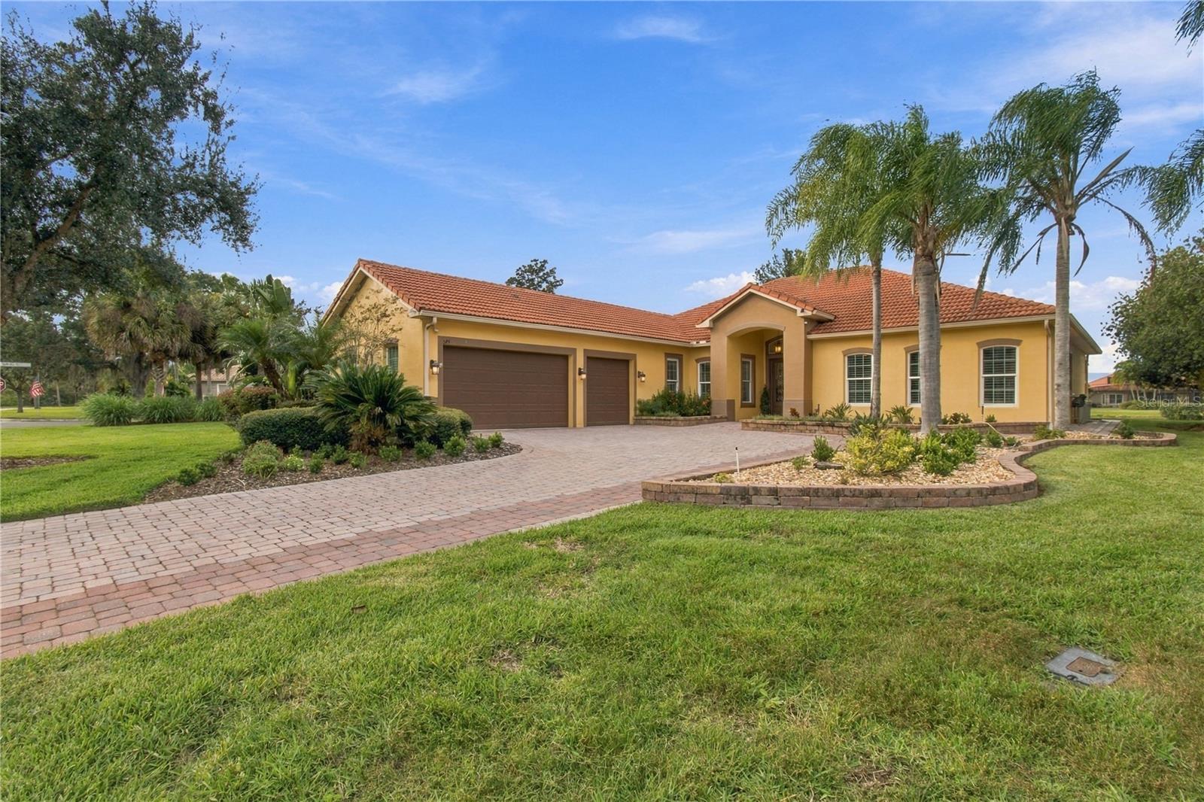
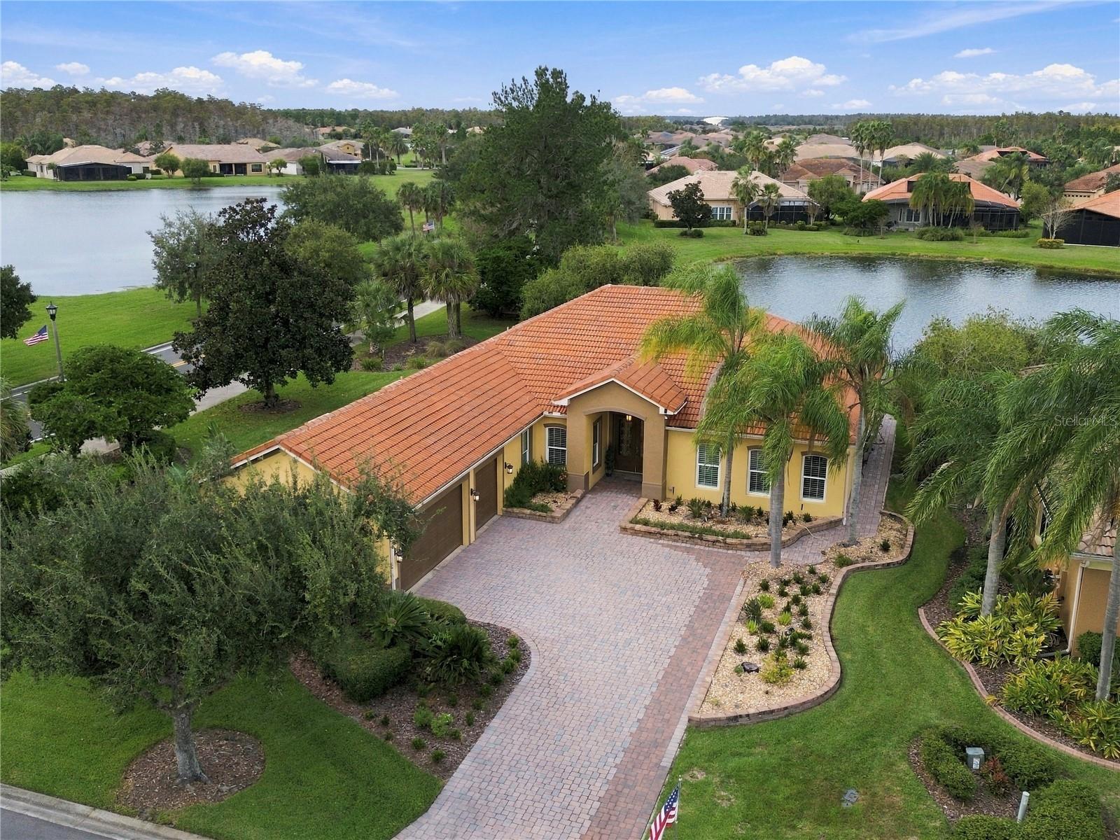
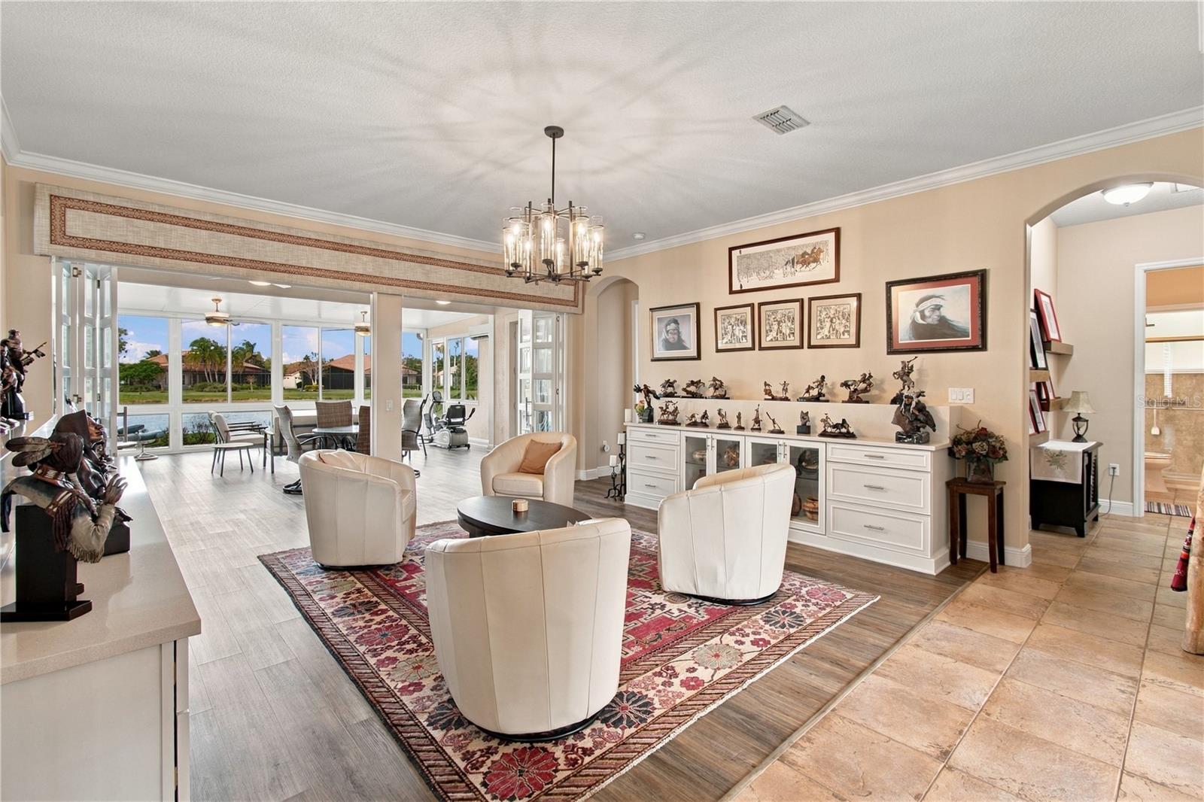
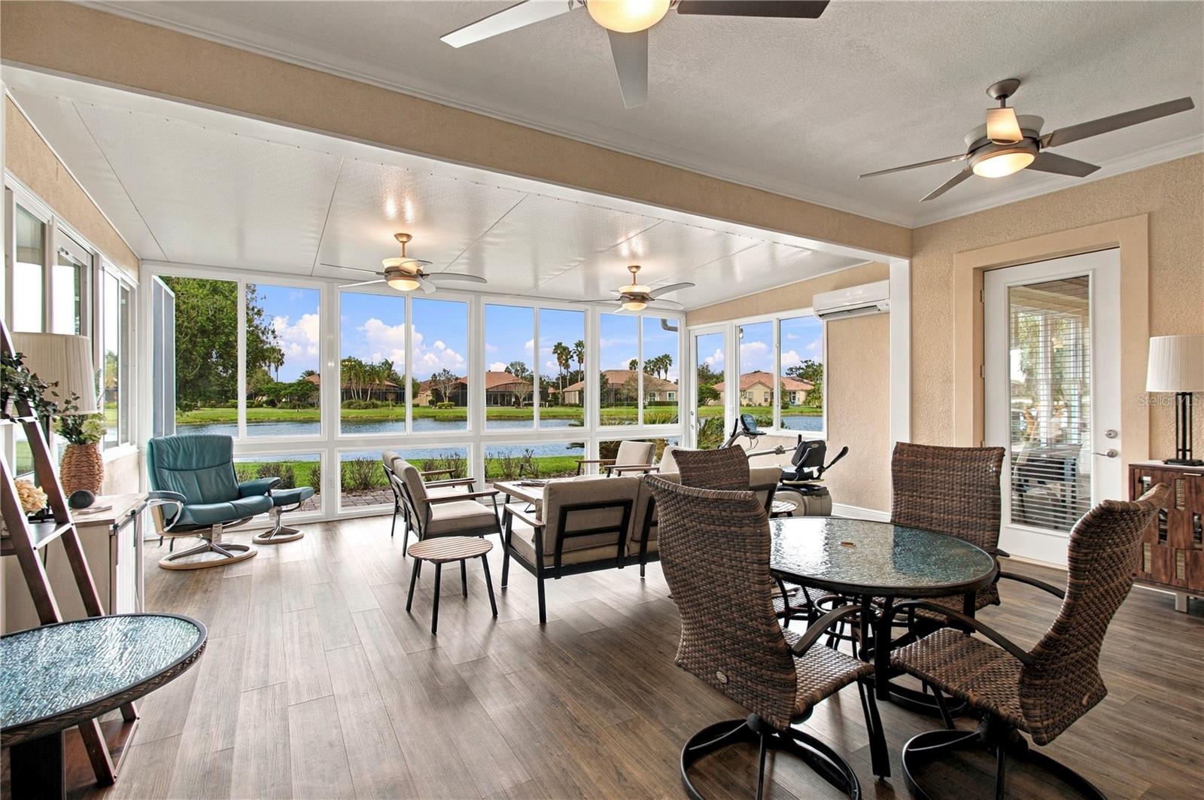
Rare Bellagio model in Solivita with SWEEPING WATER VIEWS, three bedrooms, three full baths, and a THREE-CAR GARAGE! Step through ELEGANT LEADED GLASS double entry doors into a living room with Custom cabinetry topped with QUARTZ COUNTERTOPS offering deep drawers for storage and glass-front cabinets for display. Custom MULTI-FOLD GLASS FRENCH DOORS connect the living room to the glass-enclosed FOUR-SEASON ROOM, with LUXURY VINYL PLANK FLOORING flowing seamlessly between the two spaces. FLOOR-TO-CEILING WINDOWS frame panoramic pond views and fill the room with natural light. Spanning more than 500 SQUARE FEET, the room has its own MINI-SPLIT HVAC SYSTEM, installed in 2020 for year-round comfort. The kitchen features 42-inch cabinets with DOUBLE PULL-OUT SHELVES in the lower cabinets, GRANITE COUNTERS, SS appliances, and a closet pantry. A spacious CENTER ISLAND with built-in cabinetry offers plenty of prep space and storage. The kitchen opens to the adjacent Florida room, making it easy to stay connected with guests while you cook. Just off the kitchen, the separate laundry room features a UTILITY SINK and a wall of floor-to-ceiling BUILT-IN WOOD CABINETRY with hanging rods and adjustable shelving. The LG washer and dryer are INCLUDED in the sale. Retreat to the spacious PRIMARY SUITE, where a TRAY CEILNG , luxury vinyl plank flooring, and PLANTATION SHUTTERS complement beautiful water views. The private EN SUITE BATH features DUAL SINKS with granite countertops, a jetted tub, a private water closet, and a WALK-IN CLOSET with custom built-ins. The TILED WALK-IN SHOWER features neutral stone-look tile with pencil trim and black diamond inlays, along with a handheld shower head. Two additional bedrooms with luxury vinyl plank flooring sit on the opposite side of the home from the primary suite, providing privacy for guests. The adjacent second full bath features a GRANITE VANITY, spacious walk-in shower with SLIDING GLASS DOORS, a frosted privacy window, built-in corner shelving and rainfall and handheld shower head combo. Enjoy warm breezes on the 19-by-22-foot SCREENED and COVERED LANAI with direct access to the third full bath for convenient outdoor entertaining. PLANTATION SHUTTERS, CROWN MOLDING and elegant LIGHT FIXTURES add character throughout the home. Additional upgrades include DOUBLE-PANE LOW-E WINDOWS INSTALLED throughout in 2019 and a WATER SOFTENER and filtration system INSTALLED IN 2021. Out back, the PAVER PATIO is a perfect spot to pull up a chair and enjoy the pond views or fire up the grill. In front, raised paver-block planter beds with decorative rock border the expansive paver driveway and frame mature palms. The THREE- CAR GARAGE features a dedicated MINI-SPLIT HVAC system installed in 2020, keeping the space comfortable while you work on projects. Both GARAGE DOOR OPENER MOTORS were replaced in 2021, and a dedicated TESLA WALL CONNECTOR provides convenient at-home EV CHARGING. Enjoy Solivita’s 55+ lifestyle with golf, resort-style pools, fitness centers, pickleball, and a full calendar of clubs, classes, and social events. The HOA: - maintains the LANDSCAPING & IRRIGATION systems in the common areas as well as at individual homesites - maintains the roads throughout the community - PROVIDES SECURITY with gate guards and mobile patrols including the Polk County Sheriff allows AUTOMATED GATE ACCESS for residents via license plate readers - provides residents with Fiber Optic Internet & TV service.

Save
Ask
Tour
Hide
Share
Listing Snapshot
Price 
$615,000
Days On Site 
1 Day
Bedrooms 
3
Inside Area (SqFt) 
2,924 sqft
Total Baths 
3
Full Baths 
3
Partial Baths 
N/A
Lot Size 
0.31 Acres
Year Built 
2002
MLS Number 
S5161659
Status 
Active
Property Tax 
$4,861.42
HOA/Condo/Coop Fees 
$298.74 monthly
Sq Ft Source 
Public Records
Friends & Family
Recent Activity
15 hours agoListing updated with changes from the MLS
yesterdayListing first seen on site
General Features
Acres 
0.31
Attached Garage 
Yes
Direction Faces 
South
Foundation 
Slab
Garage 
Yes
Levels 
One
Parking 
DrivewayGarage Door OpenerAttached
Pets 
Yes
Property Sub Type 
Single Family Residence
Security 
Gated CommunityKey Card EntrySmoke Detector(s)
Sewer 
Public Sewer
SqFt Total 
3684
Style 
Mediterranean
Utilities 
Electricity ConnectedSewer ConnectedUnderground UtilitiesWater Connected
Water Source 
Public
Interior Features
Appliances 
DishwasherDisposalDryerElectric Water HeaterMicrowaveRangeRefrigeratorWasherWater Softener
Cooling 
Central Air
Flooring 
Ceramic Tile
Furnished 
Negotiable
Heating 
CentralHeat Pump
Interior 
Crown MoldingHigh CeilingsOpen FloorplanStone CountersWalk-In Closet(s)
Laundry Features 
InsideLaundry RoomSink
Window Features 
Double Pane WindowsLow Emissivity WindowsShutters
Balcony/Porch/Lanai 
Dimensions - 19x22Level - FirstFeatures - Ceiling Fan(s)Description - Room11
Bedroom 2 
Dimensions - 11.6x11.1Level - FirstFeatures - Ceiling Fan(s)Description - Room7
Bedroom 3 
Dimensions - 12.2x10.7Level - FirstFeatures - Ceiling Fan(s)Description - Room8
Bonus Room 
Dimensions - 24x23Level - FirstFeatures - Ceiling Fan(s)Description - Room10
Dinette 
Dimensions - 8.4x8Level - FirstDescription - Room5
Dining Room 
Dimensions - 13.1x14.2Level - FirstDescription - Room2
Florida Room 
Dimensions - 20.4x22Level - FirstFeatures - Ceiling Fan(s)Description - Room4
Kitchen 
Dimensions - 14.4x15.2Level - FirstFeatures - Breakfast Bar, Granite CountersDescription - Room3
Laundry 
Dimensions - 14x7Level - FirstDescription - Room9
Living Room 
Dimensions - 18x19.6Level - FirstDescription - Room1
Master Bedroom 
Dimensions - 16x15.4Level - FirstFeatures - Ceiling Fan(s)Description - Room6
Save
Ask
Tour
Hide
Share
Exterior Features
Construction Details 
BlockStucco
Exterior 
LightingRain Gutters
Lot Features 
LandscapedLevelPavedPrivateWaterfront
Patio And Porch 
CoveredFront PorchRear Porch
Roof 
Tile
View 
Water
Waterfront 
Yes
Waterfront Features 
Pond
Waterview 
Water
Windows/Doors 
Double Pane WindowsLow Emissivity WindowsShutters
Community Features
Association Amenities 
BarbecueBasketball CourtClubhouseElevator(s)Fitness CenterGatedOtherParkPlaygroundPoolRecreation FacilitiesRV/Boat StorageSaunaSecurityShuffleboard CourtSpa/Hot TubTennis Court(s)Trail(s)
Association Fee 
$298.74
Association Fee Frequency 
Monthly
Community Features 
GatedClubhouseFitness CenterGolfParkPlaygroundPoolRestaurantSidewalksTennis Court(s)Street Lights
MLS Area 
34759 - Kissimmee / Poinciana
Senior Community 
Yes
Township 
27
Financing Terms Available 
CashConventionalFHAVA Loan
Roads 
Asphalt
Listing courtesy of BORCHINI REALTY (315) 534-1966


Listing information is provided by Participants of the Stellar MLS. IDX information is provided exclusively for personal, non-commercial use, and may not be used for any purpose other than to identify prospective properties consumers may be interested in purchasing. Information is deemed reliable but not guaranteed. Properties displayed may be listed or sold by various participants in the MLS Copyright 2026, Stellar MLS.
Last checked: 2026-11-22 09:40 AM EST

Neighborhood & Commute
Source: Walkscore
Disclosure: Community information and market data powered by Constellation Data Labs. Information is deemed reliable but not guaranteed.
Save
Ask
Tour
Hide
Share

Boat-Friendly

New Construction Condos

Downtown Miami

Miami Beach

Waterfront Condos

Condos w/ EV Charging

Art Deco Condos

Homes w/ In-Law Suite

Luxury Rentals