(773) 998-2401
·
florida@propertyrocks.com


Save
Ask
Tour
Hide
Share
$850,000
82 Days On Site

16410 IVY LAKE DRIVE
ODESSA, FL 33556

For Sale|Single Family Residence|Active
5
Beds
3
Total Baths
3
Full Baths
3,526
SqFt
$241
/SqFt
2005
Built
Subdivision:
IVY LAKE ESTATES
County:
Pasco

Due to the health concerns created by Coronavirus we are offering personal 1-1 online video walkthough tours where possible.

16410 IVY LAKE DRIVE16410 IVY LAKE DRIVE16410 IVY LAKE DRIVE16410 IVY LAKE DRIVE
Save
Ask
Tour
Hide
Share

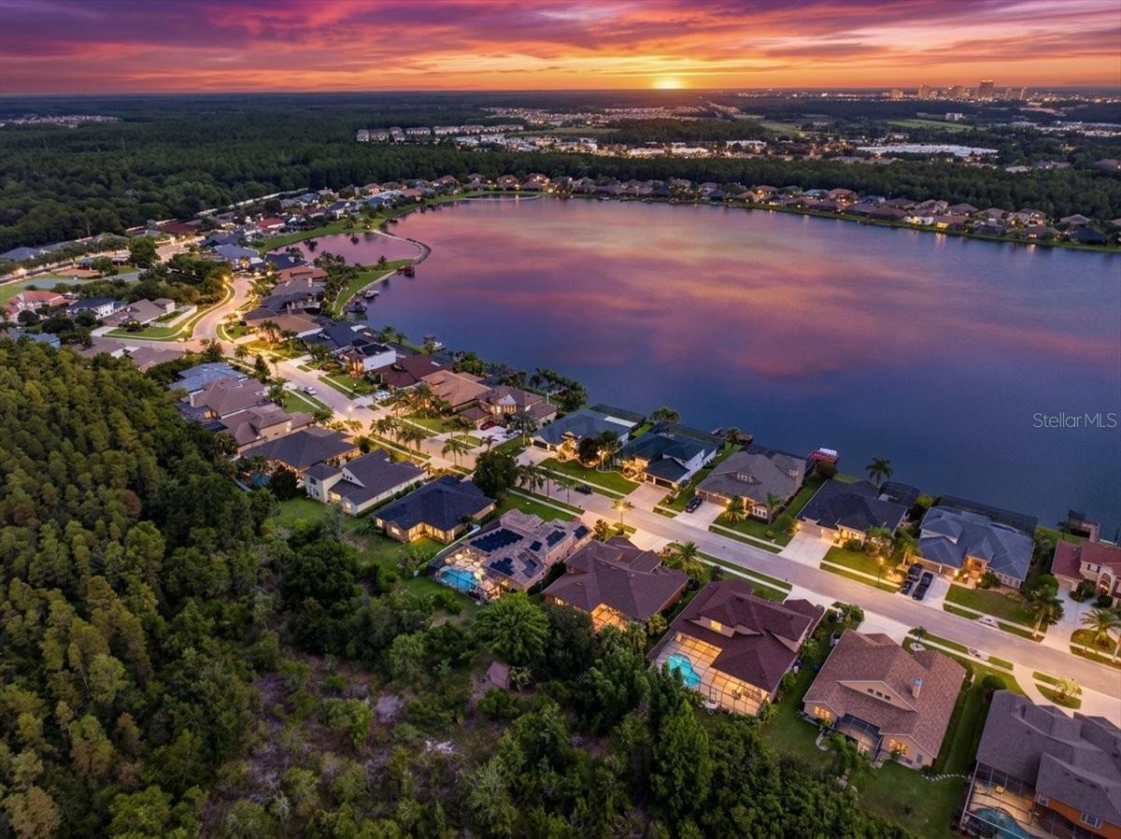
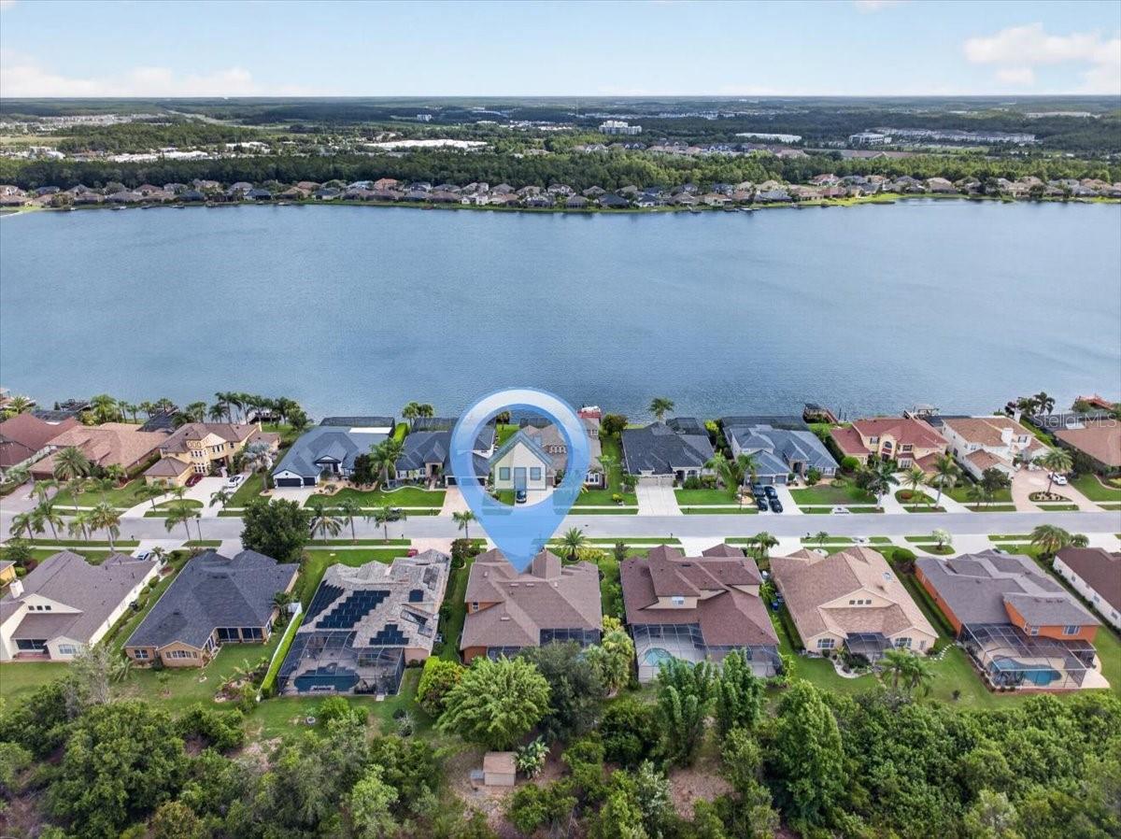
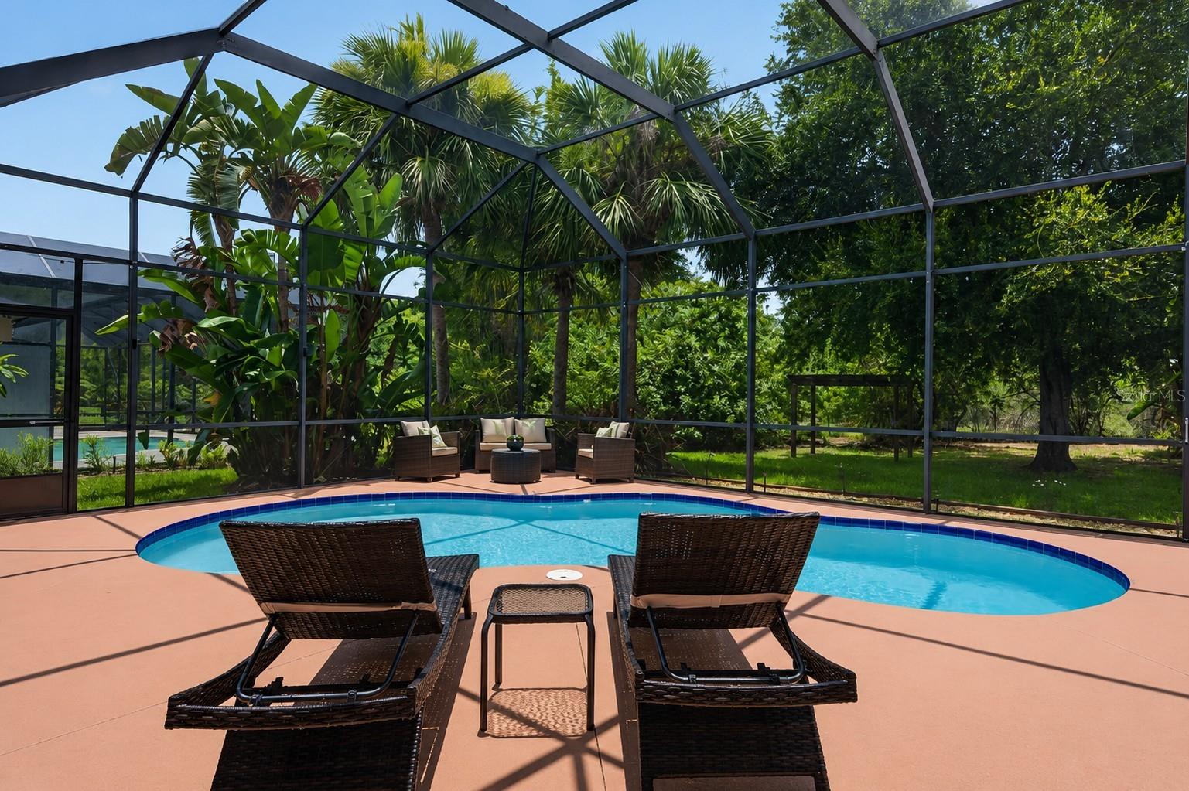
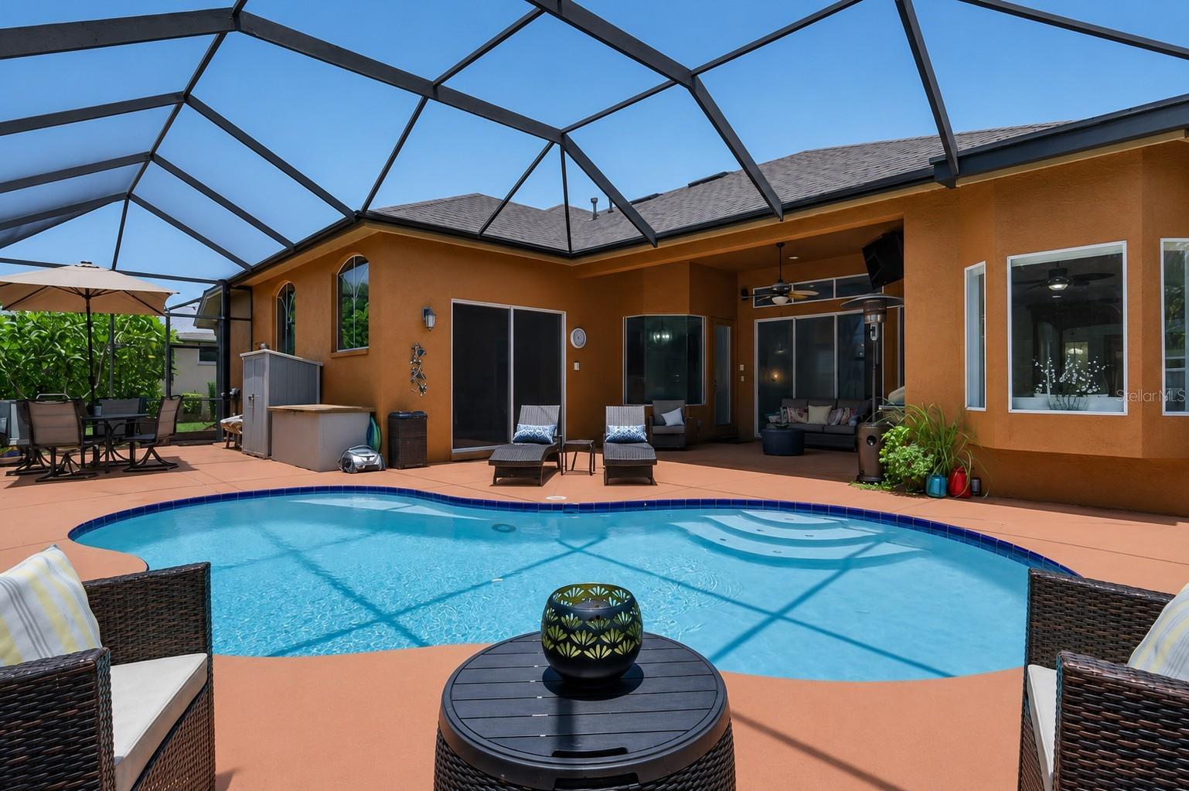
Life inside the gates of Ivy Lake Estates in Odessa moves a little slower, and a little sweeter. A tropical path of lush landscaping leads to the front door, where a custom waterfall wall fills the air with the sound of water, the perfect spot to leave the day’s stress behind before you even step inside. That calm carries through the home. Ceilings soar past 11 feet, with tray ceilings in the dining room and primary suite and crown molding in the kitchen and family room. The split floor plan places four bedrooms on the main level, along with a custom-built office, while a fifth bedroom upstairs opens to a bonus loft that works as a media room or possible in-law quarters. The kitchen is made for gathering, with granite counters, an island with prep sink, gas range, breakfast bar, under-cabinet lighting, pendant lights, and a pantry with custom wood shelving, all open to the dinette and family room. Sliders span the back of the home, so you can open the house to the evening air on a cool night. The primary suite features a bay window overlooking the pool and yard, direct lanai access, his and hers walk-in closets, dual vanities, a garden tub, and a step-in shower. Outside, a heated pool with a brand-new heater and outdoor TV sits on a premium conservation lot, where the yard feels far larger than the lot because the view carries well beyond the property line. Updates include new flooring (2023/2024), HVAC and water heater (2017), and roof (2021). A three-car garage, a nearby community park and playground, and low HOA fees complete the picture.

Save
Ask
Tour
Hide
Share
Listing Snapshot
Price 
$850,000
Days On Site 
82 Days
Bedrooms 
5
Inside Area (SqFt) 
3,526 sqft
Total Baths 
3
Full Baths 
3
Partial Baths 
N/A
Lot Size 
0.23 Acres
Year Built 
2005
MLS® Number 
TB8530677
Status 
Active
Property Tax 
$6,106.43
HOA/Condo/Coop Fees 
$144.65 monthly
Sq Ft Source 
Public Records
Friends & Family
Recent Activity
5 days agoListing updated with changes from the MLS®
3 months agoListing first seen on site
General Features
Acres 
0.23
Attached Garage 
Yes
Direction Faces 
Northeast
Foundation 
Slab
Garage 
Yes
Garage Spaces 
3
Levels 
Two
Number Of Stories 
2
Parking 
DrivewayGarage Door OpenerOversizedAttached
Pets 
Cats OKDogs OKNumber Limit
Property Sub Type 
Single Family Residence
Security 
Gated CommunitySecurity SystemSecurity System OwnedSmoke Detector(s)
Sewer 
Public Sewer
SqFt Total 
4375
Style 
ContemporaryMediterranean
Utilities 
Cable AvailableNatural Gas AvailableCable ConnectedElectricity ConnectedNatural Gas ConnectedSewer ConnectedUnderground UtilitiesWater Connected
Water Source 
Public
Zoning 
MPUD
Interior Features
Appliances 
DishwasherDisposalGas Water HeaterMicrowaveRangeRefrigerator
Cooling 
Central Air
Flooring 
CarpetLaminateTile
Furnished 
Unfurnished
Heating 
Central
Interior 
Built-in FeaturesCathedral Ceiling(s)Coffered Ceiling(s)Crown MoldingEat-in KitchenHigh CeilingsOpen FloorplanTray Ceiling(s)Walk-In Closet(s)
Laundry Features 
InsideLaundry Room
Window Features 
Window CoveringsBlindsDrapesWindow Treatments
Bedroom 2 
Dimensions - 13x13Level - First
Bedroom 3 
Level - First
Bedroom 4 
Dimensions - 12x10Level - First
Bedroom 5 
Dimensions - 10x10Level - Second
Bonus Room 
Dimensions - 15x17Level - Second
Dinette 
Dimensions - 12x10Level - First
Dining Room 
Dimensions - 12x15Level - First
Family Room 
Dimensions - 15x16Level - FirstFeatures - Ceiling Fan(s)
Kitchen 
Dimensions - 15x16Level - FirstFeatures - Breakfast Bar, Granite Counters, Pantry
Living Room 
Dimensions - 17x15Level - First
Master Bedroom 
Dimensions - 14x21Level - FirstFeatures - Ceiling Fan(s), Double Vanity
Office 
Dimensions - 10x12Level - First
Utility Room 
Dimensions - 10x5Level - First
Save
Ask
Tour
Hide
Share
Exterior Features
Construction Details 
Block
Exterior 
LightingPrivate YardRain GuttersStorage
Fencing 
Other
Lot Features 
WoodedLandscapedPrivatePaved
Other Structures 
Shed(s)
Patio And Porch 
CoveredFront PorchPatioRear PorchScreened
Pool Features 
GuniteHeatedIn GroundPool SweepScreen EnclosureSolar CoverPrivate
Private Pool 
Yes
Roof 
Shingle
View 
PoolTrees/Woods
Waterview 
PoolTrees/Woods
Windows/Doors 
Window CoveringsBlindsDrapesWindow Treatments
Community Features
Association Amenities 
Basketball CourtGatedParkPlaygroundSecurity
Association Fee 
$433.95
Association Fee Frequency 
Quarterly
Community Features 
GatedParkPlaygroundSidewalks
MLS Area 
33556 - Odessa
Township 
26S
Financing Terms Available 
CashConventionalVA Loan
Roads 
AsphaltPaved
Schools
School District
Unknown
Elementary School
Skybrooke K-8
Middle School
Skybrooke K-8
High School
Sunlake High School-PO
Listing courtesy of EXP REALTY LLC (813) 758-7918


Listing information is provided by Participants of the Stellar MLS. IDX information is provided exclusively for personal, non-commercial use, and may not be used for any purpose other than to identify prospective properties consumers may be interested in purchasing. Information is deemed reliable but not guaranteed. Properties displayed may be listed or sold by various participants in the MLS Copyright 2026, Stellar MLS.
Last checked: 2026-10-14 03:06 AM EDT

Neighborhood & Commute
Source: Walkscore
Disclosure: Community information and market data powered by Constellation Data Labs. Information is deemed reliable but not guaranteed.
Save
Ask
Tour
Hide
Share

Boat-Friendly

New Construction Condos

Downtown Miami

Miami Beach

Waterfront Condos

Condos w/ EV Charging

Art Deco Condos

Homes w/ In-Law Suite

Luxury Rentals