(773) 998-2401
·
florida@propertyrocks.com


Save
Ask
Tour
Hide
Share
$799,000
46 Days On Site

20630 GRANLAGO DRIVE
VENICE, FL 34293

For Sale|Single Family Residence|Active Under Contract
6
Beds
5
Total Baths
4
Full Baths
1
Partial Bath
3,905
SqFt
$205
/SqFt
2017
Built
Subdivision:
GRAN PARADISO PH 1
County:
Sarasota

Due to the health concerns created by Coronavirus we are offering personal 1-1 online video walkthough tours where possible.

20630 GRANLAGO DRIVE20630 GRANLAGO DRIVE20630 GRANLAGO DRIVE20630 GRANLAGO DRIVE
Save
Ask
Tour
Hide
Share

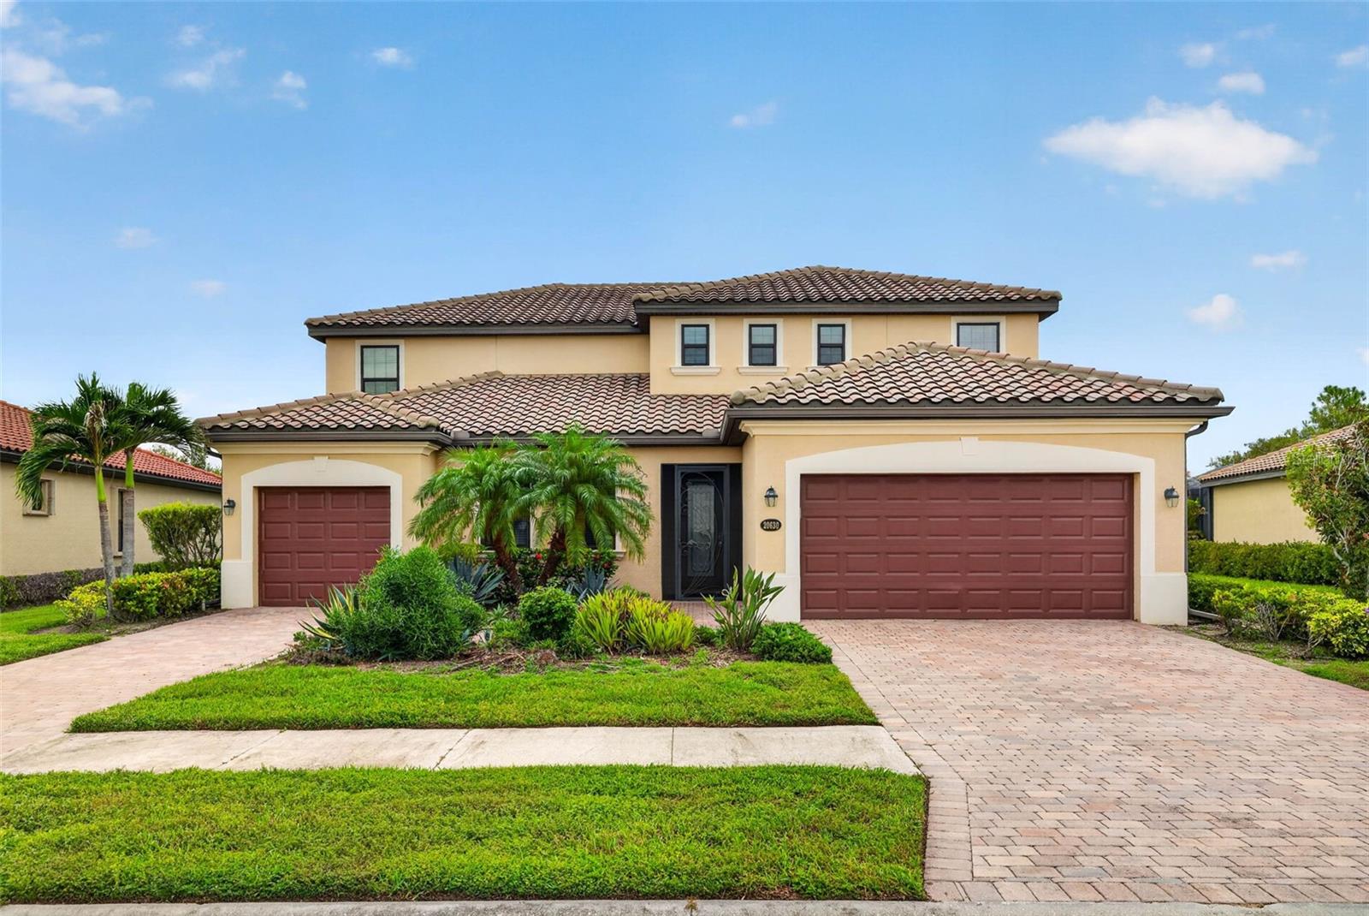
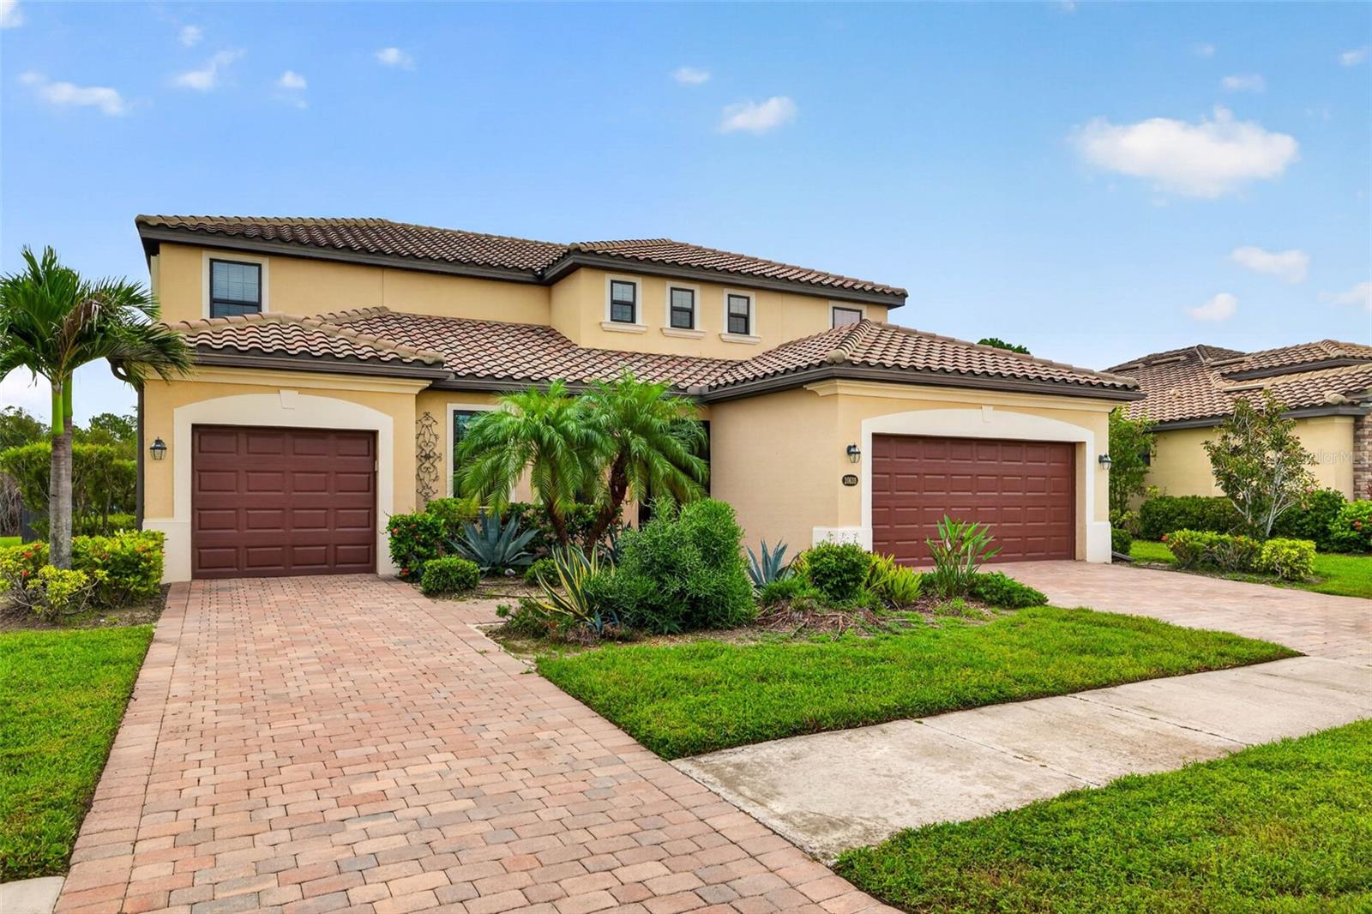
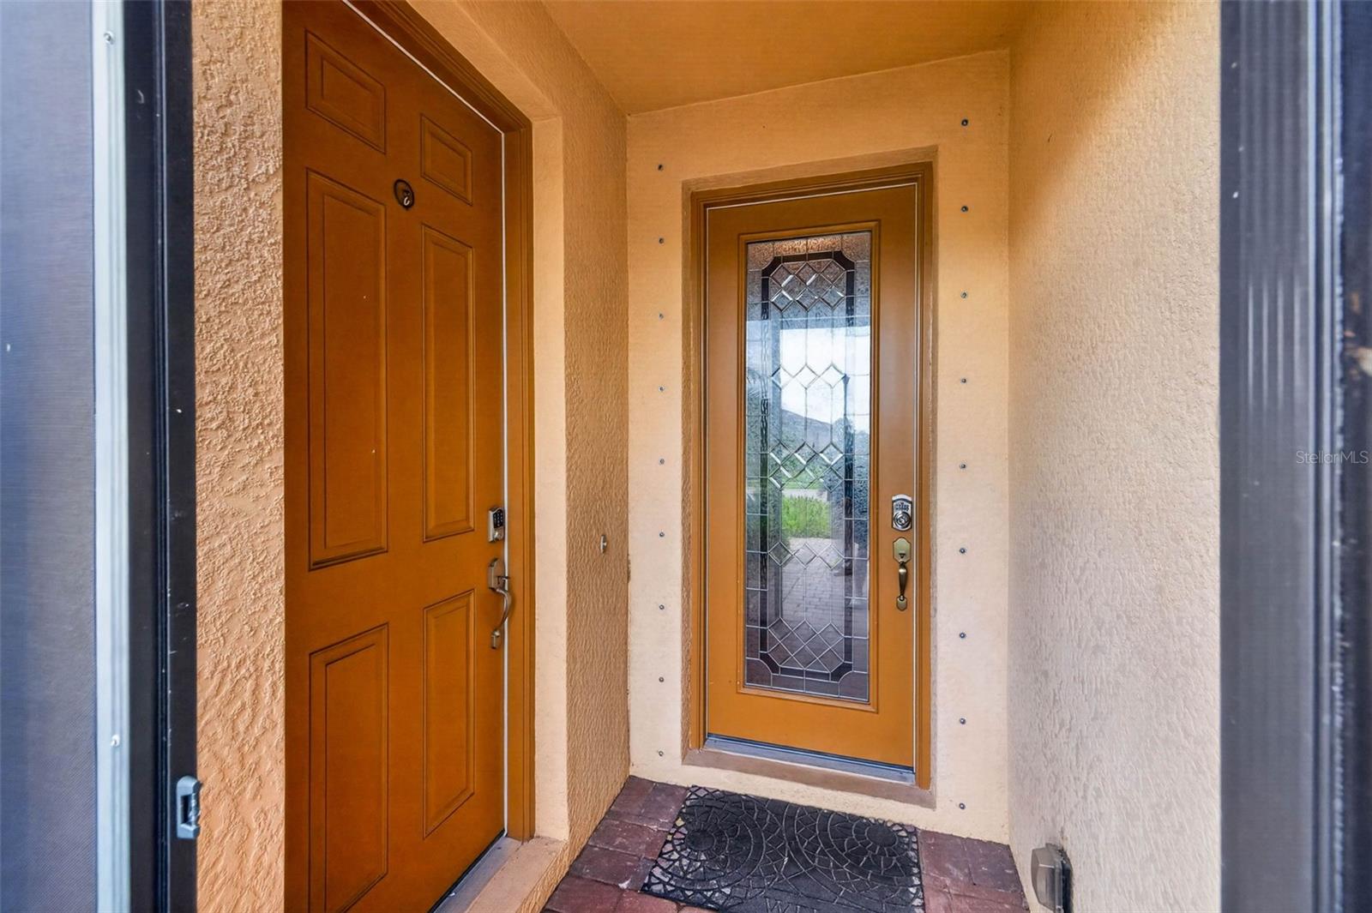
Under contract-accepting backup offers. Experience spacious multigenerational living in the highly desirable gated community of Gran Paradiso. This impressive 6-bedroom, 4.5-bath home offers an abundance of space and flexibility, highlighted by a private in-law suite with its own separate entrance and garage, creating a unique sense of privacy while remaining connected to the rest of the home. The generous floor plan provides plenty of room to spread out, entertain, work from home, or create spaces that fit your lifestyle. Step outside to your own private Florida retreat featuring a heated pool and spa, covered patio, and plenty of space to relax and entertain year-round. Beyond the backyard, Gran Paradiso offers an exceptional resort-style lifestyle with a gated entrance, large community pool, expansive fitness center, playground, and an impressive collection of amenities. With its combination of space, privacy, outdoor living, and resort-style community amenities, this home offers a truly unique opportunity in Venice.

Save
Ask
Tour
Hide
Share
Listing Snapshot
Price 
$799,000
Days On Site 
46 Days
Bedrooms 
6
Inside Area (SqFt) 
3,905 sqft
Total Baths 
5
Full Baths 
4
Partial Baths 
1
Lot Size 
0.21 Acres
Year Built 
2017
MLS® Number 
TB8534781
Status 
Active Under Contract
Property Tax 
$12,762
HOA/Condo/Coop Fees 
$332.06 monthly
Sq Ft Source 
Public Records
Friends & Family
Recent Activity
3 weeks agoListing updated with changes from the MLS®
3 weeks agoStatus changed to Active Under Contract
2 months agoListing first seen on site
General Features
Acres 
0.21
Attached Garage 
Yes
Direction Faces 
Southwest
Foundation 
Slab
Garage 
Yes
Garage Spaces 
3
Levels 
Two
Parking 
DrivewayGarage Door OpenerGarageAttached
Pets 
Breed RestrictionsYes
Property Sub Type 
Single Family Residence
Security 
Gated CommunitySecurity SystemSecurity System Owned
Sewer 
Public Sewer
SqFt Total 
4753
Style 
Other
Utilities 
Cable AvailableCable Connected
Water Source 
Public
Zoning 
V
Interior Features
Appliances 
DishwasherDisposalDryerElectric Water HeaterMicrowaveRangeRefrigeratorWasher
Cooling 
Central AirZoned
Flooring 
CarpetCeramic Tile
Furnished 
Unfurnished
Heating 
CentralElectricZoned
Interior 
Eat-in KitchenOpen FloorplanWalk-In Closet(s)In-Law Floorplan
Laundry Features 
InsideLaundry RoomUpper Level
Spa 
Yes
Window Features 
Blinds
Additional Bedroom 
Dimensions - 19x13Level - FirstFeatures - Ceiling Fan(s)
Bedroom 1 
Dimensions - 13x10Level - SecondFeatures - Ceiling Fan(s)
Bedroom 2 
Dimensions - 13x10Level - SecondFeatures - Ceiling Fan(s)
Bedroom 3 
Dimensions - 12x10Level - SecondFeatures - Ceiling Fan(s)
Bedroom 4 
Dimensions - 13x10Level - SecondFeatures - Ceiling Fan(s)
Bedroom 5 
Dimensions - 15x14Level - FirstFeatures - Ceiling Fan(s)
Dinette 
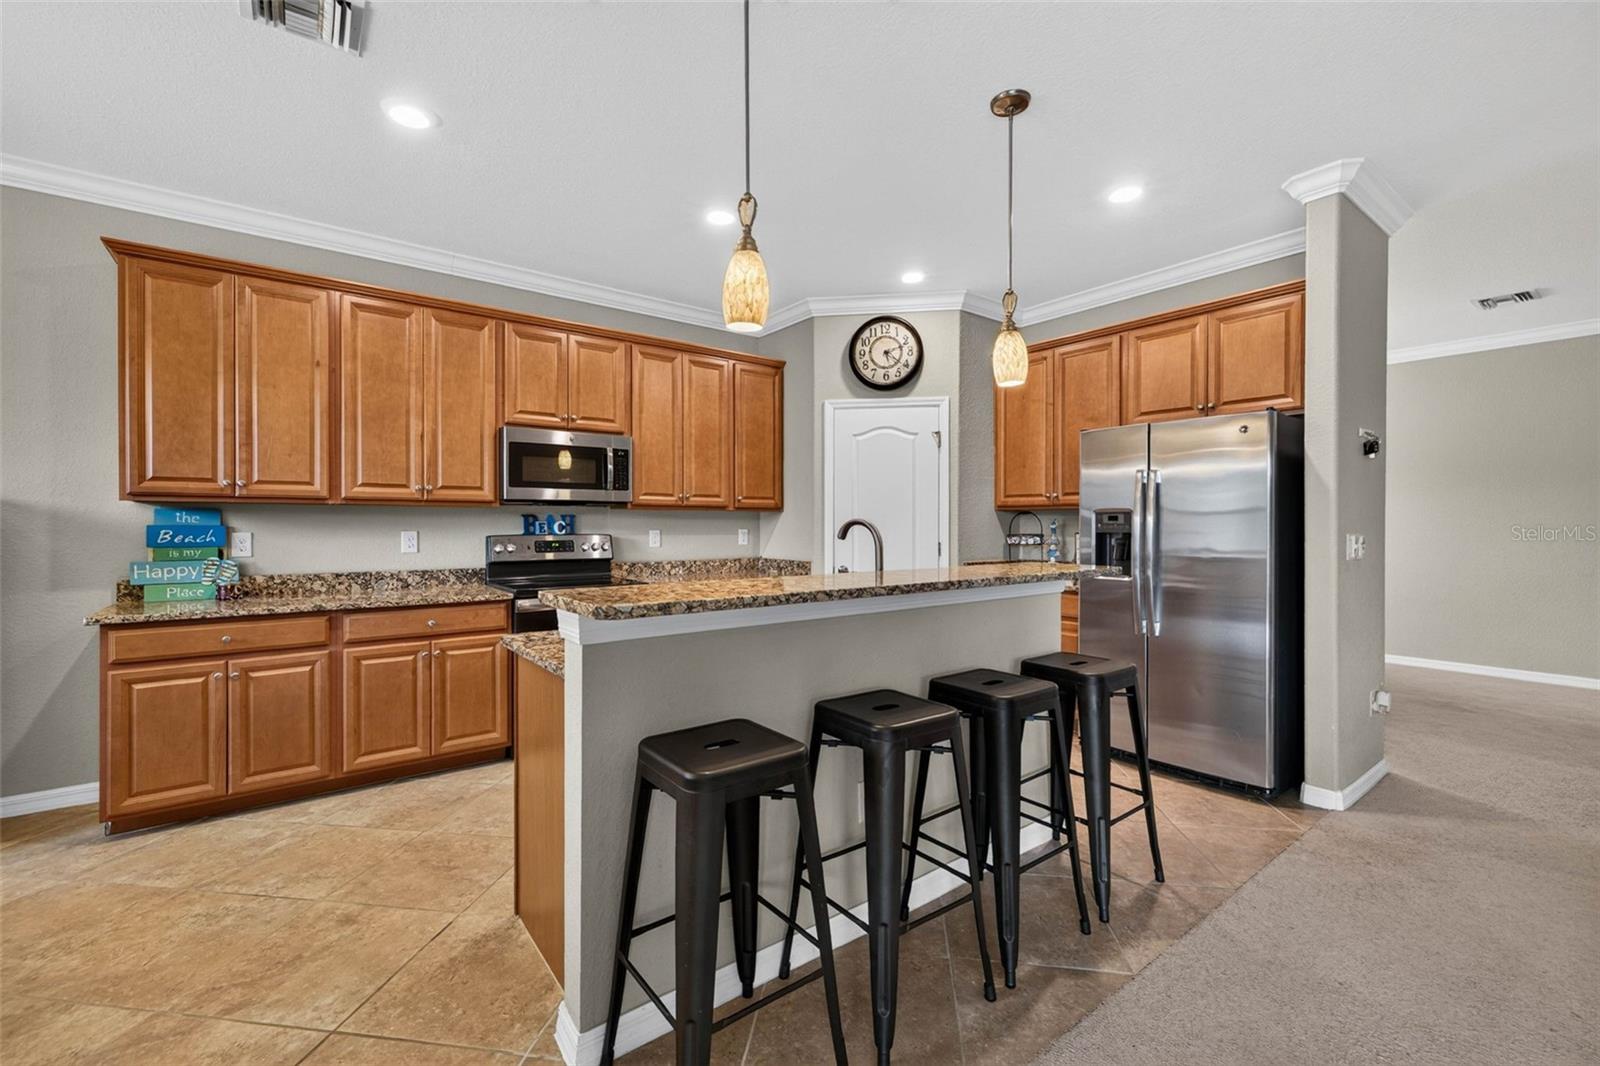
Dimensions - 14x12Level - FirstFeatures - Ceiling Fan(s), Granite Counters
Dining Room 
Dimensions - 12x11Level - FirstFeatures - Ceiling Fan(s)
Kitchen 
Dimensions - 11x8Level - FirstFeatures - Breakfast Bar, Ceiling Fan(s), Granite Counters
Living Room 
Dimensions - 19x18Level - FirstFeatures - Ceiling Fan(s)
Loft 
Dimensions - 24x13Level - SecondFeatures - Ceiling Fan(s)
Master Bedroom 
Dimensions - 19x16Level - SecondFeatures - Ceiling Fan(s), Double Vanity, Granite Counters
Save
Ask
Tour
Hide
Share
Exterior Features
Construction Details 
BlockStucco
Fencing 
FencedOther
Lot Features 
GreenbeltLevelPavedPrivate
Patio And Porch 
CoveredRear PorchScreened
Pool Features 
HeatedIn GroundSalt WaterScreen EnclosurePrivate
Private Pool 
Yes
Roof 
Tile
Spa 
Yes
Spa Features 
Heated
View 
Park/Greenbelt
Waterview 
Park/Greenbelt
Windows/Doors 
Blinds
Community Features
Association Amenities 
ClubhouseFitness CenterGatedPlaygroundPoolSaunaSecurityTennis Court(s)
Association Fee 
$996.17
Association Fee Frequency 
Quarterly
Community Features 
GatedFitness CenterPlaygroundPoolSidewalksTennis Court(s)
MLS Area 
34293 - Venice
Township 
39
Financing Terms Available 
CashConventionalFHAVA Loan
Roads 
AsphaltPaved
Schools
School District
Unknown
Elementary School
Taylor Ranch Elementary
Middle School
Venice Area Middle
High School
Venice Senior High
Listing courtesy of KELLER WILLIAMS ST PETE REALTY (727) 204-3138


Listing information is provided by Participants of the Stellar MLS. IDX information is provided exclusively for personal, non-commercial use, and may not be used for any purpose other than to identify prospective properties consumers may be interested in purchasing. Information is deemed reliable but not guaranteed. Properties displayed may be listed or sold by various participants in the MLS Copyright 2026, Stellar MLS.
Last checked: 2026-09-22 10:59 PM EDT

Neighborhood & Commute
Source: Walkscore
Disclosure: Community information and market data powered by Constellation Data Labs. Information is deemed reliable but not guaranteed.
Save
Ask
Tour
Hide
Share

Boat-Friendly

New Construction Condos

Downtown Miami

Miami Beach

Waterfront Condos

Condos w/ EV Charging

Art Deco Condos

Homes w/ In-Law Suite

Luxury Rentals