(773) 998-2401
·
florida@propertyrocks.com


Save
Ask
Tour
Hide
Share
$599,900
18 Days On Site

13021 WILLOW GROVE DRIVE
RIVERVIEW, FL 33579

For Sale|Single Family Residence|Active
4
Beds
4
Total Baths
3
Full Baths
1
Partial Bath
2,798
SqFt
$214
/SqFt
2022
Built
Subdivision:
BELMOND RESERVE PH 1
County:
Hillsborough

Due to the health concerns created by Coronavirus we are offering personal 1-1 online video walkthough tours where possible.

13021 WILLOW GROVE DRIVE13021 WILLOW GROVE DRIVE13021 WILLOW GROVE DRIVE13021 WILLOW GROVE DRIVE
Save
Ask
Tour
Hide
Share

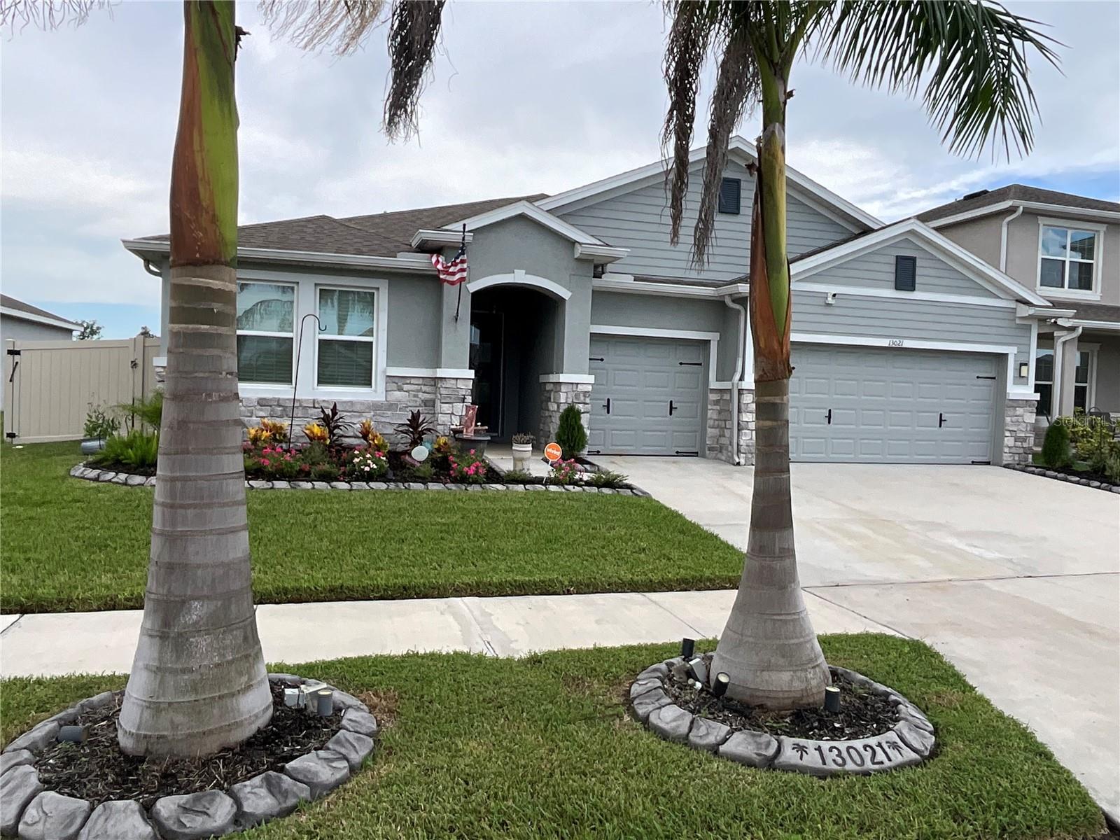
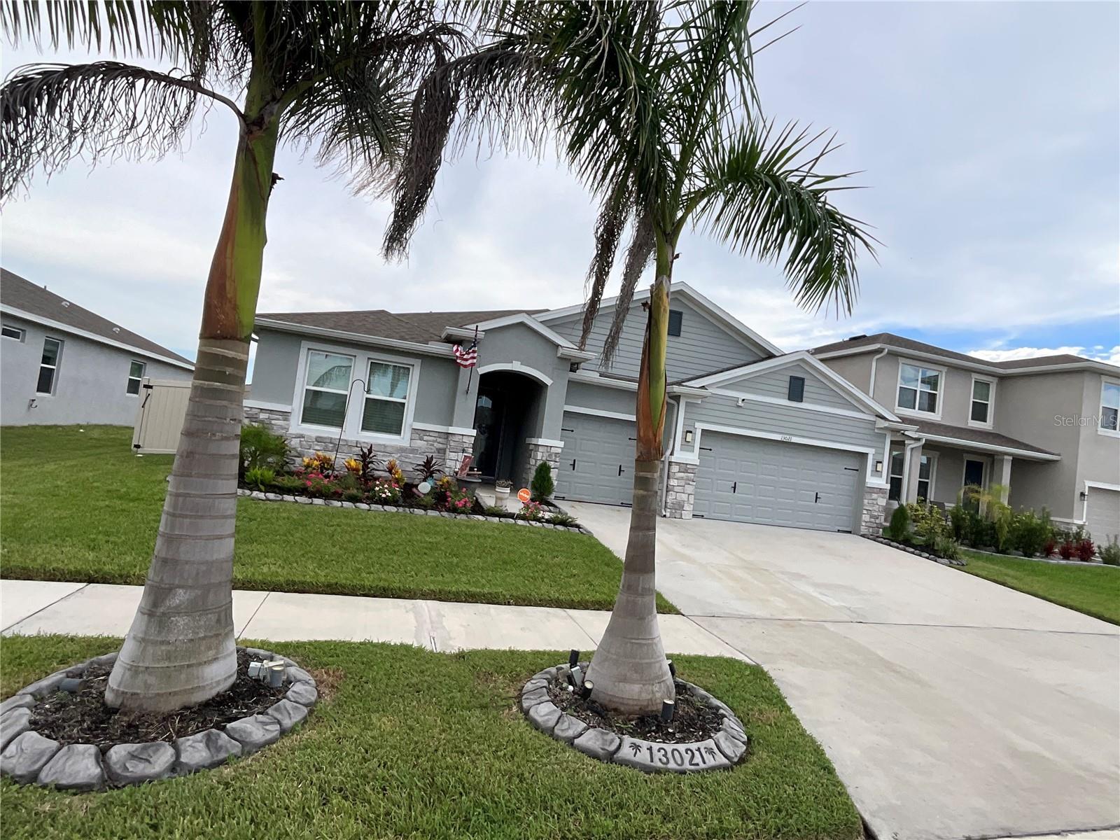
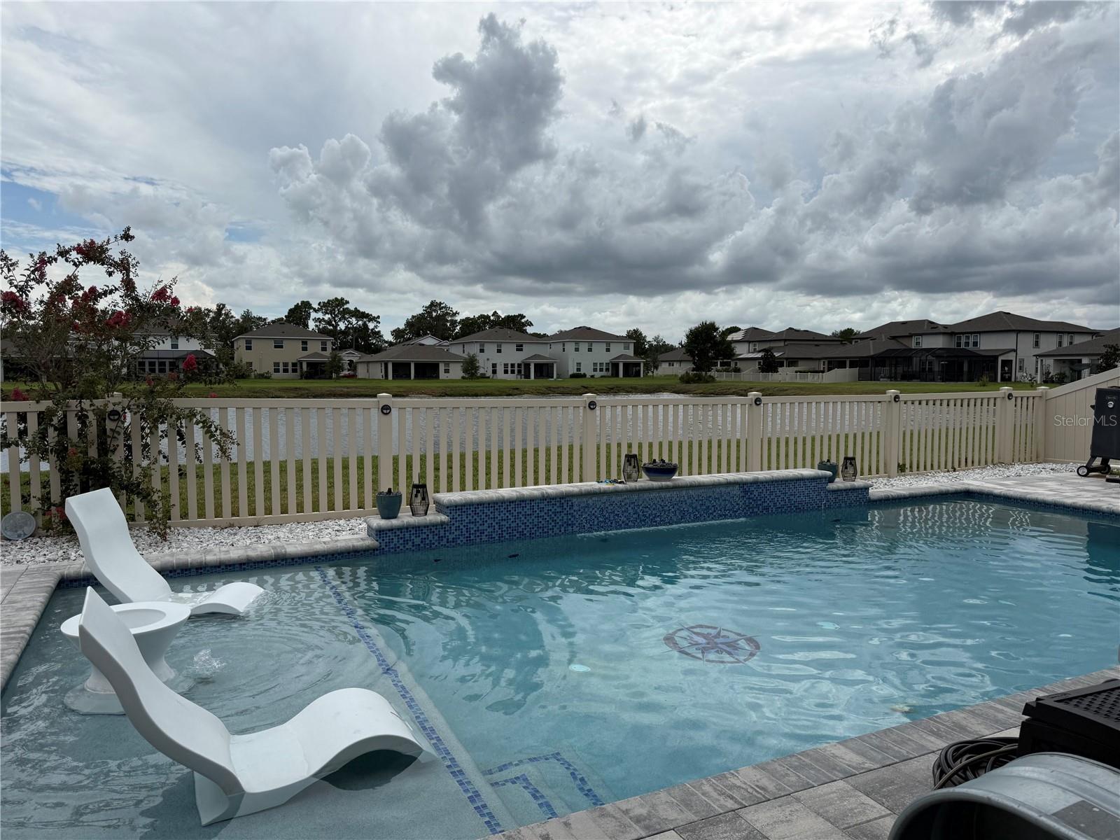
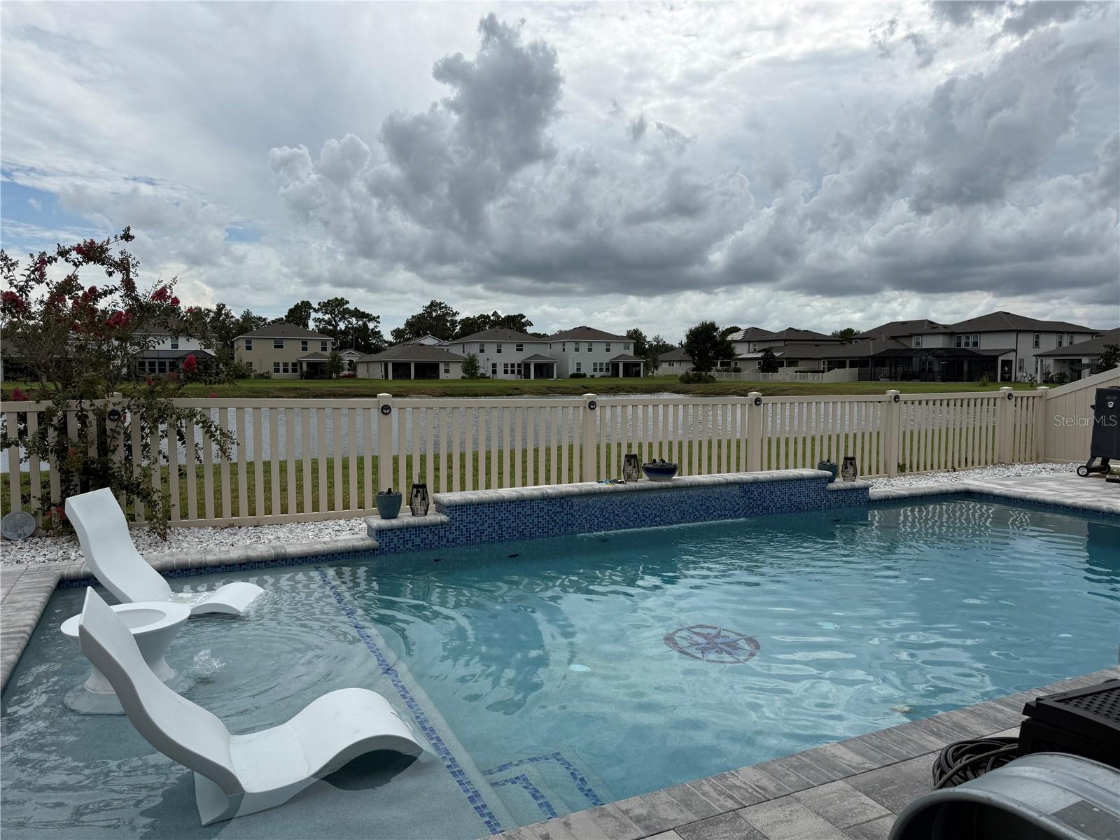
MOVE IN READY—-MULTIPLE UPGRADES—KITCHEN UNDERCABINET LIGHTING—POTFILLER—UPGRADED CONVECTION OVEN—-PRIMARY BEDROOM ACCENT WALL—HIGH CEILINGS, LED LINKED LIGHTING—-FARMHOUSE SINKS IN PRIMARY BATH—WALK-IN SHOWER GARDEN RELAXATION TUB—UPGRADED FAUCETS—DUAL VANITIES —PRIVATE WATER CLOSET—--NEW POOL 2024 —ALL THE BELLS AND WHISTLES—IAQUALINK—SALT SYSTEM—HEATER AND CHILLER—SUN SHELF—BUBBLERS—WATERFALL—LIGHTSHOW— NEW AC SYSTEM WITH NEW DUCTWORK, BALANCED BOR OPTIMAL AIRFLOW—YORK DUAL INVERTER A/C SYSTEM—-IN LAW SUITE WITH WALK IN CLOSET, KITCHENETTE AND PRIVATE BATH & LIVING ROOM—SPECTACULAR GARAGE FLOOR TREATMENT -TITAN LIFETIME WARRANTY—HURRICANE SHUDDERS—UPGRADED LIGHTING, DOOR HANDLES —FAUCETS THROUGHOUT—NEW FRONT DOOR IMPACT GLASS —-THERMATRUE——DUAL GARAGE DOOR REMOTES CONTROL OPENERS—-LUXURY VINYL PLANK FLOORING —-STEPS TO CLUHOUSE—-

Save
Ask
Tour
Hide
Share
Listing Snapshot
Price 
$599,900
Days On Site 
18 Days
Bedrooms 
4
Inside Area (SqFt) 
2,798 sqft
Total Baths 
4
Full Baths 
3
Partial Baths 
1
Lot Size 
0.15 Acres
Year Built 
2022
MLS® Number 
TB8540115
Status 
Active
Property Tax 
$10,207.91
HOA/Condo/Coop Fees 
$9.92 monthly
Sq Ft Source 
Public Records
Friends & Family
Recent Activity
a week agoListing updated with changes from the MLS®
3 weeks agoListing first seen on site
General Features
Acres 
0.15
Attached Garage 
Yes
Direction Faces 
Northwest
Foundation 
Slab
Garage 
Yes
Garage Spaces 
3
Green Energy Efficient 
Thermostat
Levels 
One
Number Of Stories 
1
Parking 
Attached
Pets 
Yes
Property Sub Type 
Single Family Residence
Security 
Security LightsSecurity SystemSecurity System OwnedSmoke Detector(s)
Sewer 
Public Sewer
SqFt Total 
3689
Style 
Contemporary
Utilities 
Cable AvailableCable ConnectedElectricity ConnectedSewer ConnectedUnderground UtilitiesWater Connected
Water Source 
Public
Zoning 
PD
Interior Features
Appliances 
Convection OvenDishwasherDisposalDryerElectric Water HeaterIce MakerMicrowaveRangeRefrigeratorWasher
Cooling 
Central AirZonedAttic Fan
Flooring 
Ceramic Tile
Furnished 
Negotiable
Heating 
CentralElectricHeat Pump
Interior 
Built-in FeaturesHigh CeilingsSmart HomeStone CountersWalk-In Closet(s)In-Law Floorplan
Laundry Features 
Laundry Room
Kitchen 
Dimensions - 16x10Level - First
Living Room 
Dimensions - 22x22Level - First
Master Bathroom 
Dimensions - 16x10Level - FirstFeatures - Double Vanity, Granite Counters
Master Bedroom 
Dimensions - 18x14Level - First
Save
Ask
Tour
Hide
Share
Exterior Features
Construction Details 
Block
Exterior 
Dog RunGray Water SystemLightingPrivate YardRain Gutters
Fencing 
Vinyl
Lot Features 
Waterfront
Patio And Porch 
CoveredFront Porch
Pool Features 
GuniteHeatedIn GroundSalt WaterTilePrivate
Private Pool 
Yes
Roof 
Shingle
View 
PondWater
Waterfront 
Yes
Waterfront Features 
Pond
Waterview 
PondWater
Community Features
Association Amenities 
Clubhouse
Association Fee 
$119.0
Association Fee Frequency 
Annually
Community Features 
ClubhouseParkPlaygroundPoolSidewalksStreet Lights
MLS Area 
33579 - Riverview
Township 
31
Financing Terms Available 
CashConventionalFHAVA Loan
Roads 
Asphalt
Schools
School District
Unknown
Elementary School
Summerfield Crossing Elementary
Middle School
Barrington Middle
High School
Riverview-HB
Listing courtesy of CHARLES RUTENBERG REALTY INC (813) 263-8979


Listing information is provided by Participants of the Stellar MLS. IDX information is provided exclusively for personal, non-commercial use, and may not be used for any purpose other than to identify prospective properties consumers may be interested in purchasing. Information is deemed reliable but not guaranteed. Properties displayed may be listed or sold by various participants in the MLS Copyright 2026, Stellar MLS.
Last checked: 2026-09-22 10:59 PM EDT

Neighborhood & Commute
Source: Walkscore
Disclosure: Community information and market data powered by Constellation Data Labs. Information is deemed reliable but not guaranteed.
Save
Ask
Tour
Hide
Share

Boat-Friendly

New Construction Condos

Downtown Miami

Miami Beach

Waterfront Condos

Condos w/ EV Charging

Art Deco Condos

Homes w/ In-Law Suite

Luxury Rentals