(773) 998-2401
·
florida@propertyrocks.com


Save
Ask
Tour
Hide
Share
$390,000
27 Days On Site

10464 FLY FISHING STREET
RIVERVIEW, FL 33569

For Sale|Single Family Residence|Active
5
Beds
3
Total Baths
2
Full Baths
1
Partial Bath
2,866
SqFt
$136
/SqFt
2005
Built
Subdivision:
BOYETTE CREEK PH 2
County:
Hillsborough

Due to the health concerns created by Coronavirus we are offering personal 1-1 online video walkthough tours where possible.

10464 FLY FISHING STREET10464 FLY FISHING STREET10464 FLY FISHING STREET10464 FLY FISHING STREET
Save
Ask
Tour
Hide
Share

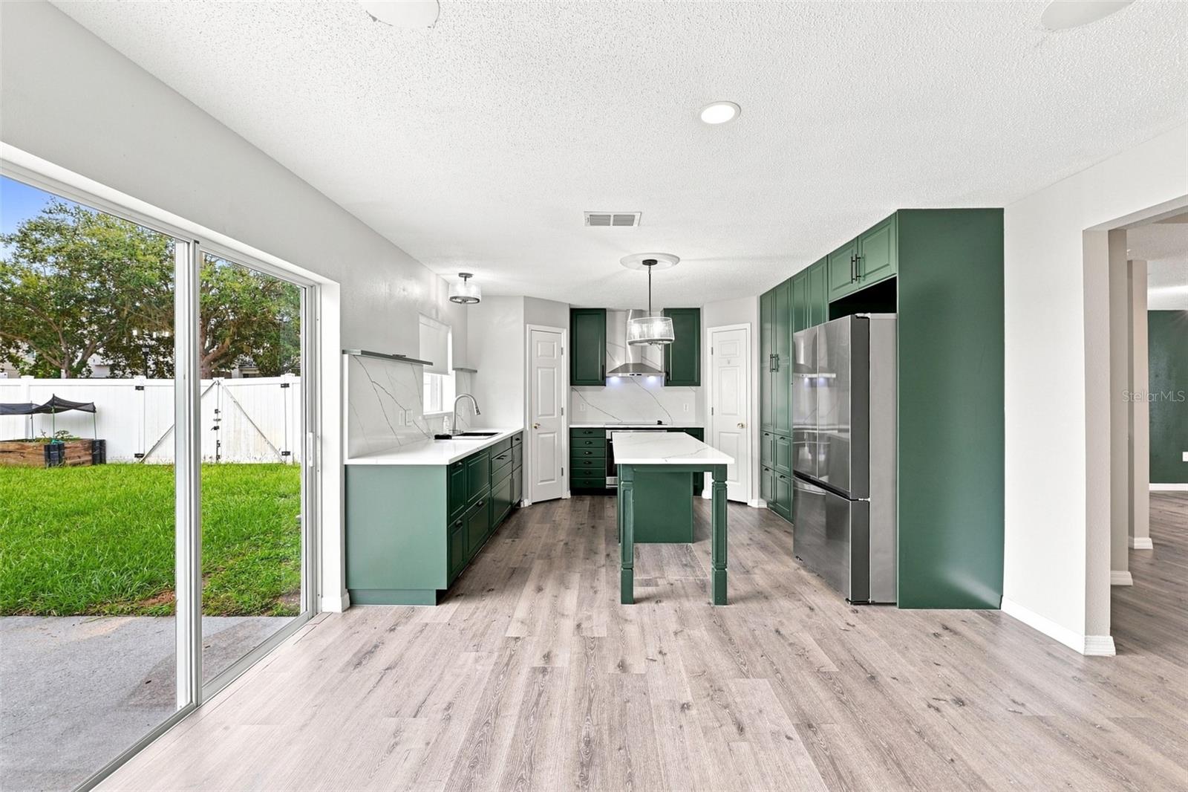
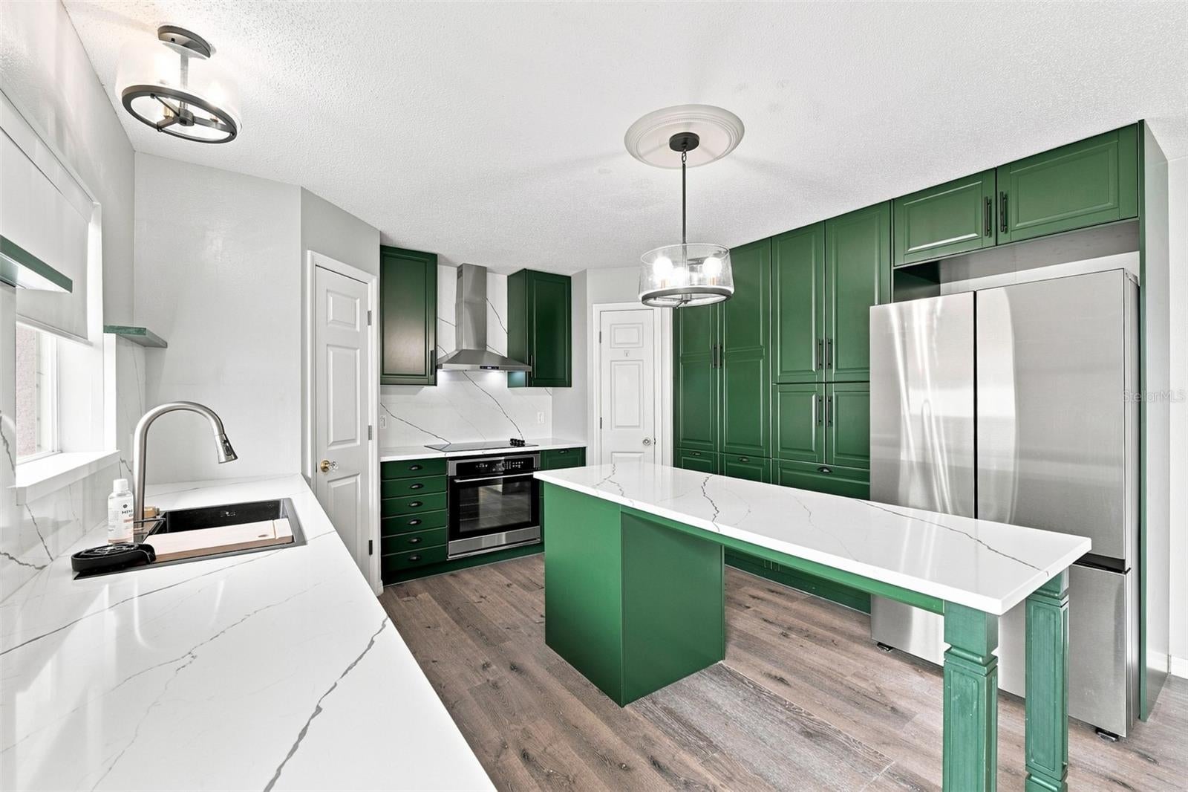
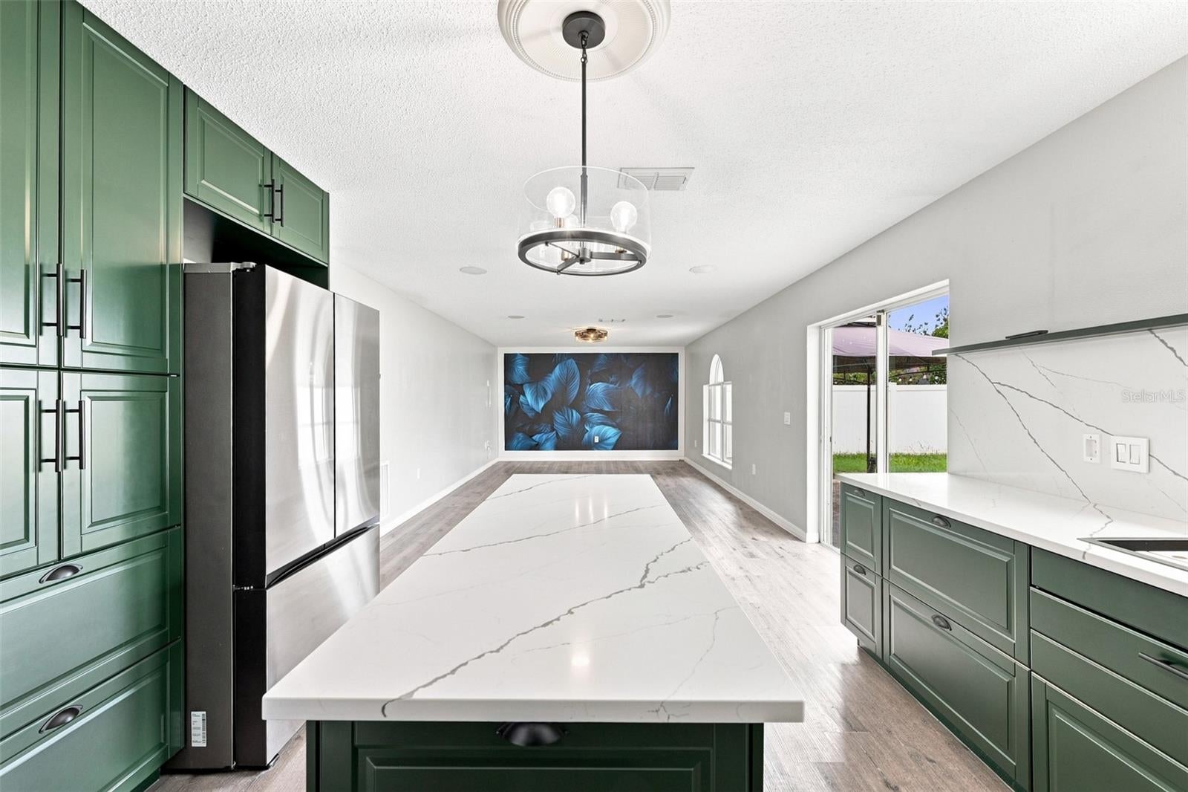
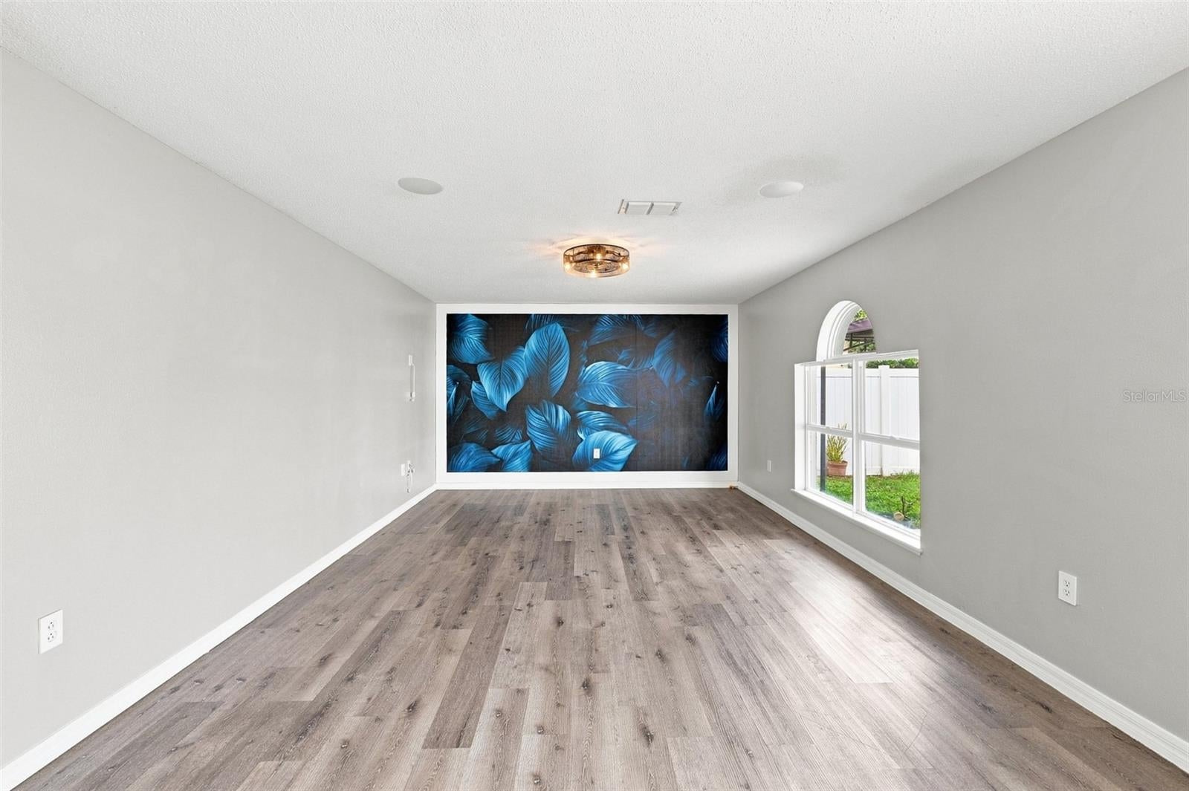
Welcome to 10464 Fly Fishing Street, a beautifully updated 2,866-square-foot home offering 4 bedrooms, 2 full baths, 1 half bath, and an incredibly versatile floor plan! Luxury vinyl plank flooring flows throughout the home, creating a fresh, cohesive look. The completely renovated kitchen is a standout, featuring beautiful modern cabinetry, quartz countertops, stainless steel appliances, a seamlessly integrated hidden dishwasher, and two pantries for exceptional storage. Need space for guests or extended family? A first-floor office that can function as a 5th bedroom connects to the converted garage, creating an ideal opportunity for a private guest or in-law suite, additional living area, home office, fitness room, or multi-generational space. Upstairs, the huge primary suite offers a true retreat with two walk-in closets and a spacious bath featuring a separate soaking tub and shower. Three additional bedrooms provide plenty of room for family, guests, or hobbies. Additional highlights include A/C systems installed in 2021 and 2025, roof installed in August of 2020, a fully vinyl-fenced backyard, and a large detached storage shed with enough space to serve as a workshop, tool shop, hobby space, or "she shed." The home is also zoned for highly regarded Newsome High School, adding to the appeal of this Riverview location. With nearly 2,900 square feet of living space, extensive updates, flexible first-floor accommodations, abundant storage, and sought-after schools, this home delivers the space, versatility, location, and modern finishes today's buyers are looking for!

Save
Ask
Tour
Hide
Share
Listing Snapshot
Price 
$390,000
Days On Site 
27 Days
Bedrooms 
5
Inside Area (SqFt) 
2,866 sqft
Total Baths 
3
Full Baths 
2
Partial Baths 
1
Lot Size 
0.15 Acres
Year Built 
2005
MLS® Number 
TB8542606
Status 
Active
Property Tax 
$6,705
HOA/Condo/Coop Fees 
$24 monthly
Sq Ft Source 
Public Records
Friends & Family
Recent Activity
12 hours agoListing updated with changes from the MLS®
12 hours agoStatus changed to Active
4 weeks agoListing first seen on site
General Features
Acres 
0.15
Attached Garage 
Yes
Direction Faces 
West
Foundation 
Slab
Garage 
Yes
Garage Spaces 
2
Levels 
Two
Parking 
Converted GarageDrivewayAttached
Pets 
Yes
Property Sub Type 
Single Family Residence
Security 
Closed Circuit Camera(s)Smoke Detector(s)
Sewer 
Public Sewer
SqFt Total 
3322
Style 
Florida
Utilities 
Electricity ConnectedSewer ConnectedUnderground UtilitiesWater Connected
Water Source 
Public
Zoning 
PD
Interior Features
Appliances 
Convection OvenCooktopDishwasherDisposalElectric Water HeaterExhaust FanMicrowaveRange HoodRefrigerator
Cooling 
Central Air
Furnished 
Unfurnished
Heating 
CentralElectricExhaust Fan
Interior 
Open FloorplanWalk-In Closet(s)
Laundry Features 
Electric Dryer HookupInsideLaundry RoomWasher Hookup
Bedroom 2 
Dimensions - 14x14Level - First
Bedroom 3 
Dimensions - 12x13Level - SecondFeatures - Ceiling Fan(s)
Bedroom 4 
Dimensions - 12x13Level - Second
Bedroom 5 
Dimensions - 13x16Level - Second
Dining Room 
Dimensions - 11x12Level - First
Kitchen 
Dimensions - 14x13Level - First
Living Room 
Dimensions - 24x13Level - FirstFeatures - Ceiling Fan(s)
Loft 
Dimensions - 12x13Level - SecondFeatures - Ceiling Fan(s)
Master Bedroom 
Dimensions - 20x16Level - SecondFeatures - Ceiling Fan(s)
Save
Ask
Tour
Hide
Share
Exterior Features
Construction Details 
StuccoVinyl Siding
Exterior 
Storage
Fencing 
Vinyl
Lot Features 
ClearedCorner LotLandscapedLevelPaved
Other Structures 
Shed(s)
Patio And Porch 
Patio
Roof 
Shingle
Community Features
Association Fee 
$288.0
Association Fee Frequency 
Annually
Community Features 
SidewalksStreet Lights
MLS Area 
33569 - Riverview
Township 
30
Financing Terms Available 
CashConventionalFHAVA Loan
Roads 
Asphalt
Schools
School District
Unknown
Elementary School
Boyette Springs-HB
Middle School
Barrington Middle
High School
Newsome-HB
Listing courtesy of CENTURY 21 BEGGINS ENTERPRISES (813) 566-5768


Listing information is provided by Participants of the Stellar MLS. IDX information is provided exclusively for personal, non-commercial use, and may not be used for any purpose other than to identify prospective properties consumers may be interested in purchasing. Information is deemed reliable but not guaranteed. Properties displayed may be listed or sold by various participants in the MLS Copyright 2026, Stellar MLS.
Last checked: 2026-09-22 10:59 PM EDT

Neighborhood & Commute
Source: Walkscore
Disclosure: Community information and market data powered by Constellation Data Labs. Information is deemed reliable but not guaranteed.
Save
Ask
Tour
Hide
Share

Boat-Friendly

New Construction Condos

Downtown Miami

Miami Beach

Waterfront Condos

Condos w/ EV Charging

Art Deco Condos

Homes w/ In-Law Suite

Luxury Rentals