(773) 998-2401
·
florida@propertyrocks.com


Save
Ask
Tour
Hide
Share
$835,000
19 Days On Site

3410 PUNKIN PATCH LANE
DOVER, FL 33527

For Sale|Single Family Residence|Active Under Contract
6
Beds
6
Total Baths
5
Full Baths
1
Partial Bath
4,367
SqFt
$191
/SqFt
2006
Built
Subdivision:
PUNTKINS PATCH
County:
Hillsborough

Due to the health concerns created by Coronavirus we are offering personal 1-1 online video walkthough tours where possible.

3410 PUNKIN PATCH LANE3410 PUNKIN PATCH LANE3410 PUNKIN PATCH LANE3410 PUNKIN PATCH LANE
Save
Ask
Tour
Hide
Share

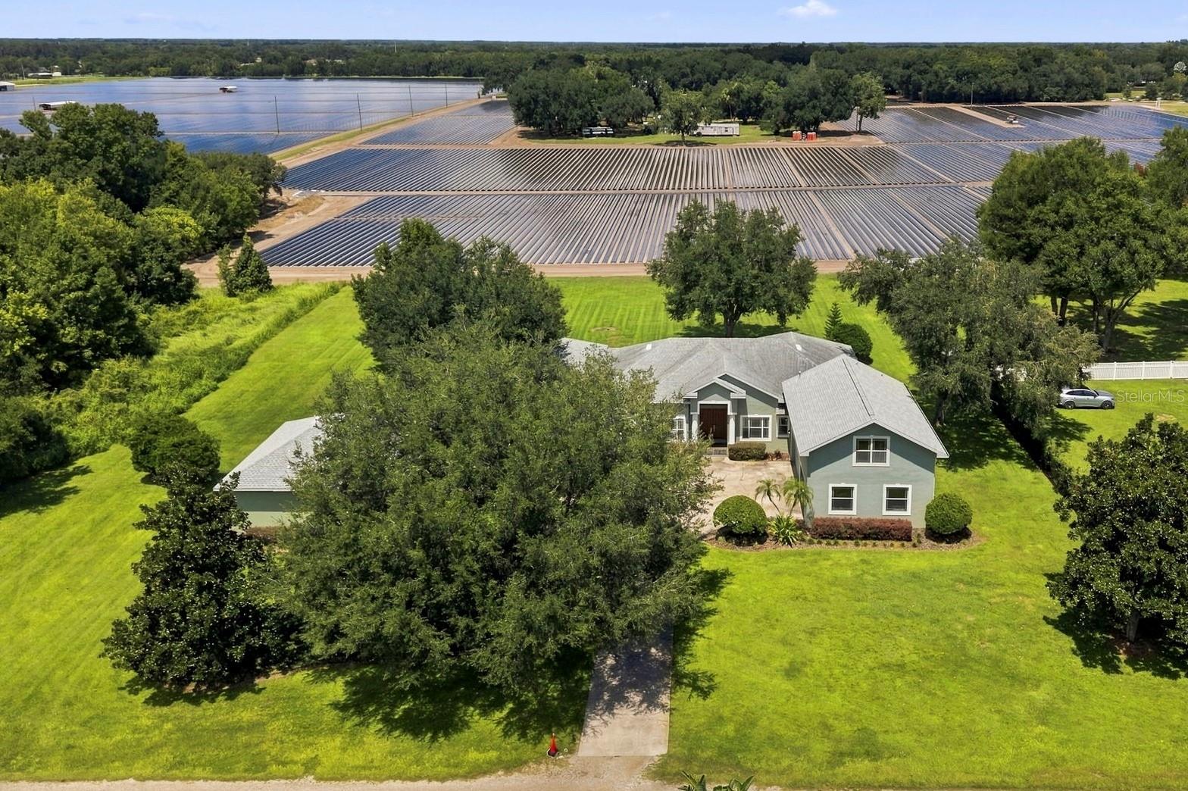
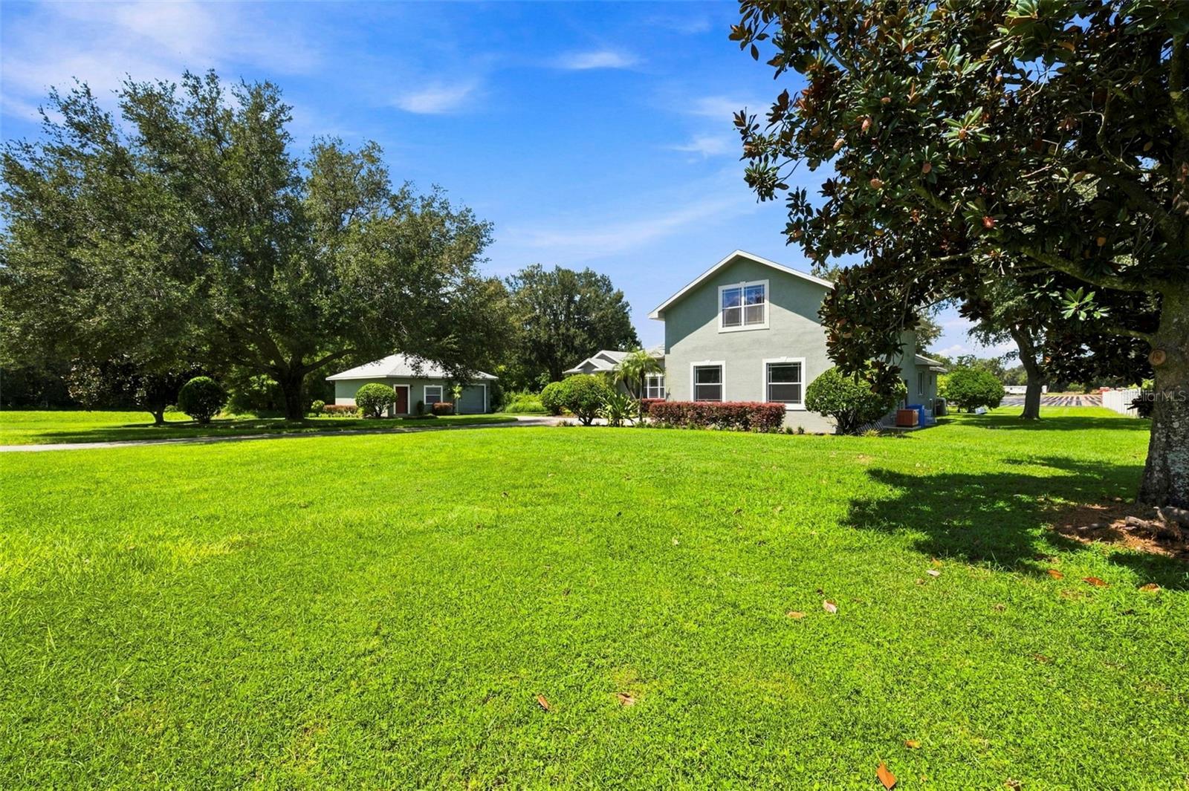
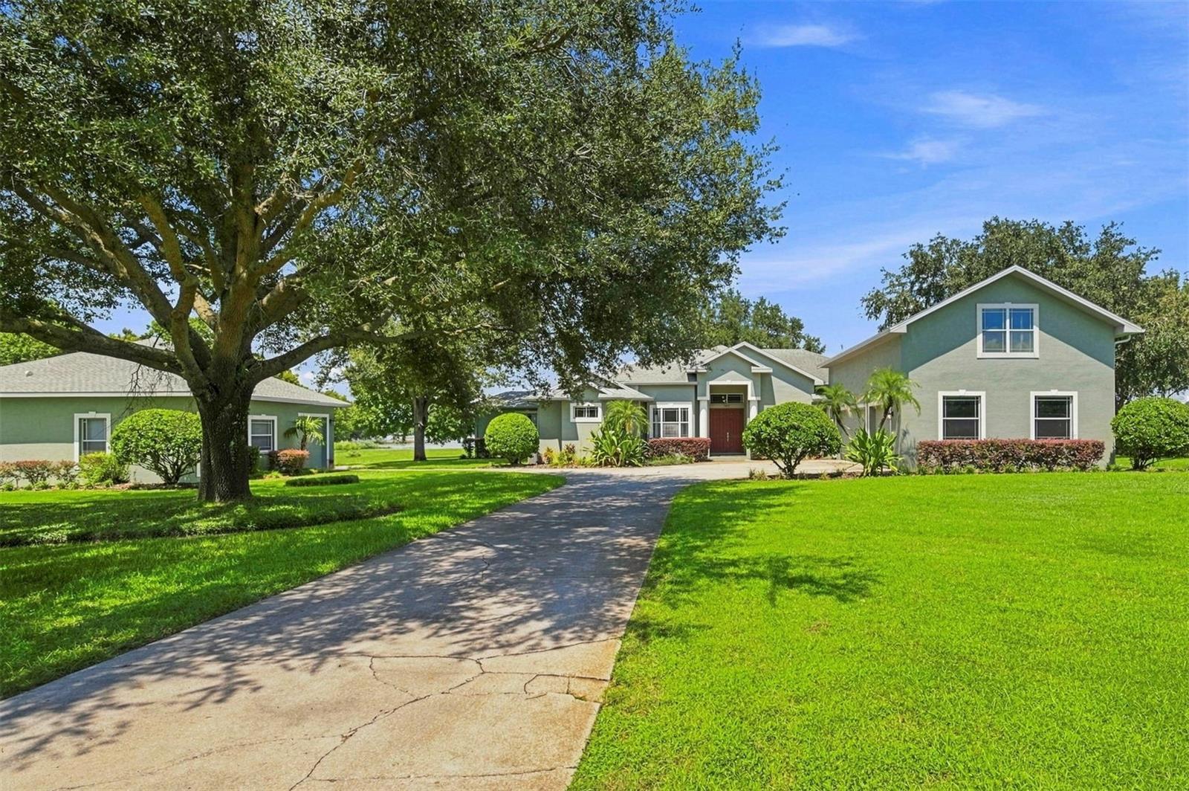
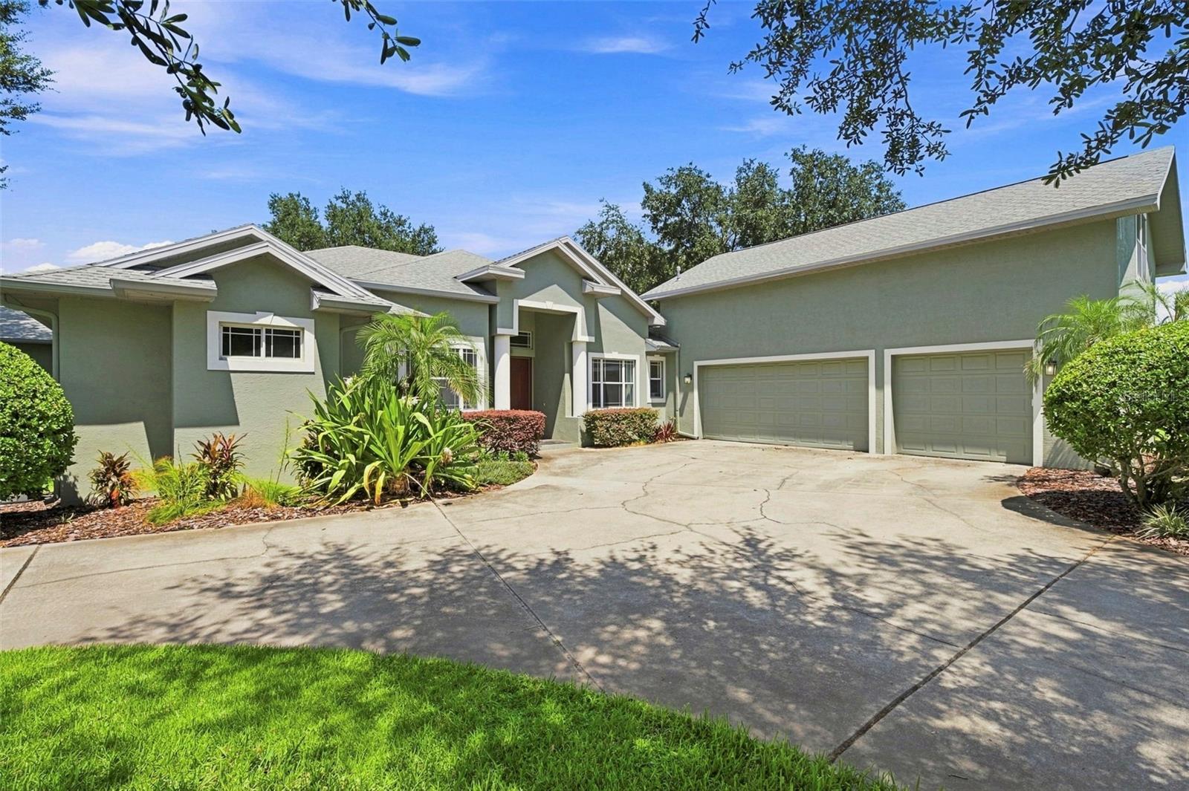
Under contract-accepting backup offers. Space, privacy, flexibility, and income potential come together on this unique 1.68-acre property offering 4,367 total sq. ft. of heated living space, including a spacious 3,759 sq. ft. 5-bedroom, 4.5-bath main residence PLUS a detached 608 sq. ft. 1-bedroom, 1-bath cottage with its own garage! Conveniently located just minutes from I-4 and I-75, yet tucked away in a peaceful setting with only one adjoining neighbor and NO HOA, this property offers an uncommon combination of accessibility, privacy, and versatility. Inside the main residence, an open and functional floor plan provides generous living spaces throughout. The kitchen and family room flow seamlessly to an impressive approximately 700 sq. ft. screened lanai overlooking the surrounding agricultural landscape, creating a wonderful indoor/outdoor setting for everyday living and entertaining. Formal living and dining areas provide additional gathering space, while a huge upstairs bonus room with a half bath and walk-in storage offers endless possibilities for a game room, home theater, office, gym, or additional flex space. The home's five bedrooms provide excellent versatility, including a private bedroom and bath combination with its own separate patio entrance—ideal for guests, extended family, or an in-law arrangement. The bathrooms have also been recently updated, adding to the home's move-in-ready appeal. Outside, the oversized approximately 800 sq. ft. three-car garage features high ceilings, abundant cabinetry, and plenty of room for vehicles, tools, hobbies, and storage. The expansive screened lanai and oversized 1.68-acre homesite provide plenty of room to spread out and enjoy the peaceful surroundings. Adding even more versatility is the separate 608 sq. ft. detached cottage, complete with one bedroom, one bathroom, its own screened lanai, and a private one-car garage. With separate electrical service, the cottage offers an excellent opportunity for multigenerational living, a private guest residence, home office, or potential income-producing rental. Major improvements provide additional peace of mind, with roofs on all structures replaced between approximately 2020 and 2025 and HVAC systems replaced in 2024 and 2025. Multiple A/C systems serve different areas of the main residence for individualized comfort, while a propane generator connected to the main home's service panel provides valuable backup power. The main kitchen appliances are also new or will be replaced with new appliances prior to closing. With approximately 4,367 total heated sq. ft., six total bedrooms, a detached 608 sq. ft. cottage, four garage spaces, extensive storage, NO HOA, and 1.68 acres, this one-of-a-kind property offers tremendous flexibility for those seeking space for extended family, guests, hobbies, work-from-home needs, or additional rental income! Call today to schedule your private tour!

Save
Ask
Tour
Hide
Share
Listing Snapshot
Price 
$835,000
Days On Site 
19 Days
Bedrooms 
6
Inside Area (SqFt) 
4,367 sqft
Total Baths 
6
Full Baths 
5
Partial Baths 
1
Lot Size 
1.68 Acres
Year Built 
2006
MLS® Number 
TB8545360
Status 
Active Under Contract
Property Tax 
$6,006.38
HOA/Condo/Coop Fees 
N/A
Sq Ft Source 
Public Records
Friends & Family
Recent Activity
2 weeks agoListing updated with changes from the MLS®
2 weeks agoStatus changed to Active Under Contract
3 weeks agoListing first seen on site
General Features
Acres 
1.68
Attached Garage 
Yes
Direction Faces 
South
Foundation 
Slab
Garage 
Yes
Garage Spaces 
4
Levels 
Two
Number Of Stories 
2
Parking 
DrivewayAttached
Property Sub Type 
Single Family Residence
Sewer 
Septic Tank
SqFt Total 
5193
Water Source 
PrivateWell
Zoning 
ASC-1
Interior Features
Appliances 
CooktopDishwasherDisposalDryerMicrowaveRefrigeratorWasher
Cooling 
Central Air
Flooring 
Ceramic TileLaminateWood
Furnished 
Unfurnished
Heating 
Central
Interior 
Eat-in KitchenHigh CeilingsOpen FloorplanStone CountersWalk-In Closet(s)In-Law Floorplan
Laundry Features 
InsideLaundry Room
Kitchen 
Dimensions - 15x18Level - First
Living Room 
Dimensions - 18x18Level - First
Master Bedroom 
Dimensions - 18x18Level - First
Save
Ask
Tour
Hide
Share
Exterior Features
Construction Details 
Stucco
Exterior 
OtherStorage
Lot Features 
Level
Patio And Porch 
CoveredPatioScreened
Roof 
Shingle
Community Features
MLS Area 
33527 - Dover
Township 
28
Financing Terms Available 
CashConventionalFHAVA Loan
Roads 
Gravel
Schools
School District
Unknown
Elementary School
Dover-HB
Middle School
Turkey Creek-HB
High School
Strawberry Crest High School
Listing courtesy of CK REALTY GROUP (813) 923-9166


Listing information is provided by Participants of the Stellar MLS. IDX information is provided exclusively for personal, non-commercial use, and may not be used for any purpose other than to identify prospective properties consumers may be interested in purchasing. Information is deemed reliable but not guaranteed. Properties displayed may be listed or sold by various participants in the MLS Copyright 2026, Stellar MLS.
Last checked: 2026-09-22 11:39 PM EDT

Neighborhood & Commute
Source: Walkscore
Disclosure: Community information and market data powered by Constellation Data Labs. Information is deemed reliable but not guaranteed.
Save
Ask
Tour
Hide
Share

Boat-Friendly

New Construction Condos

Downtown Miami

Miami Beach

Waterfront Condos

Condos w/ EV Charging

Art Deco Condos

Homes w/ In-Law Suite

Luxury Rentals