(773) 998-2401
·
florida@propertyrocks.com


Save
Ask
Tour
Hide
Share
$899,000
6 Days On Site

16214 MUIRFIELD DRIVE
ODESSA, FL 33556

For Sale|Single Family Residence|Active
5
Beds
3
Total Baths
3
Full Baths
3,025
SqFt
$297
/SqFt
2002
Built
Subdivision:
ST ANDREWS AT THE EAGLES UN 1
County:
Hillsborough

Due to the health concerns created by Coronavirus we are offering personal 1-1 online video walkthough tours where possible.

Upcoming Open Houses
Due to COVID-19, we recommend you verify Open Houses before attending.
Sat, Sep 26, 12:00 PM - 3:00 PM
16214 MUIRFIELD DRIVE16214 MUIRFIELD DRIVE16214 MUIRFIELD DRIVE16214 MUIRFIELD DRIVE
Save
Ask
Tour
Hide
Share

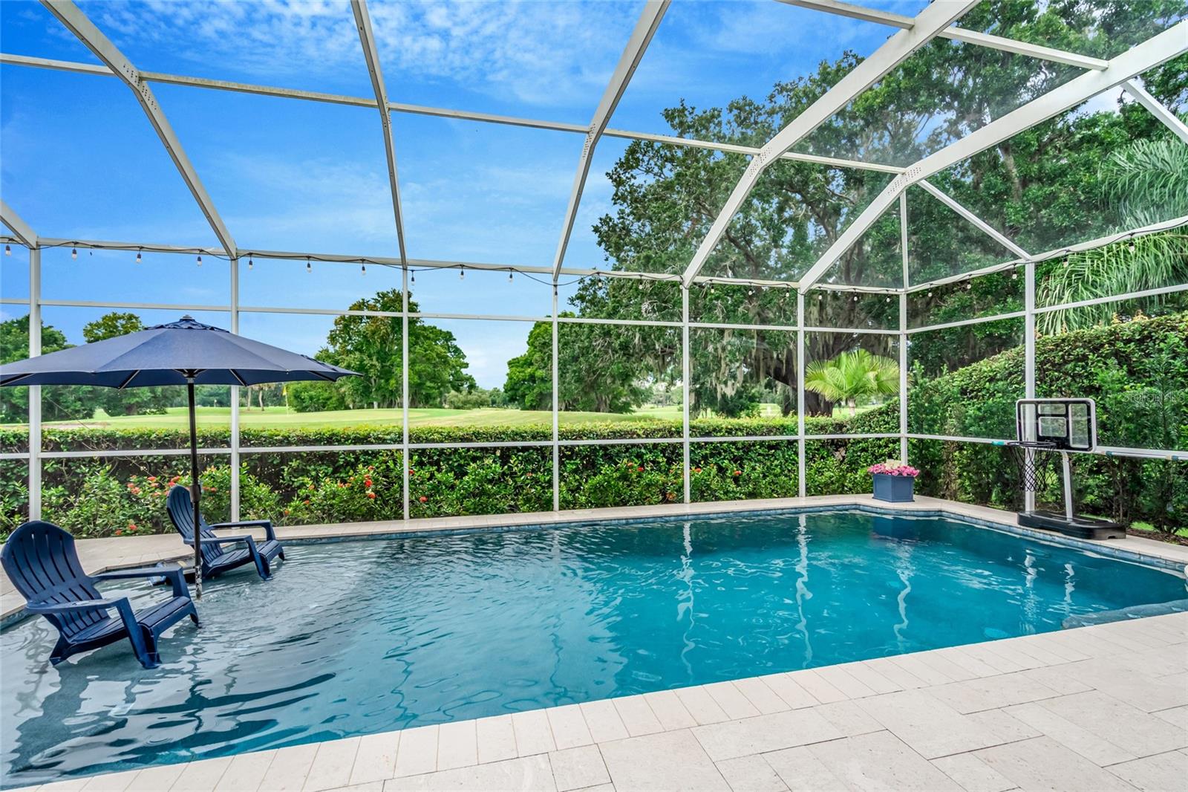
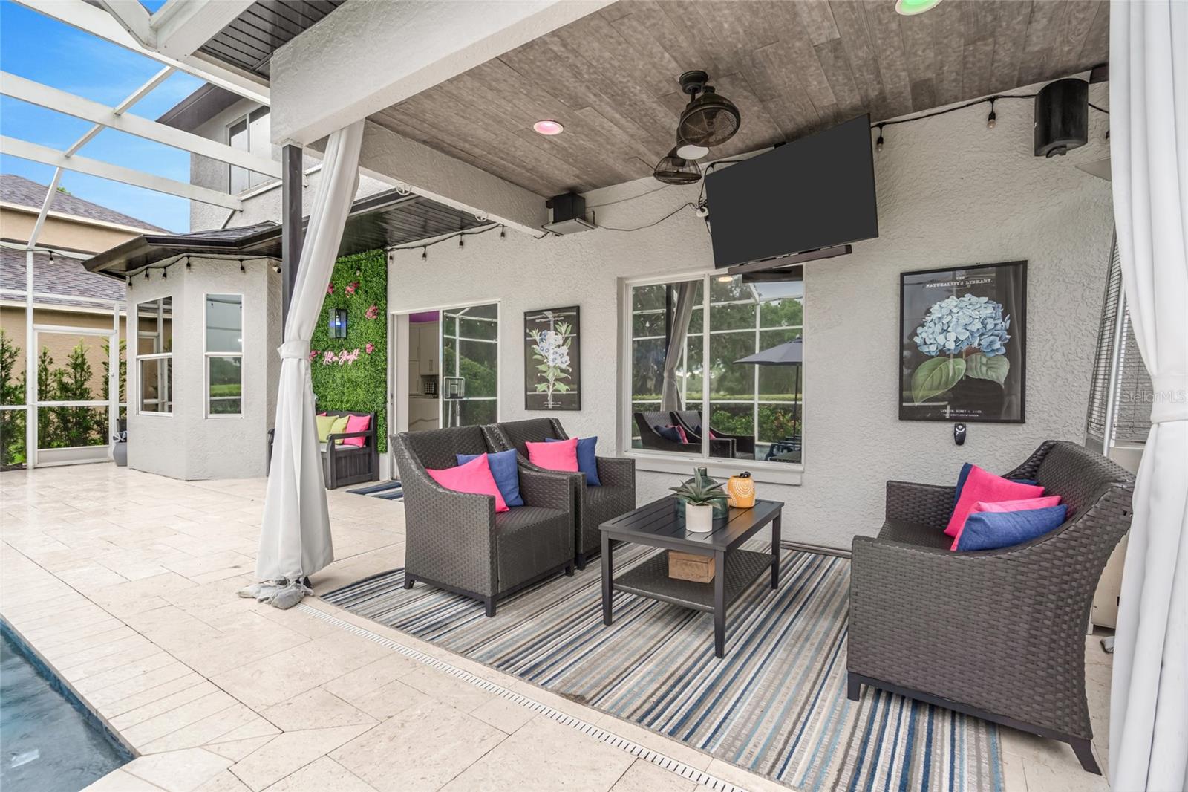
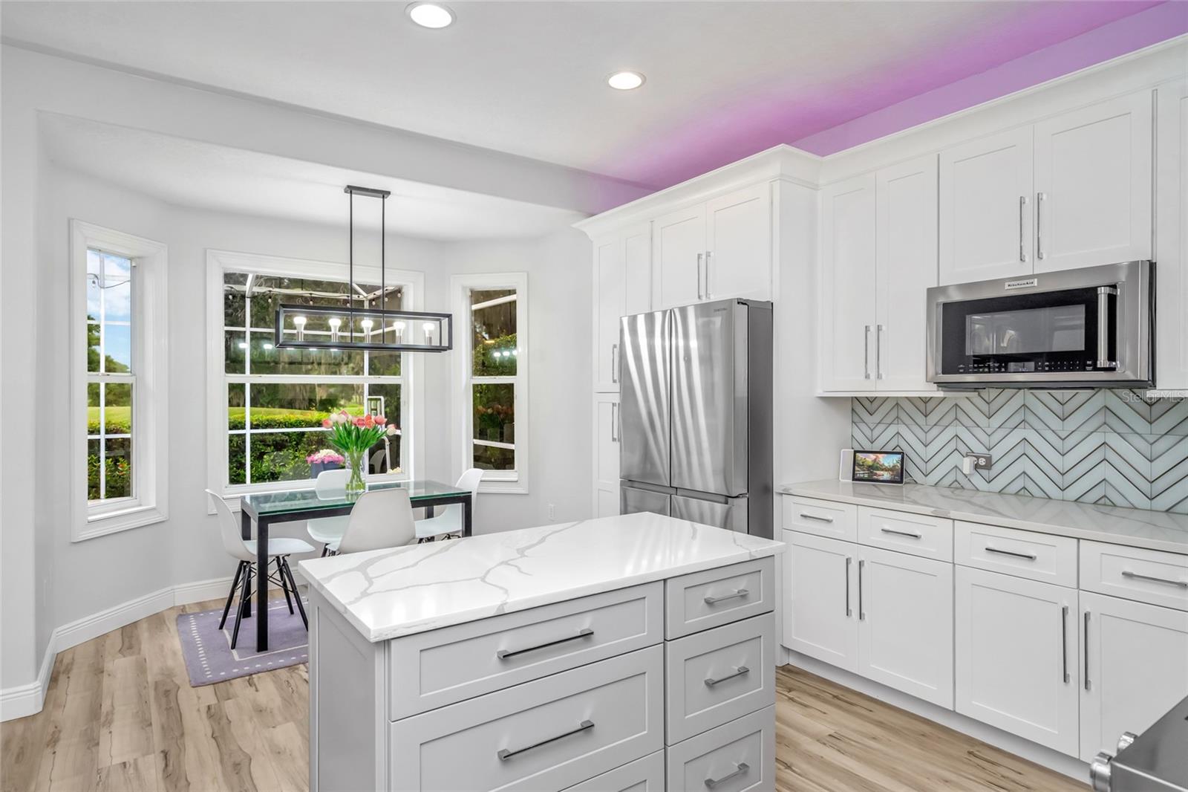
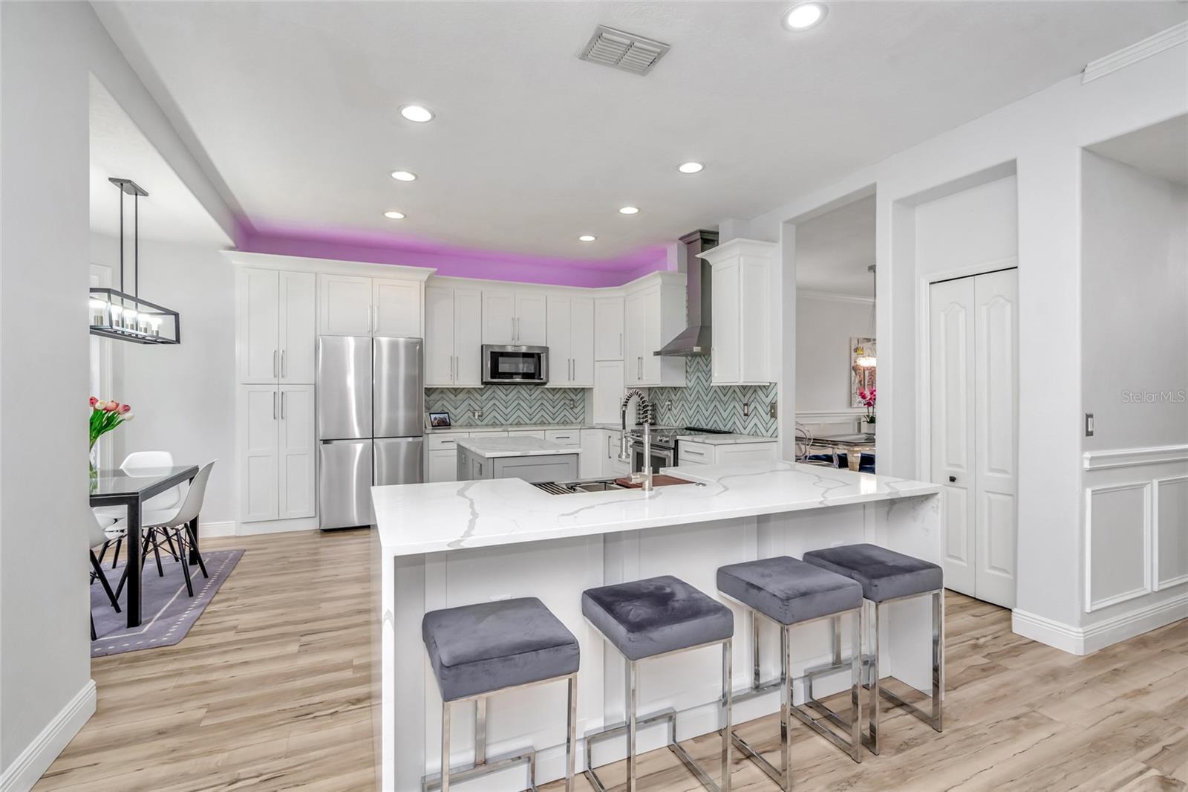
Experience stunning championship golf course views, refined style, and endless entertainment in this absolute stunner in St. Andrews at The Eagles. The view from the balcony off the primary suite will leave you speechless! Backing directly to the 14th green provides peaceful privacy and spectacular west-facing Florida sunsets. The list of features is endless! The owners have thoroughly updated this 5-bedroom 3-bath 2-story home and recent improvements include the ROOF* A/C UNITS* WATER HEATER* KITCHEN REMODEL* UPDATED BATHROOMS* FLOORING* LIGHTING* CEILING FANS* WINDOW TREATMENTS* INTERIOR & EXTERIOR PAINT* CROWN MOLDING* CLOSET SHELVING* 5 & 1/4 INCH BASEBOARDS* CUSTOM MILLWORK* DOOR HARDWARE* POOL REMODEL* PAVERS* AND LANDSCAPING*. The custom kitchen is unbelievable and has been thoughtfully reimagined. It is a chef’s dream featuring 42” solid wood and soft close cabinetry with pull-out drawers, an appliance garage, pendant and recessed lighting, Caesar stone quartz with waterfall island, stainless steel appliances, a generous-sized breakfast nook with golf course views, etc. etc. etc. WOW! The 3 full bathrooms have all been updated and feature frameless glass doors and anti-fog, multi-white light mirrors. The bathroom in the primary suite is exquisite and is graced with dual sinks, dual shower heads and river rock shower surface. The free-standing soaking tub provides a beautiful escape. Just add your favorite book and a glass of wine. Luxury vinyl flooring runs throughout the kitchen, living and family rooms, dining room and bathrooms. And Mohawk carpet with memory foam and moisture barrier has been installed in all of the bedrooms. It is so plush! There is a generous sized downstairs guest bedroom with a bath. This is a great option for a home office or an in-law suite. Upstairs is the primary suite plus 3 additional guest bedrooms, a guest bathroom and a laundry room. The 5th bedroom is oversized and is currently set up as a media room. The Pebble tec pool and patio area is fully enclosed and has been completely remodeled with a LED multi-color wheel pool light, a swim shelf, an umbrella holder and travertine tile pavers. There is also a covered porch at the pool area for a little shade on those bright and sunny Florida days. And last but not least…the 3-car garage is a car enthusiast’s dream and features self-draining modular floor tiles in black and silver checkerboard style. There is even overhead storage to help keep your garage organized. The Eagles community is guard gated with active patrols and offers endless amenities including two championship golf courses, clubhouse + dining, a community park, tennis courts, pickleball courts, basketball courts, a playground, walking trails, tree-lined streets, golf cart-friendly roads, abundant natural landscape and incredible wildlife. This property is also zoned for A-rated schools: Mary E. Bryant Elementary, Farnell Middle School, and Sickles High School. Please schedule a showing today and bring your pickiest buyers. They will not be disappointed!

Save
Ask
Tour
Hide
Share
Listing Snapshot
Price 
$899,000
Days On Site 
6 Days
Bedrooms 
5
Inside Area (SqFt) 
3,025 sqft
Total Baths 
3
Full Baths 
3
Partial Baths 
N/A
Lot Size 
0.16 Acres
Year Built 
2002
MLS® Number 
TB8549552
Status 
Active
Property Tax 
$9,774.55
HOA/Condo/Coop Fees 
$150 monthly
Sq Ft Source 
Public Records
Friends & Family
Recent Activity
12 hours agoListing updated with changes from the MLS®
5 days agoStatus changed to Active
6 days agoListing first seen on site
General Features
Acres 
0.16
Attached Garage 
Yes
Direction Faces 
East
Foundation 
Slab
Garage 
Yes
Garage Spaces 
3
Levels 
Two
Number Of Stories 
2
Parking 
DrivewayGarage Door OpenerAttached
Pets 
Yes
Property Sub Type 
Single Family Residence
Sewer 
Public Sewer
SqFt Total 
3958
Style 
Traditional
Utilities 
Cable AvailableCable ConnectedElectricity AvailableElectricity ConnectedSewer AvailableSewer ConnectedUnderground UtilitiesWater AvailableWater Connected
Water Source 
Public
Zoning 
PD
Interior Features
Appliances 
Convection OvenDishwasherDisposalDryerElectric Water HeaterExhaust FanIce MakerMicrowaveRangeRange HoodRefrigeratorWasherWater Softener
Cooling 
Central Air
Flooring 
CarpetTileWood
Furnished 
Negotiable
Heating 
Central
Interior 
Crown MoldingEat-in KitchenHigh CeilingsStone Counters
Laundry Features 
Electric Dryer HookupLaundry RoomUpper LevelWasher Hookup
Window Features 
Aluminum FramesShuttersTinted Windows
Bathroom 2 
Dimensions - 8.8x4.1Level - Second
Bathroom 3 
Dimensions - 5x8Level - First
Bedroom 2 
Dimensions - 12.7x11.6Level - Second
Bedroom 3 
Dimensions - 12.7x14.4Level - Second
Bedroom 4 
Dimensions - 18.3x17.1Level - Second
Bedroom 5 
Dimensions - 13.2x12.4Level - First
Dining Room 
Dimensions - 12.7x13.2Level - First
Family Room 
Dimensions - 22.1x16.2Level - First
Foyer 
Dimensions - 7.3x21Level - First
Kitchen 
Dimensions - 16.7x15.1Level - First
Laundry 
Dimensions - 8.8x5.5Level - Second
Living Room 
Dimensions - 12.7x11.6Level - First
Master Bathroom 
Level - Second
Master Bedroom 
Dimensions - 19.3x15Level - Second
Save
Ask
Tour
Hide
Share
Exterior Features
Construction Details 
BlockStuccoFrame
Exterior 
BalconyLightingRain Gutters
Lot Features 
LandscapedOn Golf CoursePaved
Patio And Porch 
CoveredFront PorchRear PorchScreened
Pool Features 
GuniteHeatedIn GroundPool SweepScreen EnclosurePrivate
Private Pool 
Yes
Roof 
Shingle
View 
Golf CourseTrees/Woods
Waterview 
Golf CourseTrees/Woods
Windows/Doors 
Aluminum FramesShuttersTinted Windows
Community Features
Association Fee 
$150.0
Association Fee Frequency 
Monthly
Additional Association Fee 
$460.0
Additional Association Fee Frequency 
Semi-Annually
Community Features 
GatedClubhouseFitness CenterGolfParkPlaygroundPoolRestaurantTennis Court(s)Street Lights
MLS Area 
33556 - Odessa
Township 
27
Financing Terms Available 
CashConventionalFHAVA Loan
Roads 
Asphalt
Schools
School District
Unknown
Elementary School
Bryant-HB
Middle School
Farnell-HB
High School
Sickles-HB
Listing courtesy of KELLER WILLIAMS TAMPA PROPERTIES (813) 264-7754


Listing information is provided by Participants of the Stellar MLS. IDX information is provided exclusively for personal, non-commercial use, and may not be used for any purpose other than to identify prospective properties consumers may be interested in purchasing. Information is deemed reliable but not guaranteed. Properties displayed may be listed or sold by various participants in the MLS Copyright 2026, Stellar MLS.
Last checked: 2026-09-22 11:44 PM EDT

Neighborhood & Commute
Source: Walkscore
Disclosure: Community information and market data powered by Constellation Data Labs. Information is deemed reliable but not guaranteed.
Save
Ask
Tour
Hide
Share

Boat-Friendly

New Construction Condos

Downtown Miami

Miami Beach

Waterfront Condos

Condos w/ EV Charging

Art Deco Condos

Homes w/ In-Law Suite

Luxury Rentals