(773) 998-2401
·
florida@propertyrocks.com


Save
Ask
Tour
Hide
Share
$260,000
New Listing

10422 SHADY PRESERVE DRIVE
RIVERVIEW, FL 33578

For Sale|Townhouse|Active
2
Beds
3
Total Baths
2
Full Baths
1
Partial Bath
1,642
SqFt
$158
/SqFt
2022
Built
Subdivision:
SOUTH CRK PH 2A 2B & 2C
County:
Hillsborough

Due to the health concerns created by Coronavirus we are offering personal 1-1 online video walkthough tours where possible.

10422 SHADY PRESERVE DRIVE10422 SHADY PRESERVE DRIVE10422 SHADY PRESERVE DRIVE10422 SHADY PRESERVE DRIVE
Save
Ask
Tour
Hide
Share

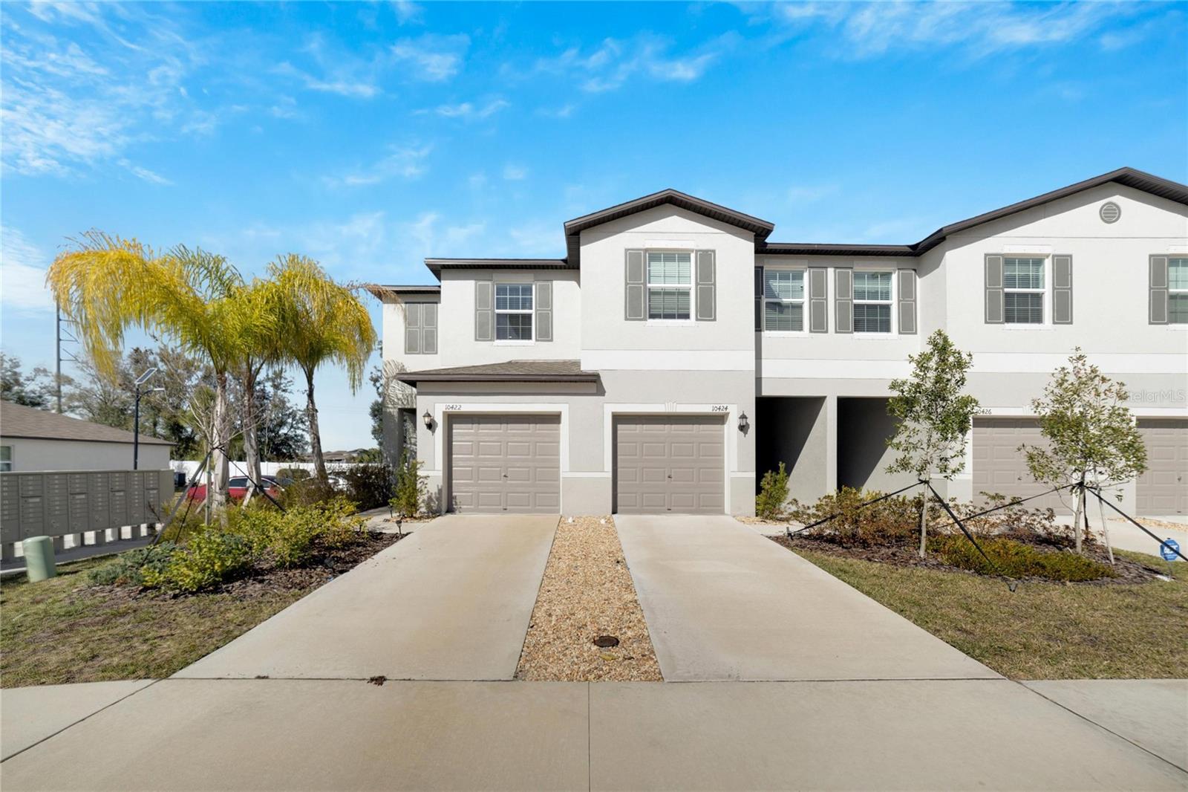
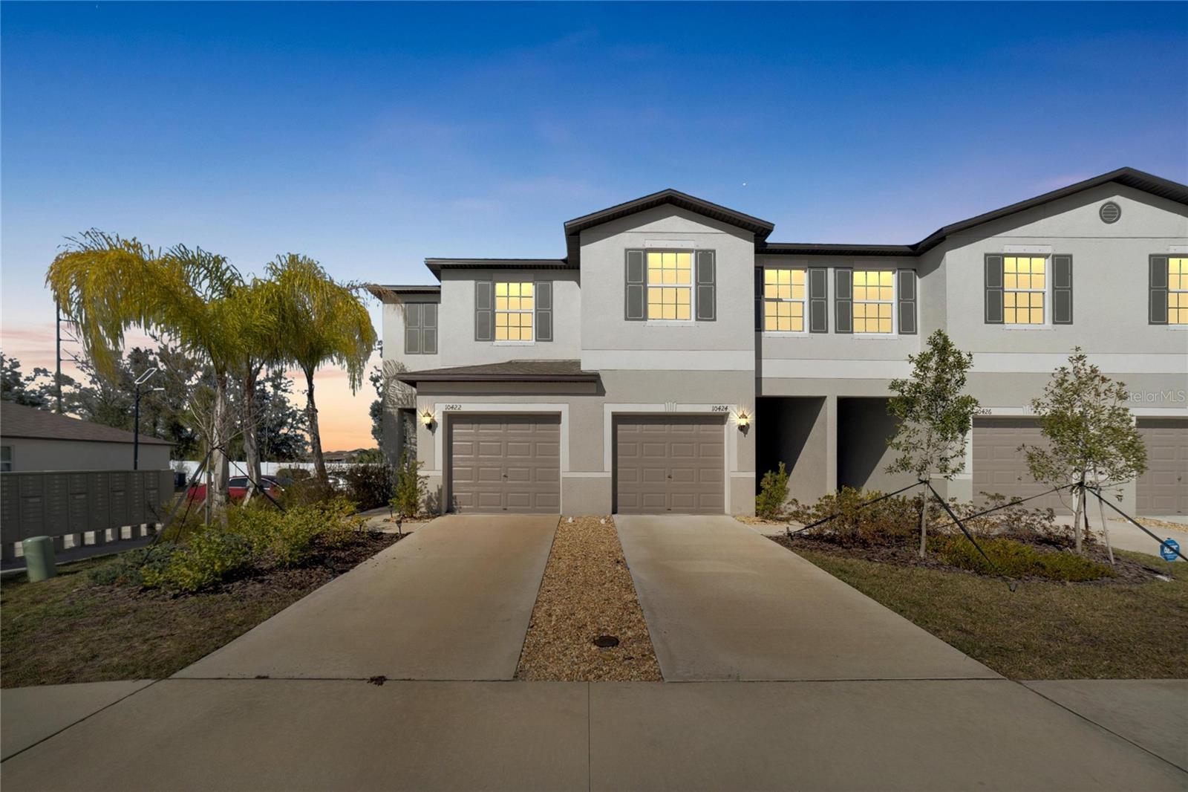
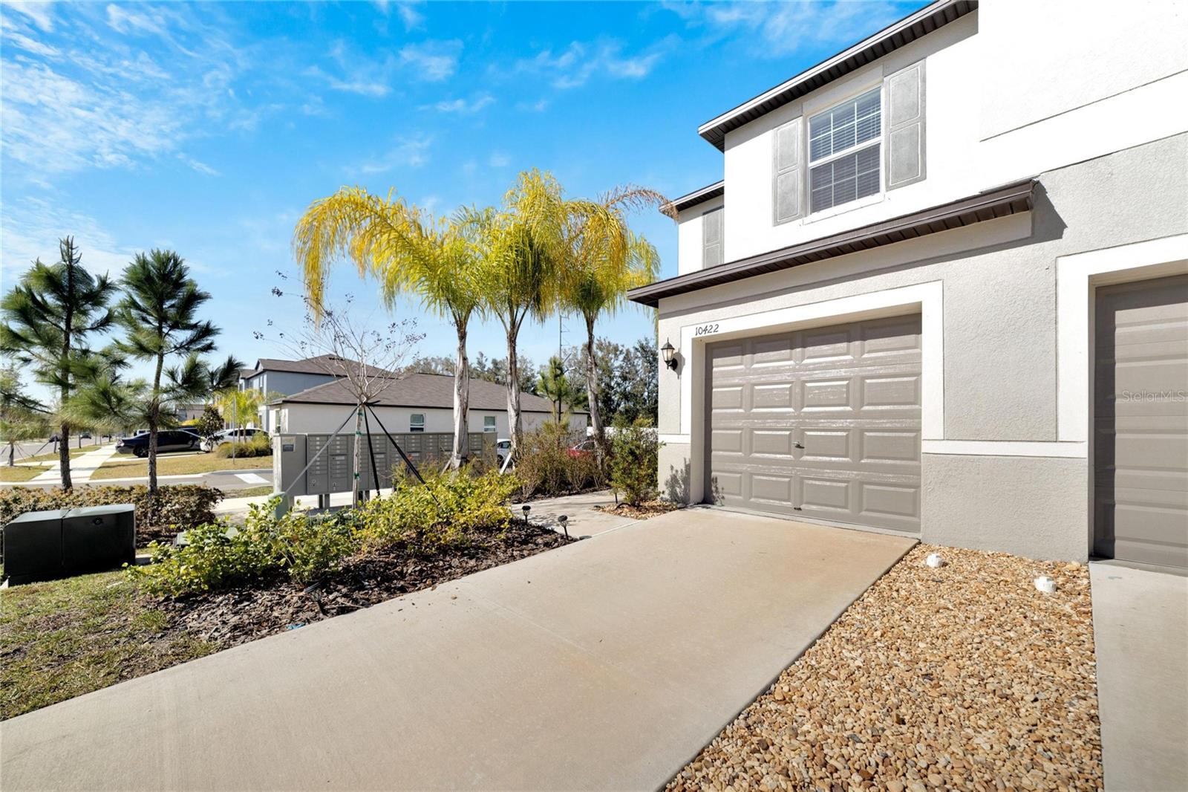
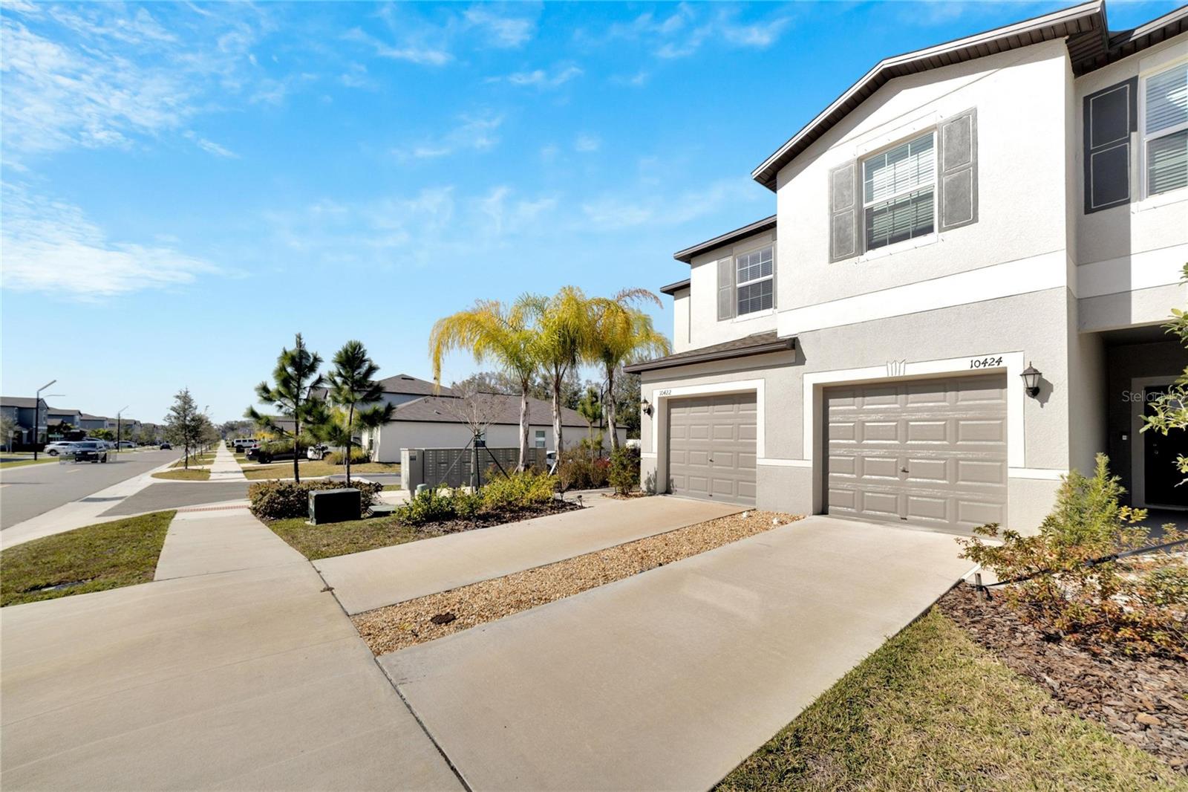
Step into modern elegance with our meticulously crafted townhome for sale. Nestled in the heart of Riverview, this stunning residence offers a harmonious blend of style, comfort, and convenience. As you enter, you'll be greeted by an inviting living space adorned with contemporary finishes and an abundance of natural light. The open floor plan seamlessly connects the living, dining, and kitchen areas, creating the perfect space for both entertaining and everyday living. The gourmet kitchen boasts sleek countertops, stainless steel appliances, and ample cabinet space, making it a chef's delight. Upstairs, you'll find spacious bedrooms with plenty of room for relaxation and rejuvenation. Enjoy your morning coffee or evening cocktails on the covered lanai, perfect for soaking in the surrounding views and fresh air. Conveniently located near restaurants, parks, schools and shopping, you'll have everything you need right at your doorstep. Clubhouse and Community Pool. Don't miss the opportunity to make this exquisite townhome your own. Schedule a tour today and experience urban living at its finest!

Save
Ask
Tour
Hide
Share
Listing Snapshot
Price 
$260,000
Days On Site 
0 Days
Bedrooms 
2
Inside Area (SqFt) 
1,642 sqft
Total Baths 
3
Full Baths 
2
Partial Baths 
1
Lot Size 
0.05 Acres
Year Built 
2022
MLS® Number 
TB8550935
Status 
Active
Property Tax 
$6,887.21
HOA/Condo/Coop Fees 
$279.66 monthly
Sq Ft Source 
Public Records
Friends & Family
Recent Activity
4 hours agoListing updated with changes from the MLS®
8 hours agoListing first seen on site
General Features
Acres 
0.05
Attached Garage 
Yes
Direction Faces 
South
Foundation 
Slab
Garage 
Yes
Garage Spaces 
1
Levels 
Two
Number Of Stories 
2
Parking 
Garage Door OpenerAttached
Pets 
Yes
Property Sub Type 
Townhouse
Sewer 
Public Sewer
SqFt Total 
2034
Utilities 
Cable AvailableElectricity ConnectedSewer ConnectedWater Connected
Water Source 
Public
Zoning 
PD
Interior Features
Appliances 
DishwasherDisposalDryerElectric Water HeaterMicrowaveRangeRefrigeratorWasher
Cooling 
Central Air
Flooring 
Ceramic Tile
Furnished 
Unfurnished
Heating 
Electric
Interior 
High CeilingsOpen Floorplan
Laundry Features 
Laundry Closet
Bathroom 2 
Dimensions - 8x5Level - Second
Bedroom 2 
Dimensions - 12x13Level - Second
Kitchen 
Dimensions - 12x9Level - First
Living Room 
Dimensions - 13x18Level - First
Loft 
Dimensions - 12x7Level - Second
Master Bathroom 
Dimensions - 12x5Level - Second
Master Bedroom 
Dimensions - 17x12Level - Second
Save
Ask
Tour
Hide
Share
Exterior Features
Construction Details 
Stucco
Lot Features 
Corner Lot
Patio And Porch 
Covered
Roof 
Shingle
Community Features
Association Fee 
$264.24
Association Fee Frequency 
Monthly
Additional Association Fee 
$185.0
Additional Association Fee Frequency 
Annually
Community Features 
ClubhousePool
MLS Area 
33578 - Riverview
Township 
31
Financing Terms Available 
CashConventionalFHAVA Loan
Roads 
Asphalt
Schools
School District
Unknown
Elementary School
Belmont Elementary School
Middle School
Eisenhower-HB
High School
Sumner High School
Listing courtesy of HOMETRUST REALTY GROUP (813) 409-9750


Listing information is provided by Participants of the Stellar MLS. IDX information is provided exclusively for personal, non-commercial use, and may not be used for any purpose other than to identify prospective properties consumers may be interested in purchasing. Information is deemed reliable but not guaranteed. Properties displayed may be listed or sold by various participants in the MLS Copyright 2026, Stellar MLS.
Last checked: 2026-09-23 12:30 AM EDT

Neighborhood & Commute
Source: Walkscore
Disclosure: Community information and market data powered by Constellation Data Labs. Information is deemed reliable but not guaranteed.
Save
Ask
Tour
Hide
Share

Boat-Friendly

New Construction Condos

Downtown Miami

Miami Beach

Waterfront Condos

Condos w/ EV Charging

Art Deco Condos

Homes w/ In-Law Suite

Luxury Rentals