Due to the health concerns created by Coronavirus we are offering personal 1-1 online video walkthough tours where possible.


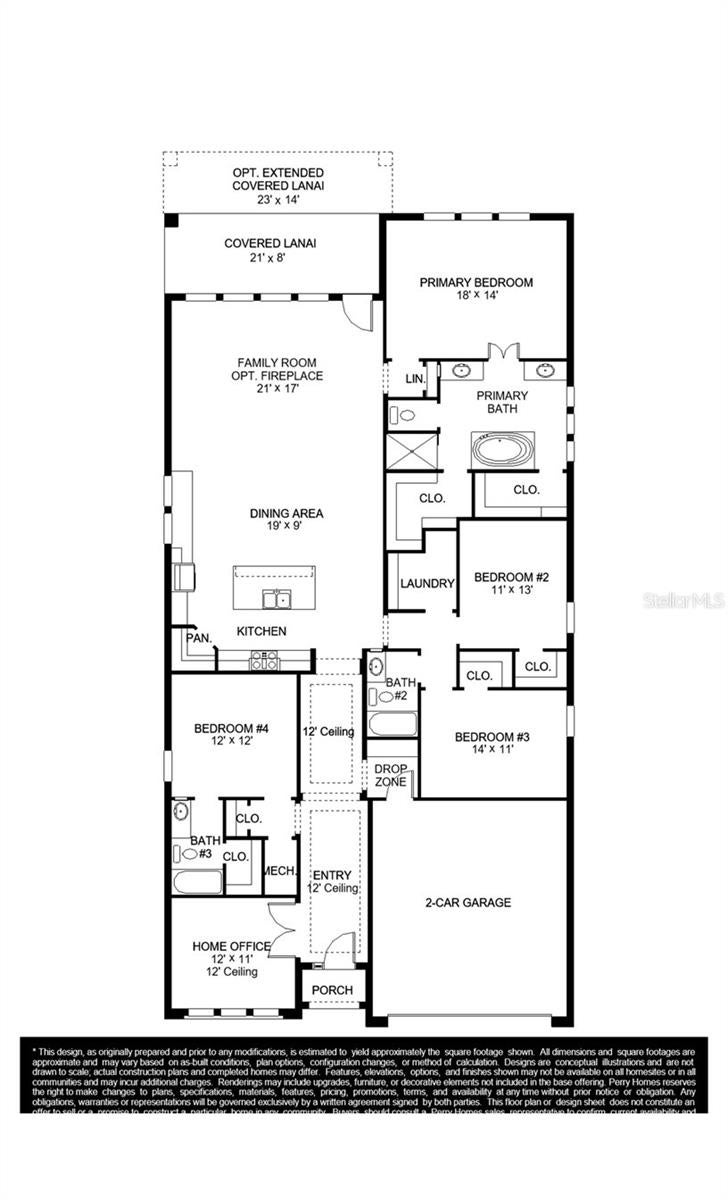
Under Construction. Step off the front porch and into a welcoming entryway with an extended tray ceiling that embraces the main hallway. French doors open into a secluded home office that overlooks the front yard. A full guest suite with a private bathroom and ample closet space is off the main hall. The kitchen features an island with built-in seating space, and a corner walk-in pantry. The dining area flows from the kitchen to the connecting family room, which features a wall of windows that extend to a sliding glass door that opens to the extended covered lanai. The primary bedroom has three large windows overlooking the backyard space. Double doors lead into the bathroom with dual vanities, a freestanding, a glass-enclosed shower, and two walk-in closets. Two secondary bedrooms and the laundry room complete the floor plan. The drop zone is located off the two-car garage.
| 9 hours ago | Listing updated with changes from the MLS® | |
| 10 hours ago | Listing first seen on site |