(773) 998-2401
·
florida@propertyrocks.com


Save
Ask
Tour
Hide
Share
$899,000
12 Days On Site

5109 SYLVAN OAKS DRIVE
VALRICO, FL 33596

For Sale|Single Family Residence|Active
5
Beds
5
Total Baths
4
Full Baths
1
Partial Bath
3,675
SqFt
$245
/SqFt
2000
Built
Subdivision:
CANTERBURY OAKS
County:
Hillsborough

Due to the health concerns created by Coronavirus we are offering personal 1-1 online video walkthough tours where possible.

Upcoming Open Houses
Due to COVID-19, we recommend you verify Open Houses before attending.
Sat, Oct 17, 11:00 AM - 2:00 PM
5109 SYLVAN OAKS DRIVE5109 SYLVAN OAKS DRIVE5109 SYLVAN OAKS DRIVE5109 SYLVAN OAKS DRIVE
Save
Ask
Tour
Hide
Share

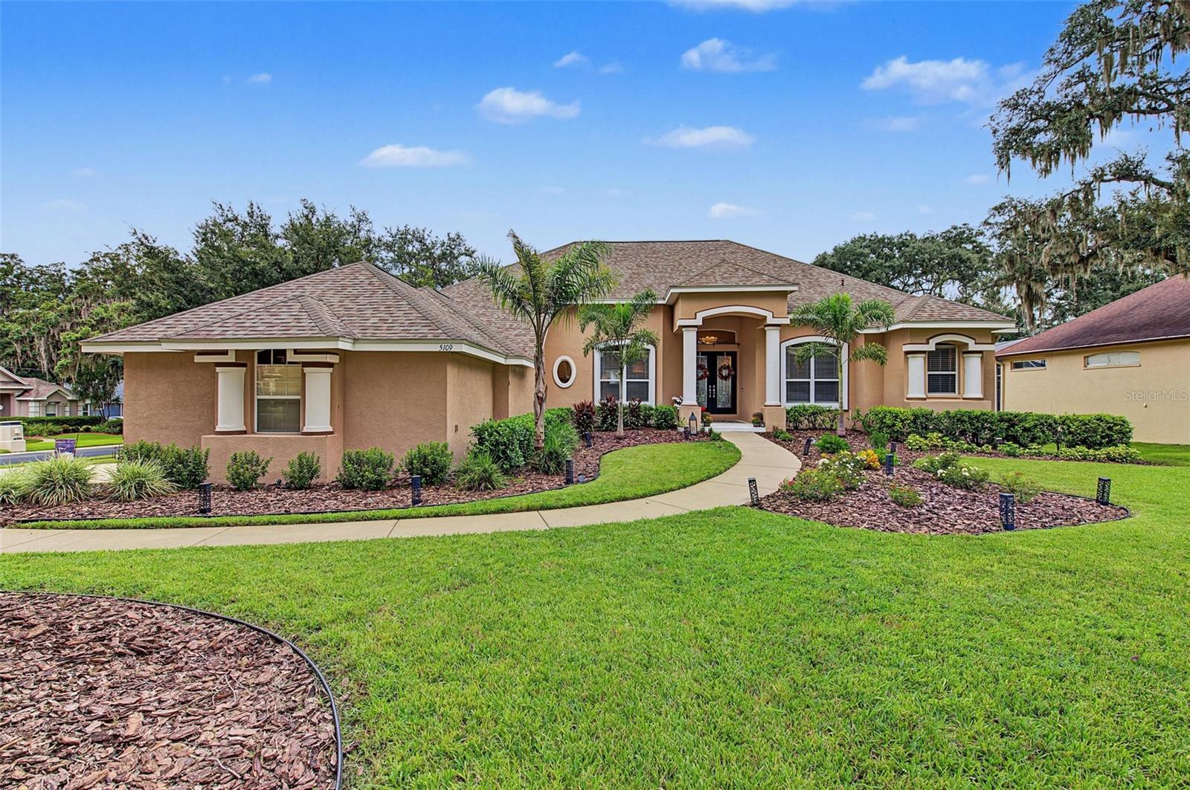
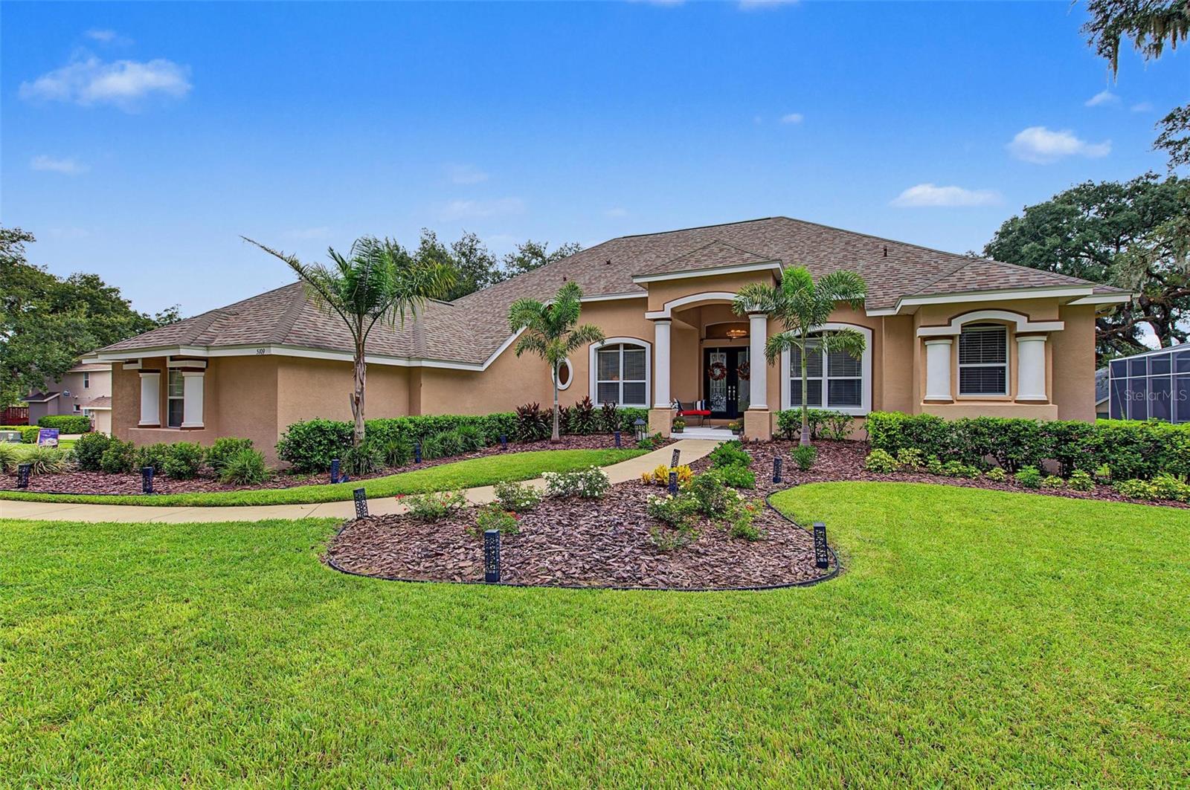
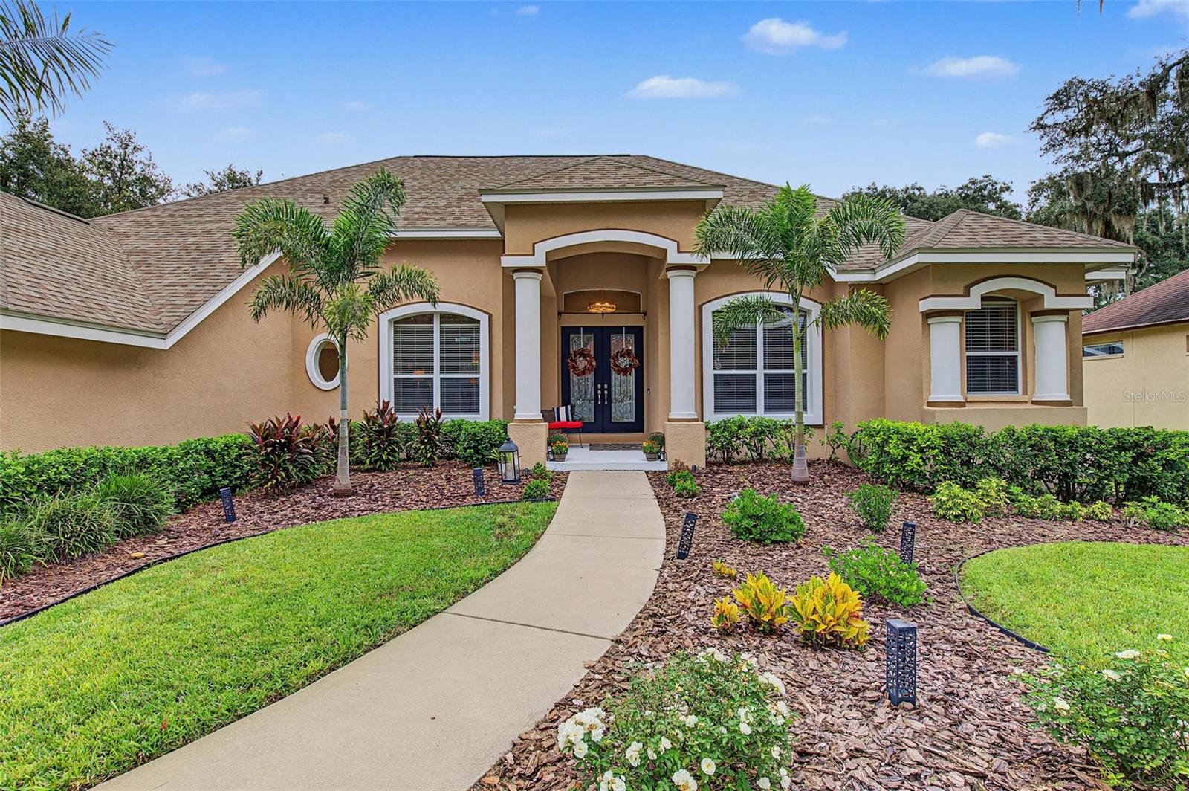
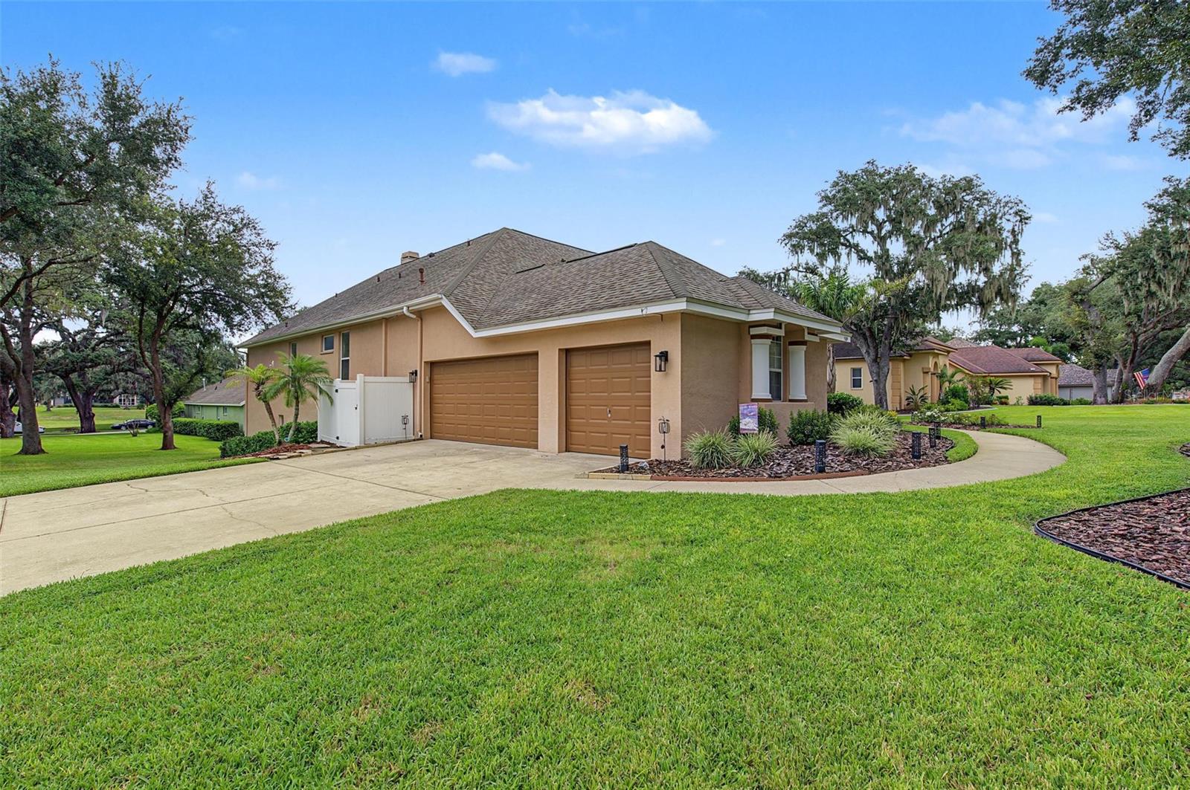
Luxurious living awaits in Canterbury Oaks of South Valrico. Set on a sprawling .40-acre corner lot, this impressive 5 bedroom, 4.5 bathroom home offers 3,675 heated square feet, a dedicated office, beautifully manicured landscaping, and an expansive layout. A grand entry framed by pillars and elegant French doors makes a striking first impression before opening to a spacious, flowing interior. A formal living room and formal dining room sit at the front of the home. Further in, the well appointed kitchen features rich wood cabinetry, granite countertops, stainless steel appliances, a center island with seating, and a wine fridge. There is also a separate breakfast nook with aquarium style windows for a beautiful view. The kitchen overlooks the family room, where an elegant wall of windows fills the space with natural light and a gas fireplace creates a warm focal point. Four oversized sliders span the back of the home and open completely into wall pockets, creating an incredible indoor-outdoor entertaining space and allowing the entire rear of the home to open toward the pool area. Just beyond, a screened-in tropical oasis features a wraparound balcony and stairs leading down to the sparkling pool and large patio area below. The main floor offers four spacious bedrooms, including an impressive primary suite with tray ceilings, two walk-in closets, and a luxurious ensuite bathroom featuring a large walk-in shower, soaking tub, and dual sink vanity. The lower level in-law suite has its own private entry and includes a bonus room, bedroom, and full bathroom. Canterbury Oaks is a gated, private community conveniently located near shopping, dining, and everyday amenities and is zoned for top rated schools. This spectacular home won’t last long! Come experience it for yourself!

Save
Ask
Tour
Hide
Share
Listing Snapshot
Price 
$899,000
Days On Site 
12 Days
Bedrooms 
5
Inside Area (SqFt) 
3,675 sqft
Total Baths 
5
Full Baths 
4
Partial Baths 
1
Lot Size 
0.4 Acres
Year Built 
2000
MLS® Number 
TB8551838
Status 
Active
Property Tax 
$12,307.9
HOA/Condo/Coop Fees 
$83.33 monthly
Sq Ft Source 
Public Records
Friends & Family
Recent Activity
18 hours agoListing updated with changes from the MLS®
2 weeks agoListing first seen on site
General Features
Acres 
0.4
Attached Garage 
Yes
Direction Faces 
West
Foundation 
Slab
Garage 
Yes
Garage Spaces 
3
Levels 
Two
Number Of Stories 
2
Parking 
DrivewayGarage Door OpenerGarage Faces SideAttached
Pets 
Yes
Property Sub Type 
Single Family Residence
Sewer 
Public Sewer
SqFt Total 
4997
Utilities 
Cable AvailableElectricity ConnectedPhone AvailableSewer ConnectedWater Connected
Water Source 
Public
Zoning 
PD
Interior Features
Appliances 
CooktopDishwasherDisposalMicrowaveRefrigeratorWine Refrigerator
Cooling 
Central Air
Fireplace 
Yes
Fireplace Features 
Family RoomGas
Flooring 
CarpetTile
Furnished 
Unfurnished
Heating 
ElectricHeat Pump
Interior 
Cathedral Ceiling(s)In-Law Floorplan
Laundry Features 
InsideLaundry Room
Window Features 
Blinds
Dining Room 
Dimensions - 12x11Level - First
Family Room 
Dimensions - 18x16Level - First
Kitchen 
Dimensions - 19x21Level - First
Living Room 
Dimensions - 14x13Level - First
Master Bedroom 
Dimensions - 17x13Level - First
Office 
Dimensions - 10x13Level - First
Save
Ask
Tour
Hide
Share
Exterior Features
Construction Details 
BlockStucco
Exterior 
BalconyLighting
Lot Features 
Corner LotLandscapedPavedPrivate
Patio And Porch 
CoveredFront PorchPatioRear PorchScreened
Pool Features 
In GroundScreen EnclosurePrivate
Private Pool 
Yes
Roof 
Shingle
View 
Pool
Waterview 
Pool
Windows/Doors 
Blinds
Community Features
Association Fee 
$250.0
Association Fee Frequency 
Quarterly
Community Features 
GatedSidewalks
MLS Area 
33596 - Valrico
Township 
30
Financing Terms Available 
CashConventionalFHAVA Loan
Roads 
Paved
Schools
School District
Unknown
Elementary School
Lithia Springs-HB
Middle School
Randall-HB
High School
Bloomingdale-HB
Listing courtesy of GREEN STAR REALTY, INC. (813) 598-6841


Listing information is provided by Participants of the Stellar MLS. IDX information is provided exclusively for personal, non-commercial use, and may not be used for any purpose other than to identify prospective properties consumers may be interested in purchasing. Information is deemed reliable but not guaranteed. Properties displayed may be listed or sold by various participants in the MLS Copyright 2026, Stellar MLS.
Last checked: 2026-10-14 03:06 AM EDT

Neighborhood & Commute
Source: Walkscore
Disclosure: Community information and market data powered by Constellation Data Labs. Information is deemed reliable but not guaranteed.
Save
Ask
Tour
Hide
Share

Boat-Friendly

New Construction Condos

Downtown Miami

Miami Beach

Waterfront Condos

Condos w/ EV Charging

Art Deco Condos

Homes w/ In-Law Suite

Luxury Rentals