(773) 998-2401
·
florida@propertyrocks.com


Save
Ask
Tour
Hide
Share
$799,900
33 Days On Site

5127 CAESAR WAY S
ST PETERSBURG, FL 33712

For Sale|Single Family Residence|Active
5
Beds
3
Total Baths
3
Full Baths
2,215
SqFt
$361
/SqFt
1975
Built
Subdivision:
LAKEWOOD ESTATES SEC E
County:
Pinellas

Due to the health concerns created by Coronavirus we are offering personal 1-1 online video walkthough tours where possible.

5127 CAESAR WAY S5127 CAESAR WAY S5127 CAESAR WAY S5127 CAESAR WAY S
Save
Ask
Tour
Hide
Share

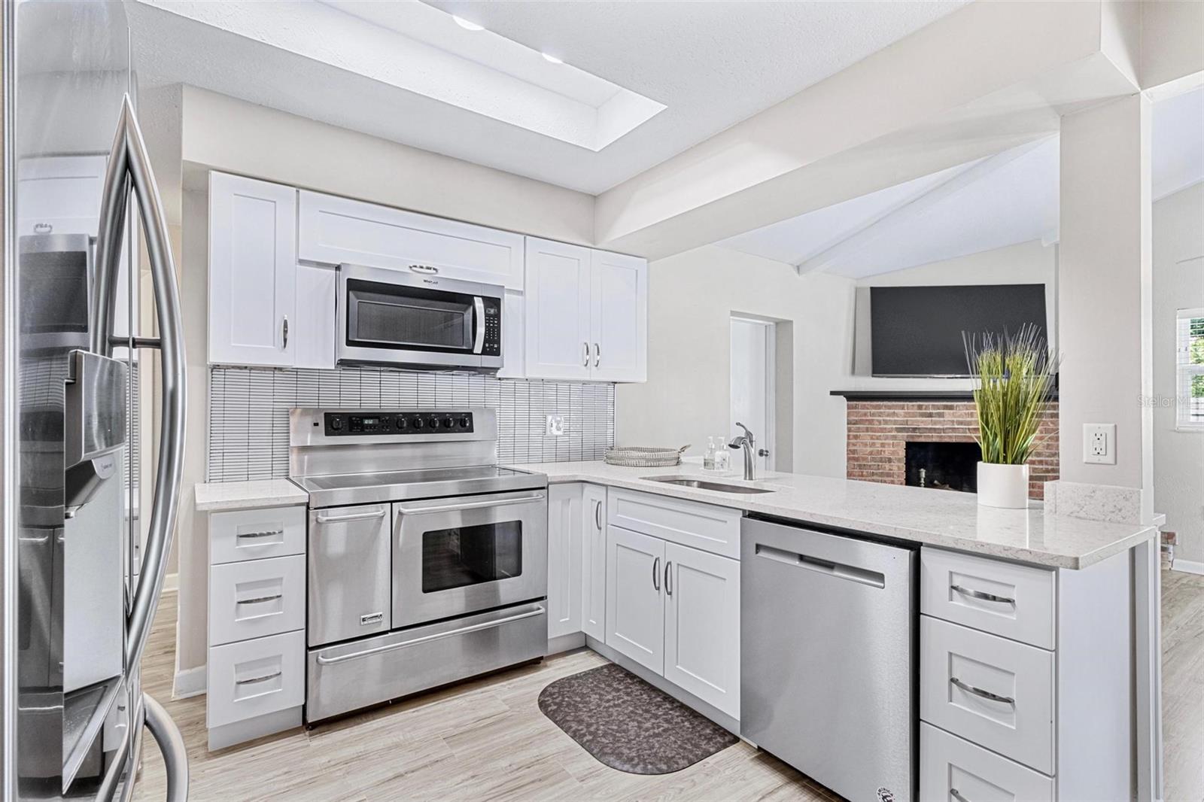
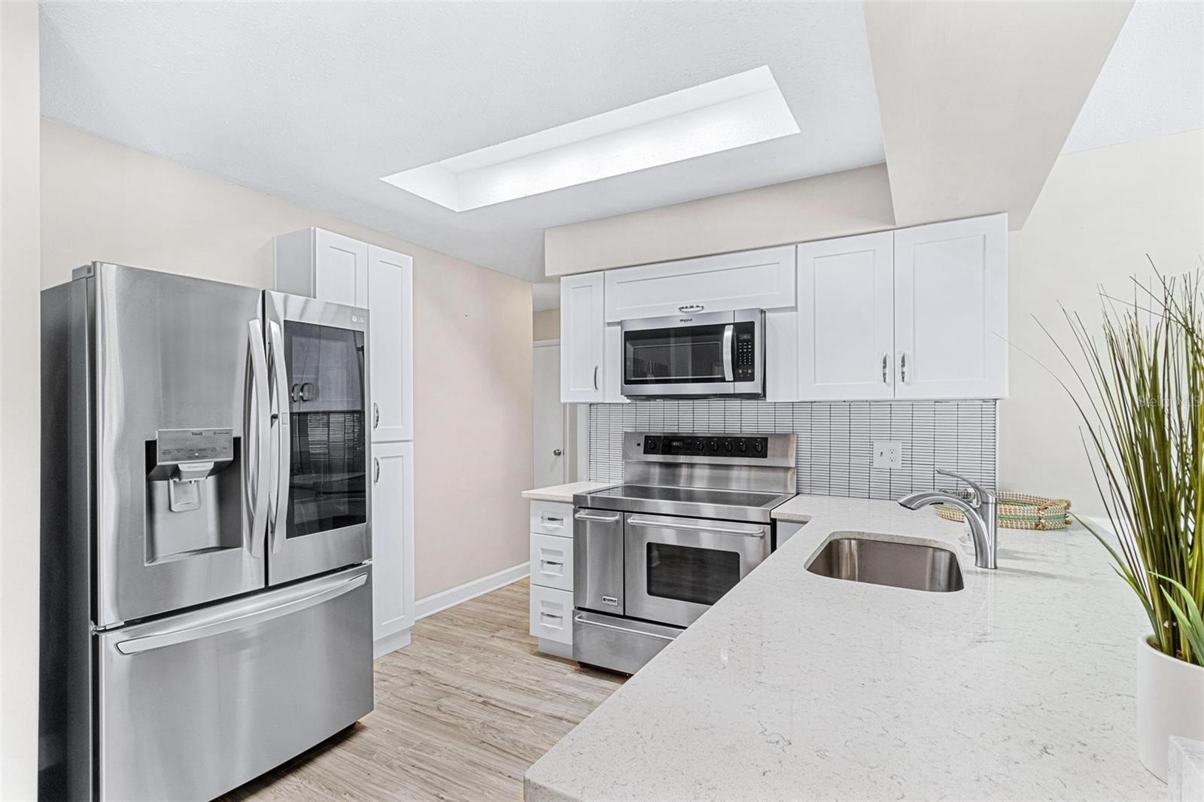
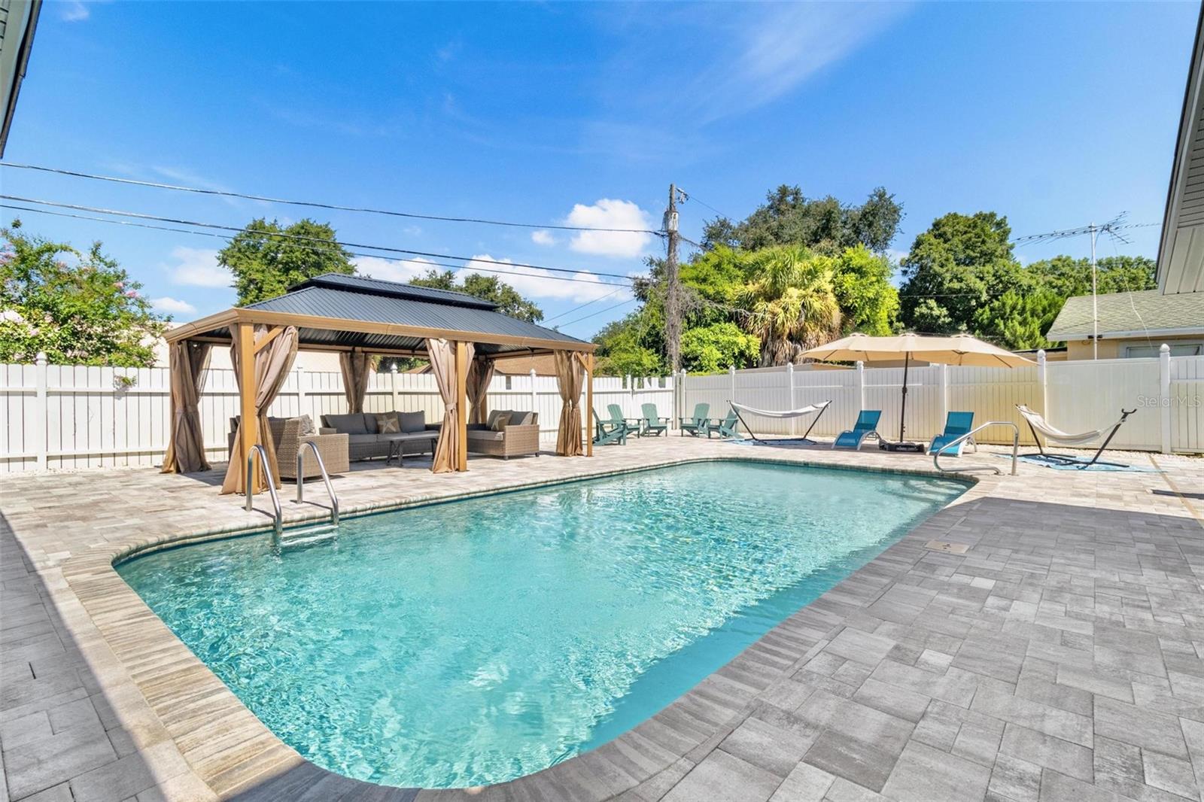
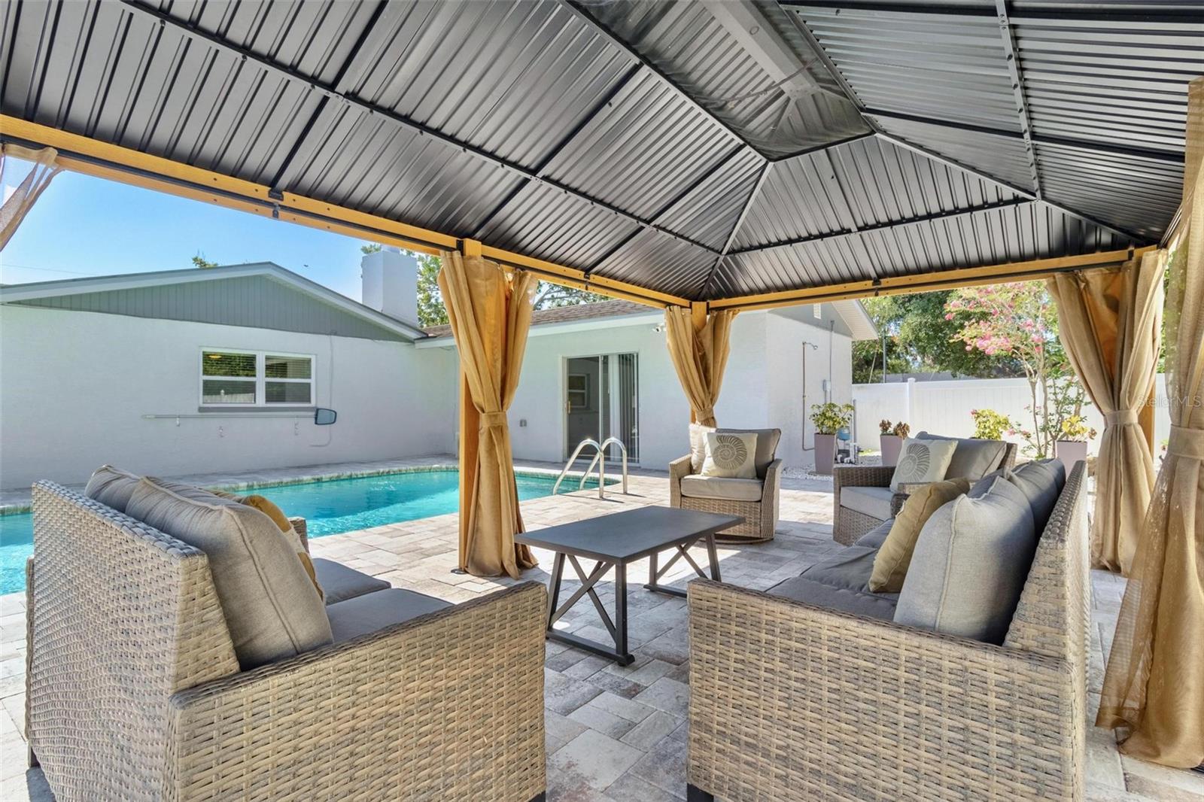
Virtually Staged. HOUSE-HACK OPPORTUNITY IN LAKEWOOD ESTATES! This versatile St. Petersburg pool home offers a rare combination of space, privacy, and income-producing potential with a separate guest/in-law suite featuring its own kitchen and mini-split system. Live in the main residence while renting the private suite to help offset your monthly mortgage, use it for extended family or long-term guests, or take advantage of the flexible layout to fit your needs. Offering 5 bedrooms, 3 bathrooms and a 2-car garage, the home is currently configured as a spacious 4-bedroom, 2-bath main residence plus a private 1-bedroom, 1-bath suite. The layout provides excellent separation between the two living spaces, making it especially attractive for multi-generational living or buyers looking for additional rental income. The main home features multiple living areas, including a spacious front living room and large rear family room with a wood-burning fireplace. The centrally located kitchen connects easily to the main living areas and provides a natural gathering space for everyday living and entertaining. Outside, enjoy your own private pool and fully fenced yard in the desirable Lakewood Estates neighborhood. Major improvements include a 2025 roof, 2024 HVAC, newer appliances and an irrigation system. The property is located in Flood Zone X with no history of flooding. Lakewood Estates is home to the St. Petersburg Country Club and is conveniently located near Maximo Park, Lake Vista Recreation Center, Boyd Hill Nature Preserve, Fort DeSoto, Gulf beaches and downtown St. Petersburg. Easy access to I-275 and the Skyway Bridge makes commuting throughout Tampa Bay and toward Bradenton and Sarasota convenient. Whether you're looking for a primary residence with additional space, a multi-generational setup, or the opportunity to generate rental income and significantly offset your housing expenses, this home offers flexibility that's increasingly hard to find in St. Petersburg.

Save
Ask
Tour
Hide
Share
Listing Snapshot
Price 
$799,900
Days On Site 
33 Days
Bedrooms 
5
Inside Area (SqFt) 
2,215 sqft
Total Baths 
3
Full Baths 
3
Partial Baths 
N/A
Lot Size 
0.22 Acres
Year Built 
1975
MLS Number 
TB8553043
Status 
Active
Property Tax 
$10,257
HOA/Condo/Coop Fees 
N/A
Sq Ft Source 
Public Records
Friends & Family
Recent Activity
yesterdayListing updated with changes from the MLS
3 days agoStatus changed to Active
3 days agoPrice changed to $799,900
a month agoListing first seen on site
General Features
Acres 
0.22
Attached Garage 
Yes
Direction Faces 
East
Foundation 
Slab
Garage 
Yes
Garage Spaces 
2
Levels 
One
Parking 
Attached
Pets 
Breed RestrictionsCats OKDogs OKNumber Limit
Property Sub Type 
Single Family Residence
Sewer 
Public Sewer
SqFt Total 
2771
Utilities 
Electricity ConnectedSewer Connected
Water Source 
Public
Interior Features
Appliances 
DishwasherDisposalDryerIce MakerMicrowaveRangeRefrigeratorWasher
Cooling 
Central Air
Fireplace 
Yes
Fireplace Features 
Family RoomStoneWood Burning
Furnished 
Furnished
Heating 
CentralElectric
Interior 
Eat-in KitchenOtherVaulted Ceiling(s)Walk-In Closet(s)In-Law Floorplan
Laundry Features 
In Garage
Window Features 
Blinds
Bathroom 1 
Dimensions - 8x6
Bathroom 2 
Dimensions - 5x9
Bedroom 1 
Dimensions - 13x16
Bedroom 2 
Dimensions - 13x12
Bedroom 3 
Dimensions - 10x9
Bedroom 4 
Dimensions - 10x14
Bonus Room 
Dimensions - 16x12
Dining Room 
Dimensions - 10x16
Family Room 
Dimensions - 18x12
Kitchen 
Dimensions - 9x11
Living Room 
Dimensions - 20x12
Master Bathroom 
Dimensions - 7x5
Master Bedroom 
Dimensions - 14x12
Save
Ask
Tour
Hide
Share
Exterior Features
Construction Details 
Concrete
Exterior 
OtherPrivate Yard
Fencing 
Fenced
Patio And Porch 
Patio
Pool Features 
In GroundPrivate
Private Pool 
Yes
Roof 
Shingle
Windows/Doors 
Blinds
Community Features
MLS Area 
33712 - St Pete
Township 
32
Financing Terms Available 
CashConventionalVA Loan
Roads 
AsphaltPaved
Schools
School District
Unknown
Elementary School
Maximo Elementary-PN
Middle School
Bay Point Middle-PN
High School
Lakewood High-PN
Listing courtesy of SEA GLASS FLORIDA PROPERTIES (727) 295-8330


Listing information is provided by Participants of the Stellar MLS. IDX information is provided exclusively for personal, non-commercial use, and may not be used for any purpose other than to identify prospective properties consumers may be interested in purchasing. Information is deemed reliable but not guaranteed. Properties displayed may be listed or sold by various participants in the MLS Copyright 2026, Stellar MLS.
Last checked: 2026-11-02 03:54 AM EST

Neighborhood & Commute
Source: Walkscore
Disclosure: Community information and market data powered by Constellation Data Labs. Information is deemed reliable but not guaranteed.
Save
Ask
Tour
Hide
Share

Boat-Friendly

New Construction Condos

Downtown Miami

Miami Beach

Waterfront Condos

Condos w/ EV Charging

Art Deco Condos

Homes w/ In-Law Suite

Luxury Rentals