(773) 998-2401
·
florida@propertyrocks.com


Save
Ask
Tour
Hide
Share
$809,000
53 Days On Site

2893 ROLLINGWOOD COURT
CLEARWATER, FL 33761

For Sale|Single Family Residence|Active
3
Beds
3
Total Baths
3
Full Baths
2,491
SqFt
$325
/SqFt
1981
Built
Subdivision:
COUNTRYSIDE TR 55
County:
Pinellas

Due to the health concerns created by Coronavirus we are offering personal 1-1 online video walkthough tours where possible.

2893 ROLLINGWOOD COURT2893 ROLLINGWOOD COURT2893 ROLLINGWOOD COURT2893 ROLLINGWOOD COURT
Save
Ask
Tour
Hide
Share

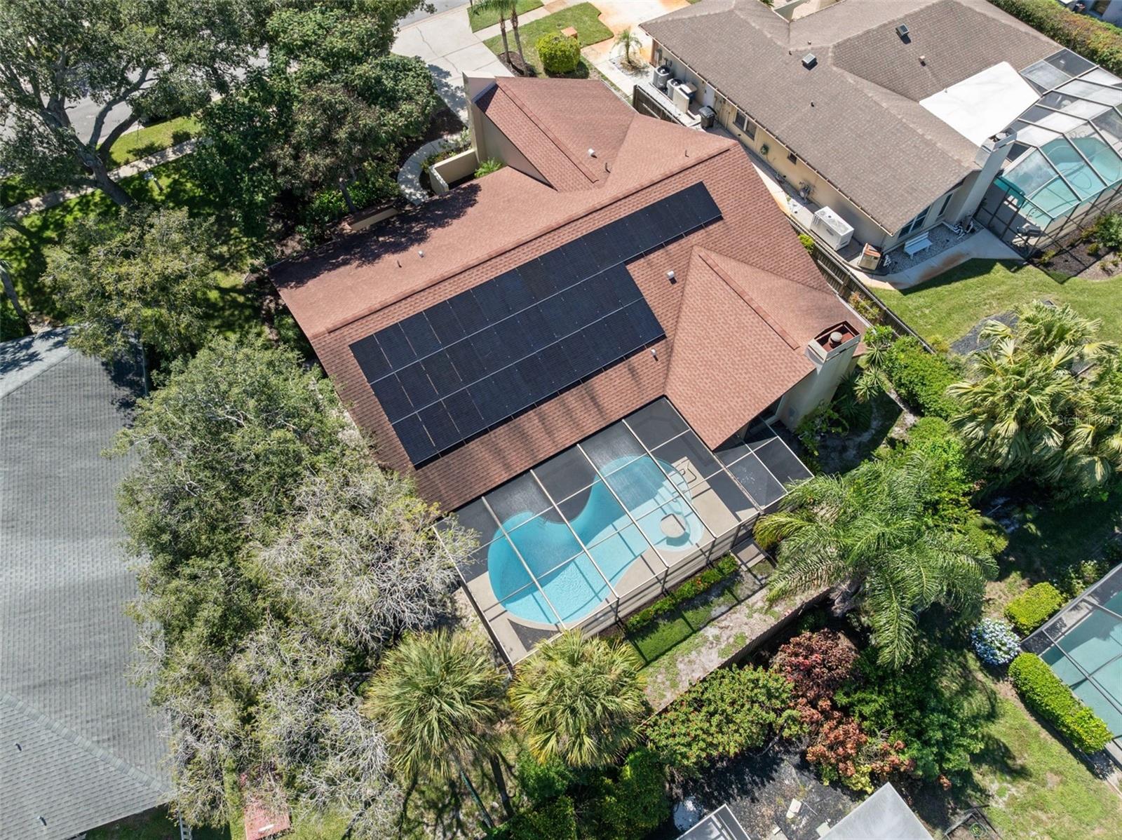
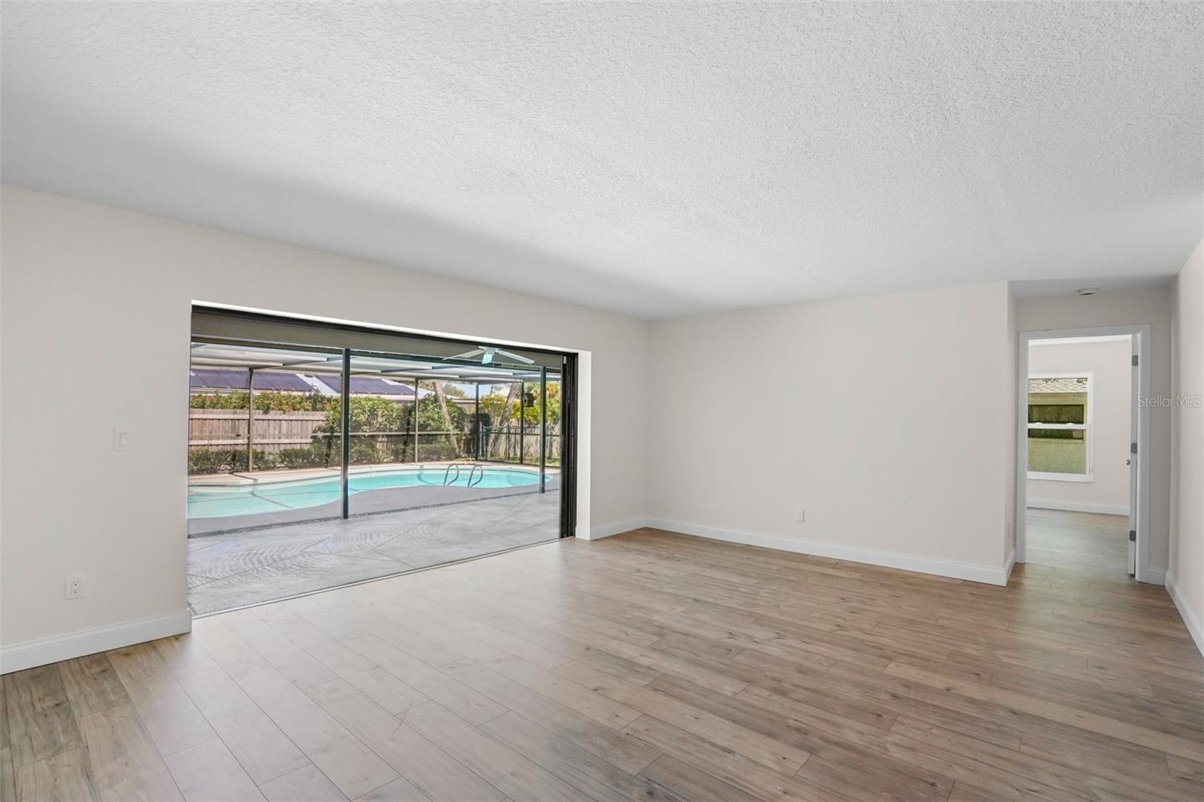
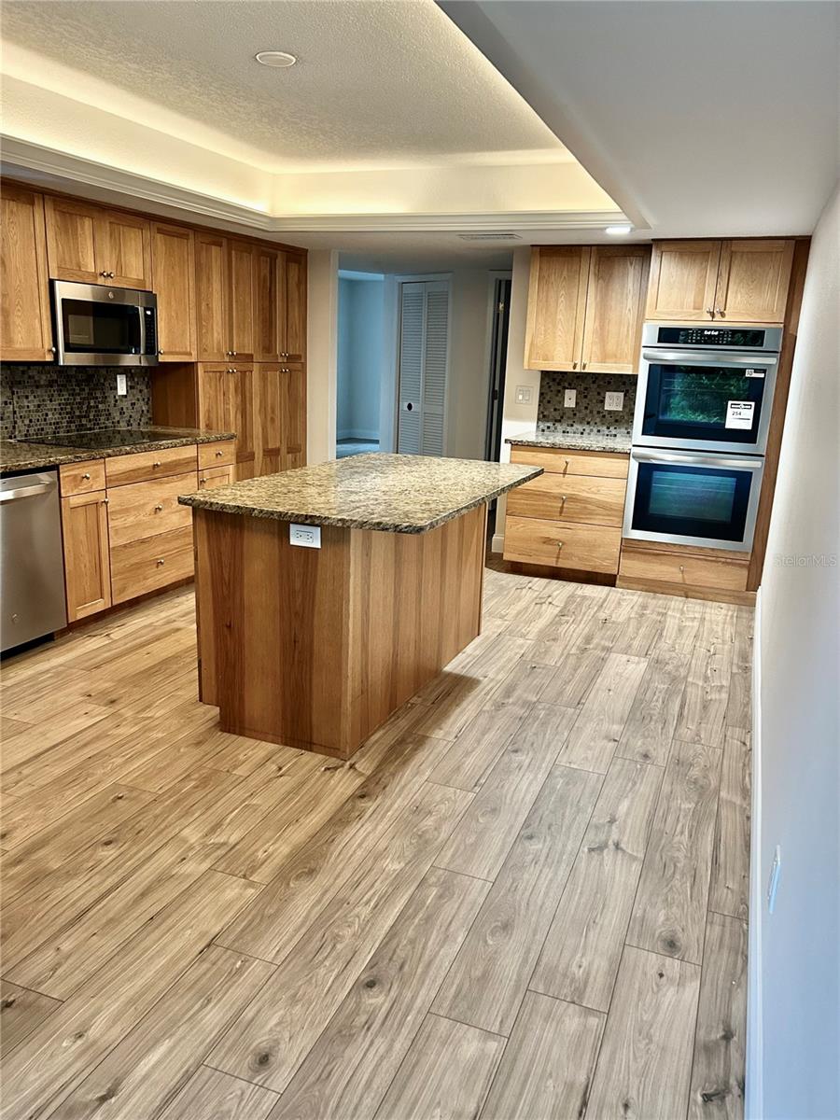
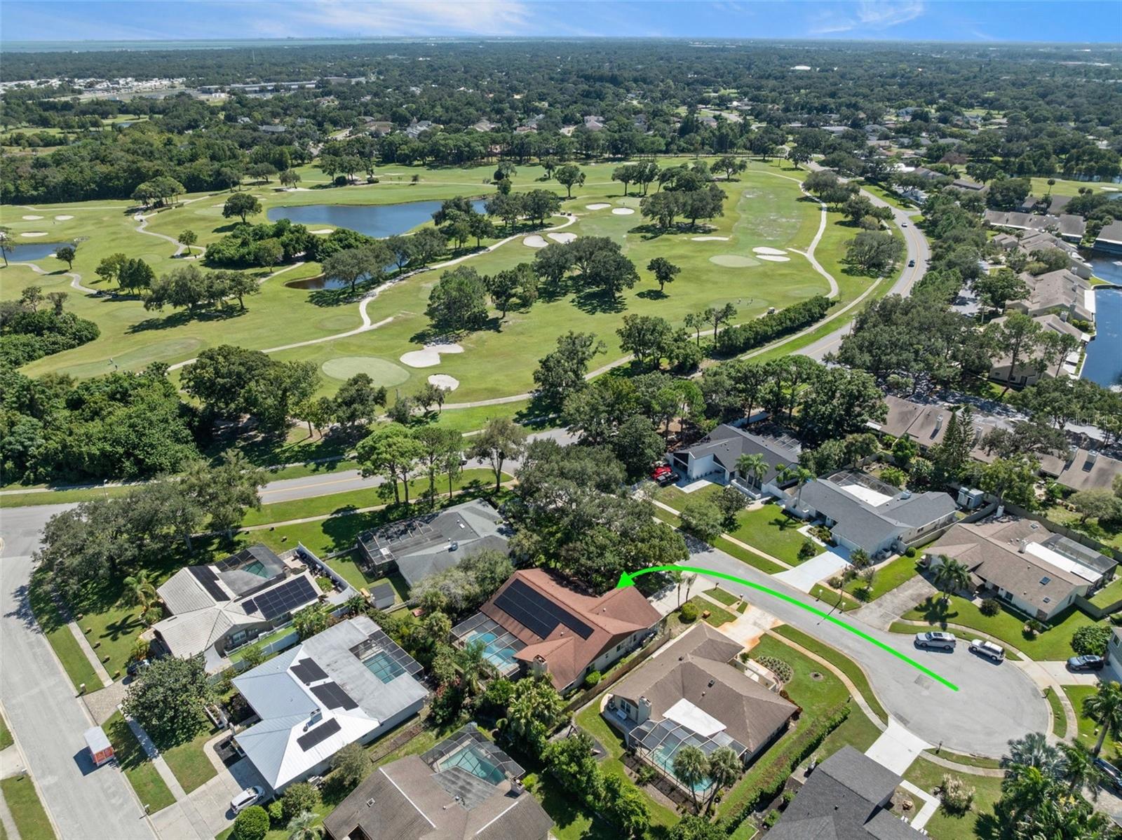
Turnkey single-story pool home on a quiet Countryside cul-de-sac. All-new 2026 stainless appliances, including the refrigerator, double wall oven, microwave and dishwasher, plus a new washer and dryer. Fresh paint inside and out, with luxury vinyl plank and tile flooring. The kitchen has shaker cabinets, granite, a farmhouse sink and a lighted tray ceiling. A wood-burning fireplace anchors the vaulted family room. The 2,491 sq ft plan has 3 bedrooms plus a flex suite, and 3 full baths. The remodeled primary bath has a glass shower. The private flex suite has its own bath and walk-in jetted tub and works as a guest suite, an in-law suite or a home office. Sliders open to a huge screened gunite pool and covered lanai. The major systems are done: owned solar (2022) to keep power bills low, a 2019 GAF roof, impact windows and a storm-rated garage door (2020), a 4-ton heat pump (2022), a tankless water heater, a whole-house repipe, upgraded electrical panels and a private irrigation well. Flood zone X, non-evacuation zone, underground utilities, no HOA. Quarter-acre lot with a 2-car garage and a 6-ft privacy fence (2023). Steps from the country club course, ponds and tree-lined paths, and minutes to Westfield Countryside, Clearwater Beach and Honeymoon Island. Schedule your private showing today.

Save
Ask
Tour
Hide
Share
Listing Snapshot
Price 
$809,000
Days On Site 
53 Days
Bedrooms 
3
Inside Area (SqFt) 
2,491 sqft
Total Baths 
3
Full Baths 
3
Partial Baths 
N/A
Lot Size 
0.25 Acres
Year Built 
1981
MLS Number 
TB8553059
Status 
Active
Property Tax 
$3,834.07
HOA/Condo/Coop Fees 
N/A
Sq Ft Source 
Public Records
Friends & Family
Recent Activity
yesterdayListing updated with changes from the MLS
3 days agoPrice changed to $809,000
2 months agoListing first seen on site
General Features
Acres 
0.25
Attached Garage 
Yes
Direction Faces 
Southwest
Energy Features 
Solar
Foundation 
Slab
Garage 
Yes
Garage Spaces 
2
Green Energy Efficient 
HVACWindows
Levels 
One
Number Of Stories 
1
Parking 
Garage Door OpenerAttached
Pets 
Cats OKDogs OK
Property Sub Type 
Single Family Residence
Sewer 
Public Sewer
SqFt Total 
3554
Style 
ContemporaryRanch
Utilities 
Cable AvailableCable ConnectedElectricity ConnectedSewer ConnectedUnderground Utilities
Water Source 
Public
Interior Features
Appliances 
CooktopDishwasherDisposalDryerExhaust FanMicrowaveRefrigeratorTankless Water HeaterWasher
Cooling 
Central AirHumidity Control
Fireplace 
Yes
Fireplace Features 
Family RoomWood Burning
Flooring 
Tile
Furnished 
Unfurnished
Heating 
CentralElectricExhaust FanHeat Pump
Interior 
OtherTray Ceiling(s)Vaulted Ceiling(s)Walk-In Closet(s)
Laundry Features 
Electric Dryer HookupInsideLaundry RoomWasher Hookup
Window Features 
ENERGY STAR Qualified WindowsInsulated WindowsStorm Window(s)
Bedroom 2 
Dimensions - 12x12Level - First
Bedroom 3 
Dimensions - 11x13Level - First
Dining Room 
Dimensions - 11x17Level - First
Family Room 
Dimensions - 19x13Level - First
Kitchen 
Dimensions - 12x19Level - First
Laundry 
Dimensions - 8x10Level - First
Living Room 
Dimensions - 14x23Level - First
Master Bathroom 
Dimensions - 11x7Level - First
Master Bedroom 
Dimensions - 17x14Level - First
Office 
Dimensions - 11x13Level - First
Save
Ask
Tour
Hide
Share
Exterior Features
Construction Details 
Block
Exterior 
GardenOutdoor GrillOutdoor KitchenRain Gutters
Fencing 
Wood
Lot Features 
Cul-De-SacLandscapedLevelNear Golf CoursePrivatePaved
Patio And Porch 
CoveredDeckFront PorchPatioPorchScreened
Pool Features 
In GroundGuniteScreen EnclosurePrivate
Private Pool 
Yes
Roof 
Shingle
View 
PoolTrees/Woods
Waterview 
PoolTrees/Woods
Windows/Doors 
ENERGY STAR Qualified WindowsInsulated WindowsStorm Window(s)
Community Features
Community Features 
GolfSidewalks
MLS Area 
33761 - Clearwater
Township 
28
Financing Terms Available 
CashConventionalVA Loan
Roads 
AsphaltPaved
Schools
School District
Unknown
Elementary School
Curlew Creek Elementary-PN
Middle School
Safety Harbor Middle-PN
High School
Countryside High-PN
Listing courtesy of SOWER REALTY INC (727) 216-3726


Listing information is provided by Participants of the Stellar MLS. IDX information is provided exclusively for personal, non-commercial use, and may not be used for any purpose other than to identify prospective properties consumers may be interested in purchasing. Information is deemed reliable but not guaranteed. Properties displayed may be listed or sold by various participants in the MLS Copyright 2026, Stellar MLS.
Last checked: 2026-11-22 09:30 AM EST

Neighborhood & Commute
Source: Walkscore
Disclosure: Community information and market data powered by Constellation Data Labs. Information is deemed reliable but not guaranteed.
Save
Ask
Tour
Hide
Share

Boat-Friendly

New Construction Condos

Downtown Miami

Miami Beach

Waterfront Condos

Condos w/ EV Charging

Art Deco Condos

Homes w/ In-Law Suite

Luxury Rentals