(773) 998-2401
·
florida@propertyrocks.com


Save
Ask
Tour
Hide
Share
$840,000
5 Days On Site

312 WESTWINDS DRIVE
PALM HARBOR, FL 34683

For Sale|Single Family Residence|Active
3
Beds
3
Total Baths
3
Full Baths
1,947
SqFt
$431
/SqFt
1965
Built
Subdivision:
BAYWOOD VILLAGE
County:
Pinellas

Due to the health concerns created by Coronavirus we are offering personal 1-1 online video walkthough tours where possible.

312 WESTWINDS DRIVE312 WESTWINDS DRIVE312 WESTWINDS DRIVE312 WESTWINDS DRIVE
Save
Ask
Tour
Hide
Share

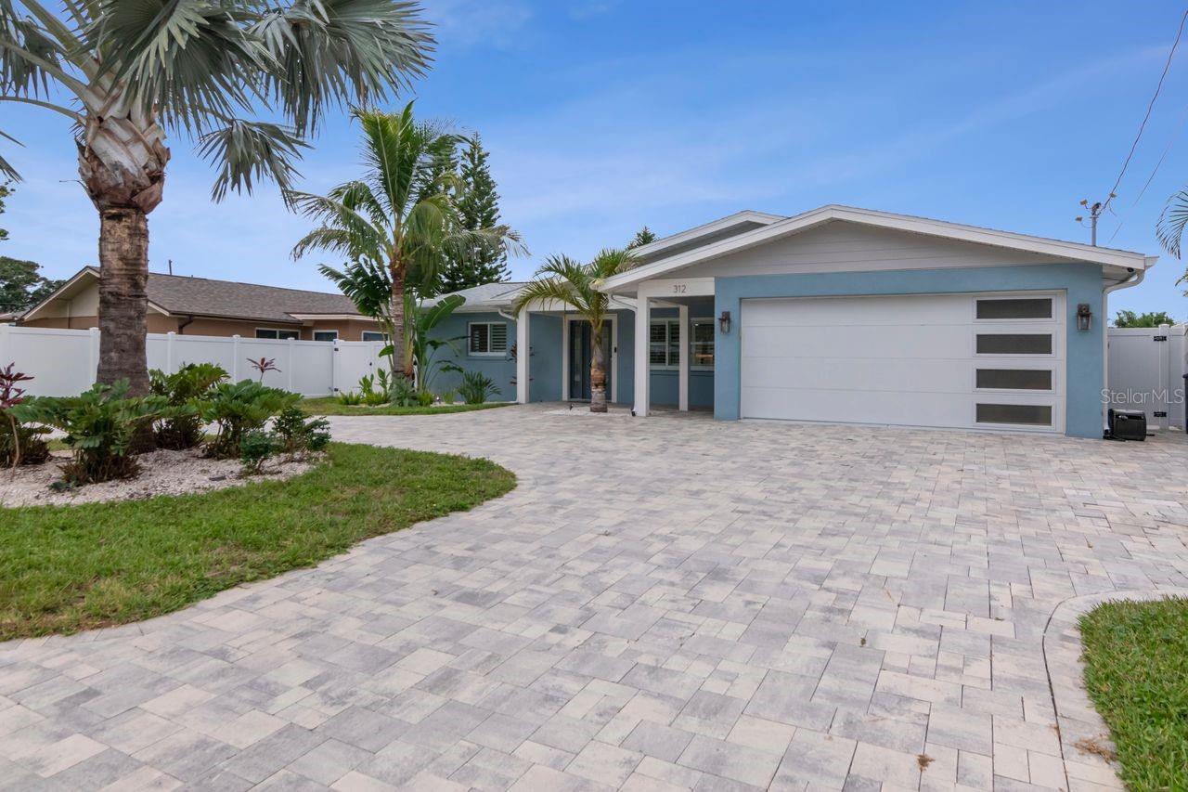
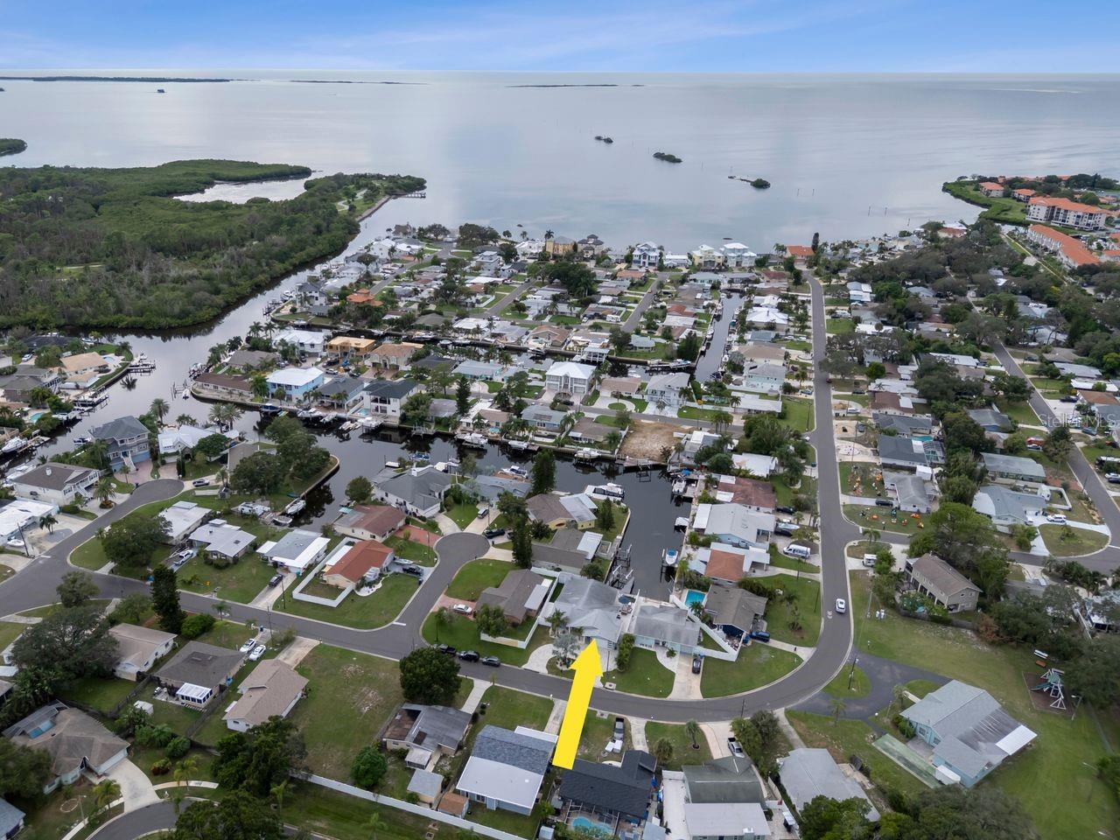
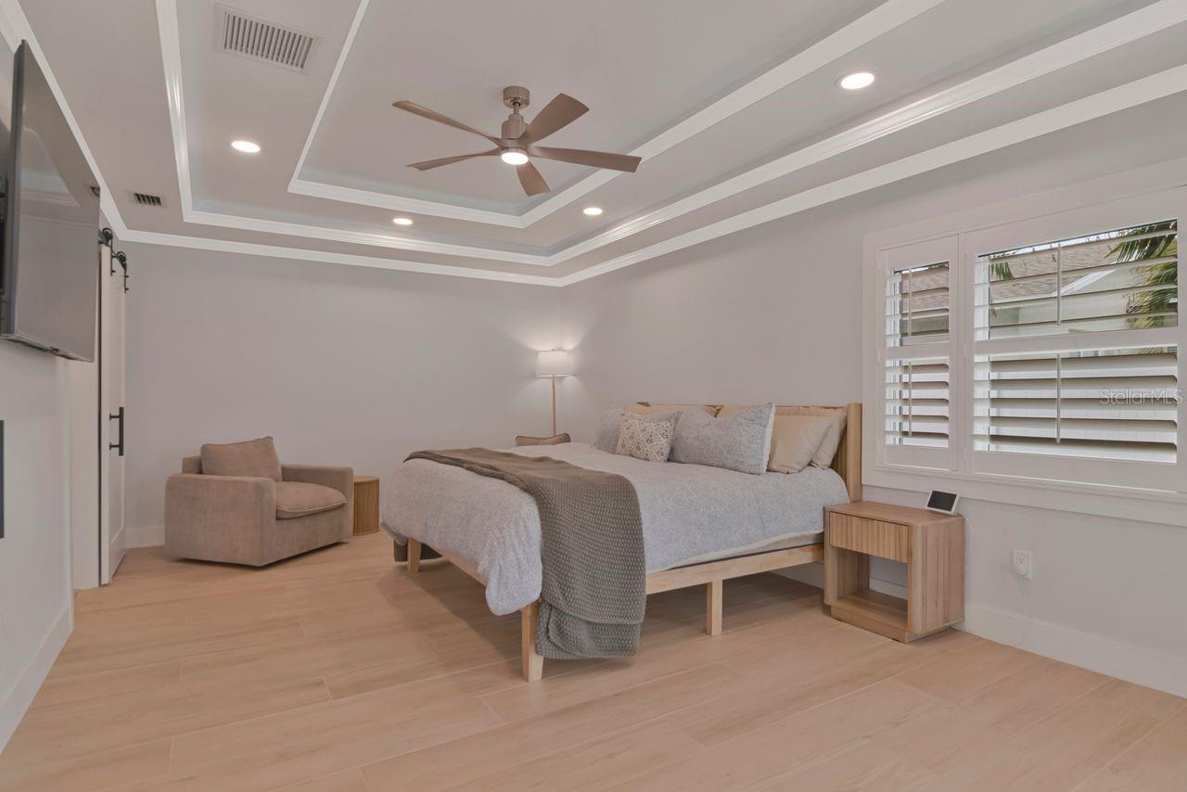
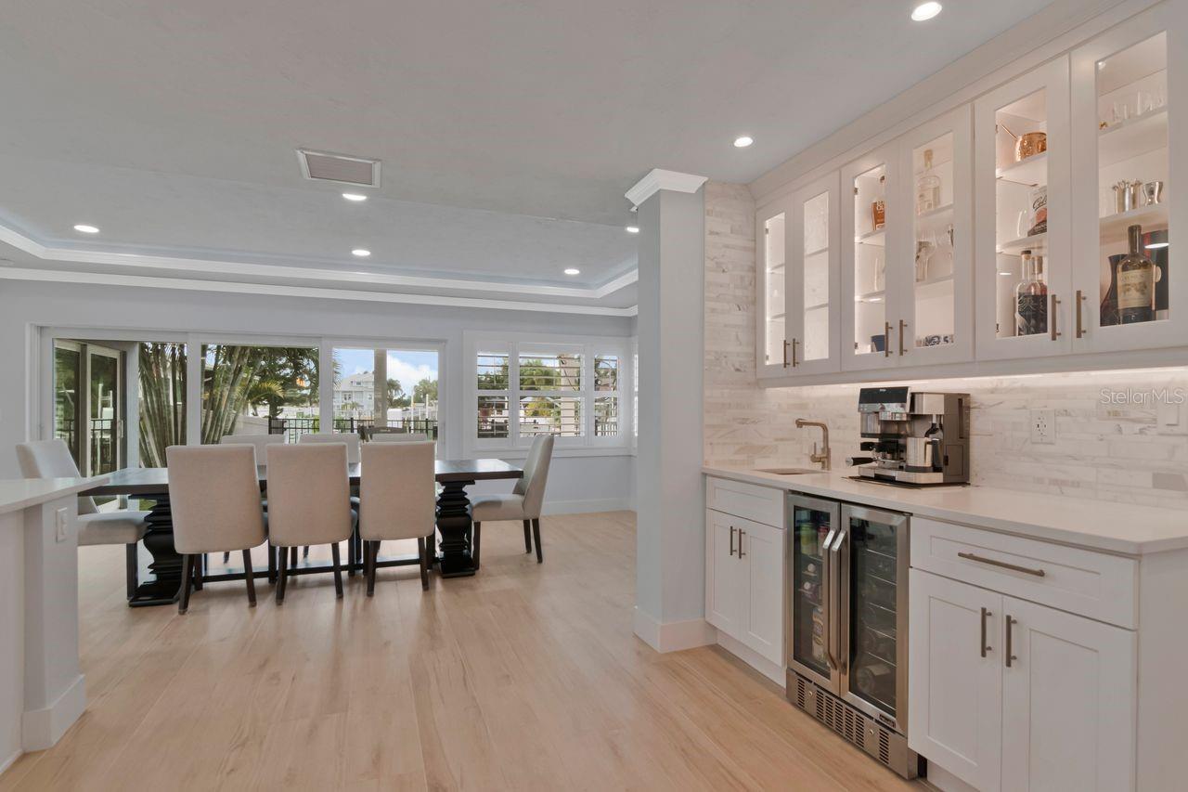
Welcome to 312 Westwinds Dr, located in the highly desirable waterfront community of Baywood Village with no HOA. This beautifully updated 3-bedroom, 3-bath home offers 1,947 square feet of thoughtfully renovated living space and sits directly on a saltwater canal just minutes from open water. No expense was spared in the top-to-bottom remodel, creating a move-in-ready home with modern finishes and exceptional attention to detail throughout. A new primary suite addition was completed in 2019, adding even more comfort and functionality to the floor plan. Enjoy waterfront living with direct Gulf access and no bridges. Bright, open living areas capture natural light and water views, creating a comfortable setting for everyday living and entertaining. The island kitchen features all-new appliances, solid hardwood cabinetry with soft-close doors and drawers, under-cabinet lighting, stone countertops, custom light fixtures, and wood-look ceramic tile flooring. Oversized three-panel sliding doors connect the dining area to a covered waterfront patio, bringing the outdoors into your living space. A wet bar with a sink, cabinetry, wine refrigerator, and accent lighting makes hosting easy. The primary suite offers private patio access, a custom walk-in closet, and a spacious bathroom with dual sinks, a soaking tub, and a separate walk-in shower. A Murphy bed in the second bedroom provides flexibility for guests or a home office. The dedicated laundry room includes cabinetry, a utility sink, and a shoe organizer, while plantation shutters throughout complete the interior. Outside, the covered brick-paver patio features a ceiling fan and grilling area overlooking the water. Low-maintenance landscaping, a storage shed, and white vinyl fencing with double gates add convenience. The composite dock is equipped with a 10,000-pound boat lift, electricity, and water connections, making it easy to head out for a day on the Gulf. Conveniently located near the historic Tarpon Springs Sponge Docks, Wall Springs Park, Fred Howard Park Beach, Sunset Beach, Honeymoon and Caladesi Islands, the Pinellas Trail, and Innisbrook Golf Club, this home puts boating, beaches, dining, and outdoor recreation within easy reach.

Save
Ask
Tour
Hide
Share
Listing Snapshot
Price 
$840,000
Days On Site 
5 Days
Bedrooms 
3
Inside Area (SqFt) 
1,947 sqft
Total Baths 
3
Full Baths 
3
Partial Baths 
N/A
Lot Size 
0.16 Acres
Year Built 
1965
MLS® Number 
TB8555342
Status 
Active
Property Tax 
$9,053.52
HOA/Condo/Coop Fees 
N/A
Sq Ft Source 
Public Records
Friends & Family
Recent Activity
8 hours agoListing updated with changes from the MLS®
6 days agoListing first seen on site
General Features
Acres 
0.16
Attached Garage 
Yes
Direction Faces 
East
Foundation 
Slab
Garage 
Yes
Garage Spaces 
2
Levels 
One
Number Of Stories 
1
Parking 
Circular DrivewayDrivewayGarage Door OpenerAttached
Property Sub Type 
Single Family Residence
Sewer 
Public Sewer
SqFt Total 
2730
Utilities 
Cable AvailableElectricity AvailableSewer AvailableWater Available
Water Source 
Public
Zoning 
R-3
Interior Features
Appliances 
Bar FridgeDishwasherDisposalDryerMicrowaveRangeRange HoodRefrigeratorWasher
Cooling 
Central Air
Fireplace 
Yes
Fireplace Features 
Decorative
Flooring 
Ceramic Tile
Furnished 
Unfurnished
Heating 
Central
Interior 
Coffered Ceiling(s)Crown MoldingEat-in KitchenOpen FloorplanWalk-In Closet(s)Wet Bar
Laundry Features 
Inside
Window Features 
Window CoveringsInsulated WindowsShuttersStorm Window(s)Window Treatments
Bathroom 2 
Level - First
Bathroom 3 
Level - First
Bedroom 2 
Level - First
Bedroom 3 
Level - First
Kitchen 
Dimensions - 11x21Level - First
Laundry 
Level - First
Living Room 
Dimensions - 14x19Level - First
Master Bathroom 
Level - First
Master Bedroom 
Dimensions - 20x12Level - First
Mud Room 
Level - First
Save
Ask
Tour
Hide
Share
Exterior Features
Construction Details 
BlockStucco
Exterior 
LightingPermeable PavingDock
Fencing 
Vinyl
Lot Features 
LandscapedLevelNear Golf CourseNear Public TransitPavedWaterfront
Patio And Porch 
CoveredDeckFront Porch
Roof 
Shingle
View 
CanalWater
Waterfront 
Yes
Waterfront Features 
Canal Front
Waterview 
CanalWater
Windows/Doors 
Window CoveringsInsulated WindowsShuttersStorm Window(s)Window Treatments
Community Features
Accessibility Features 
Accessible EntranceAccessible Approach with RampAccessible BedroomAccessible Closets
MLS Area 
34683 - Palm Harbor
Township 
27
Financing Terms Available 
CashConventionalVA Loan
Roads 
Paved
Listing courtesy of COLDWELL BANKER REALTY (727) 417-1122


Listing information is provided by Participants of the Stellar MLS. IDX information is provided exclusively for personal, non-commercial use, and may not be used for any purpose other than to identify prospective properties consumers may be interested in purchasing. Information is deemed reliable but not guaranteed. Properties displayed may be listed or sold by various participants in the MLS Copyright 2026, Stellar MLS.
Last checked: 2026-10-13 04:41 AM EDT

Neighborhood & Commute
Source: Walkscore
Disclosure: Community information and market data powered by Constellation Data Labs. Information is deemed reliable but not guaranteed.
Save
Ask
Tour
Hide
Share

Boat-Friendly

New Construction Condos

Downtown Miami

Miami Beach

Waterfront Condos

Condos w/ EV Charging

Art Deco Condos

Homes w/ In-Law Suite

Luxury Rentals