(773) 998-2401
·
florida@propertyrocks.com


Save
Ask
Tour
Hide
Share
$425,000
New Listing

2609 MANOR OAK DRIVE
VALRICO, FL 33596

For Sale|Single Family Residence|Active
4
Beds
2
Total Baths
2
Full Baths
2,299
SqFt
$185
/SqFt
1984
Built
Subdivision:
HIGH OAKS MANOR
County:
Hillsborough

Due to the health concerns created by Coronavirus we are offering personal 1-1 online video walkthough tours where possible.

2609 MANOR OAK DRIVE2609 MANOR OAK DRIVE2609 MANOR OAK DRIVE2609 MANOR OAK DRIVE
Save
Ask
Tour
Hide
Share

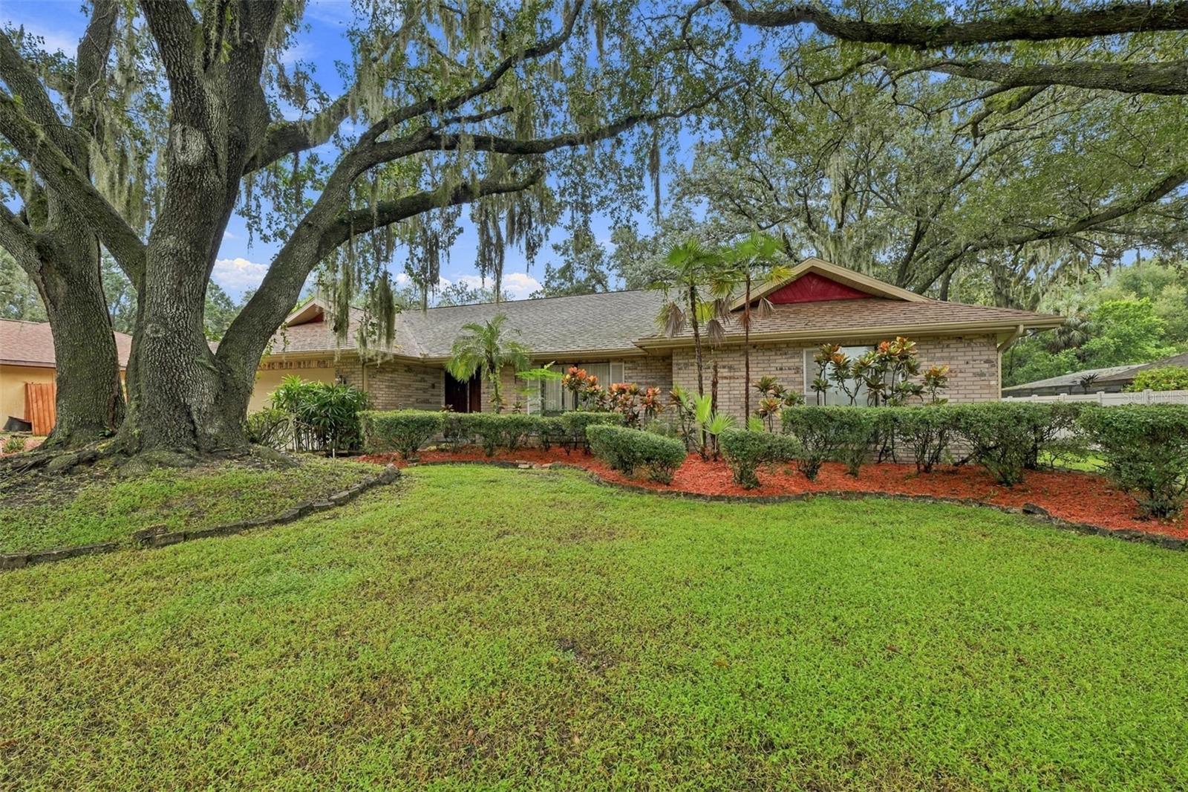
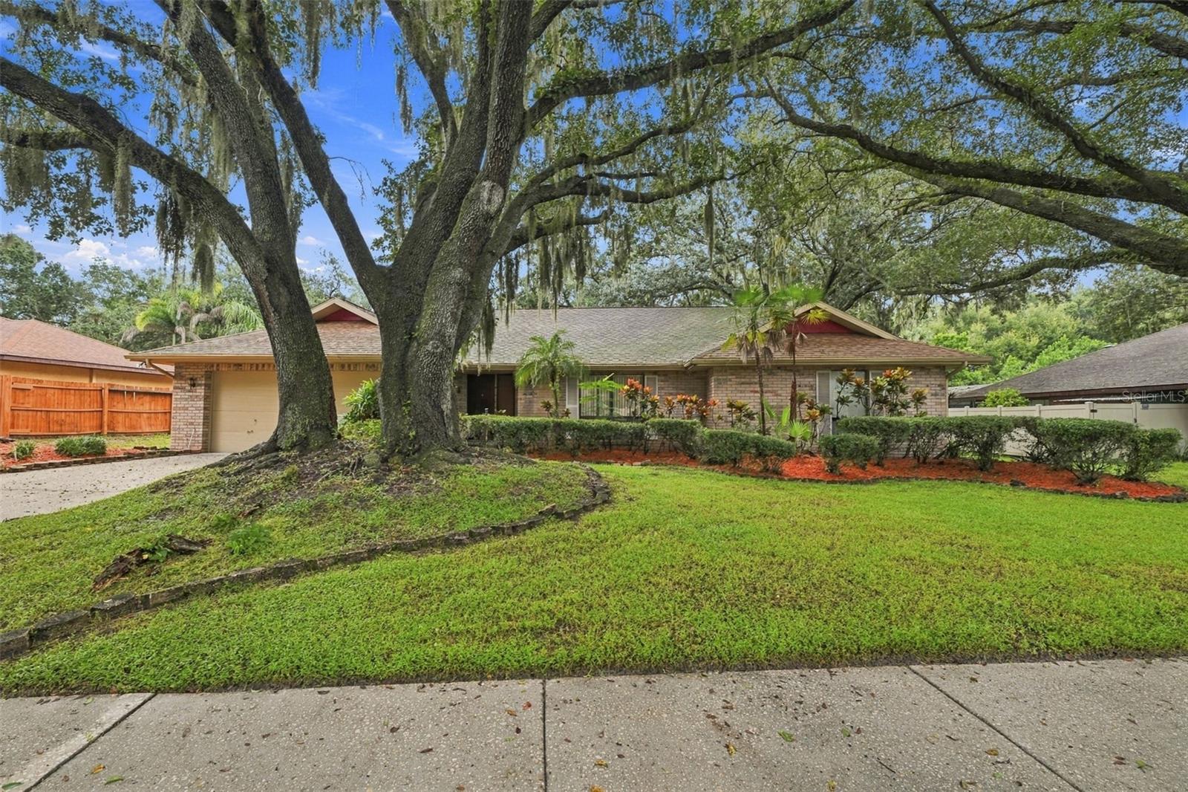
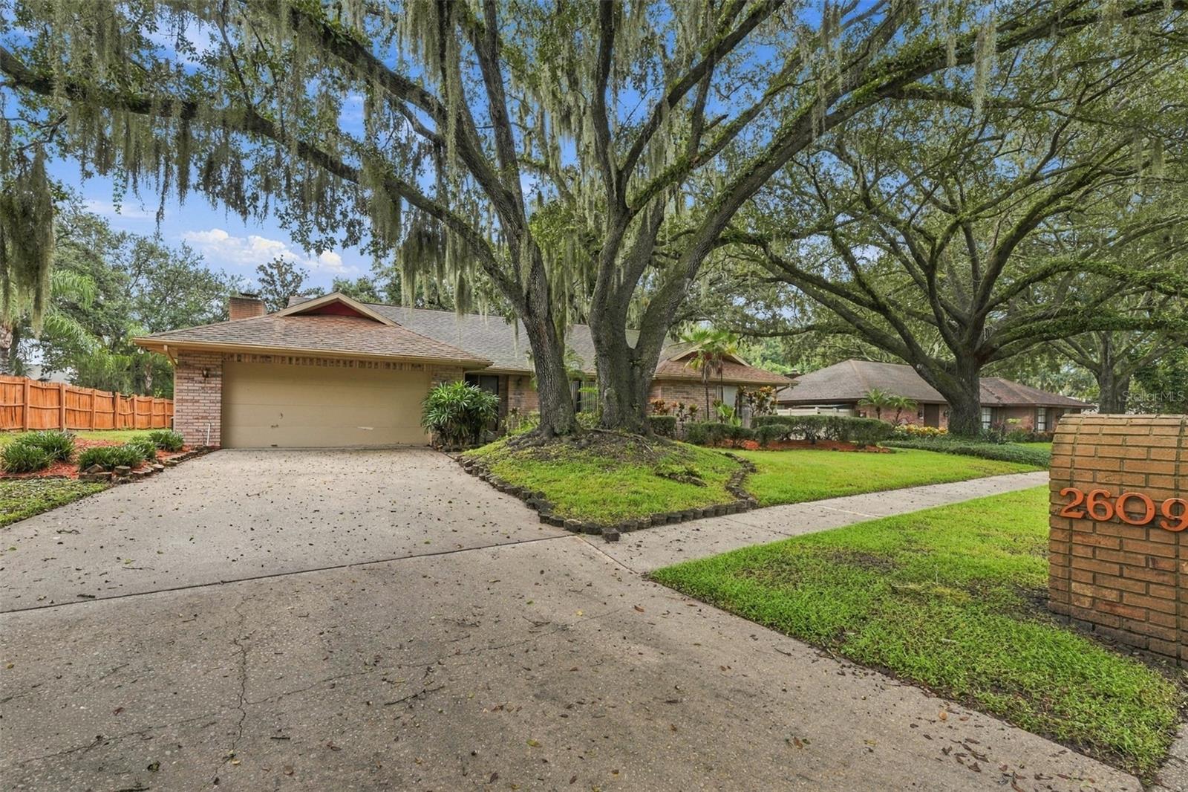
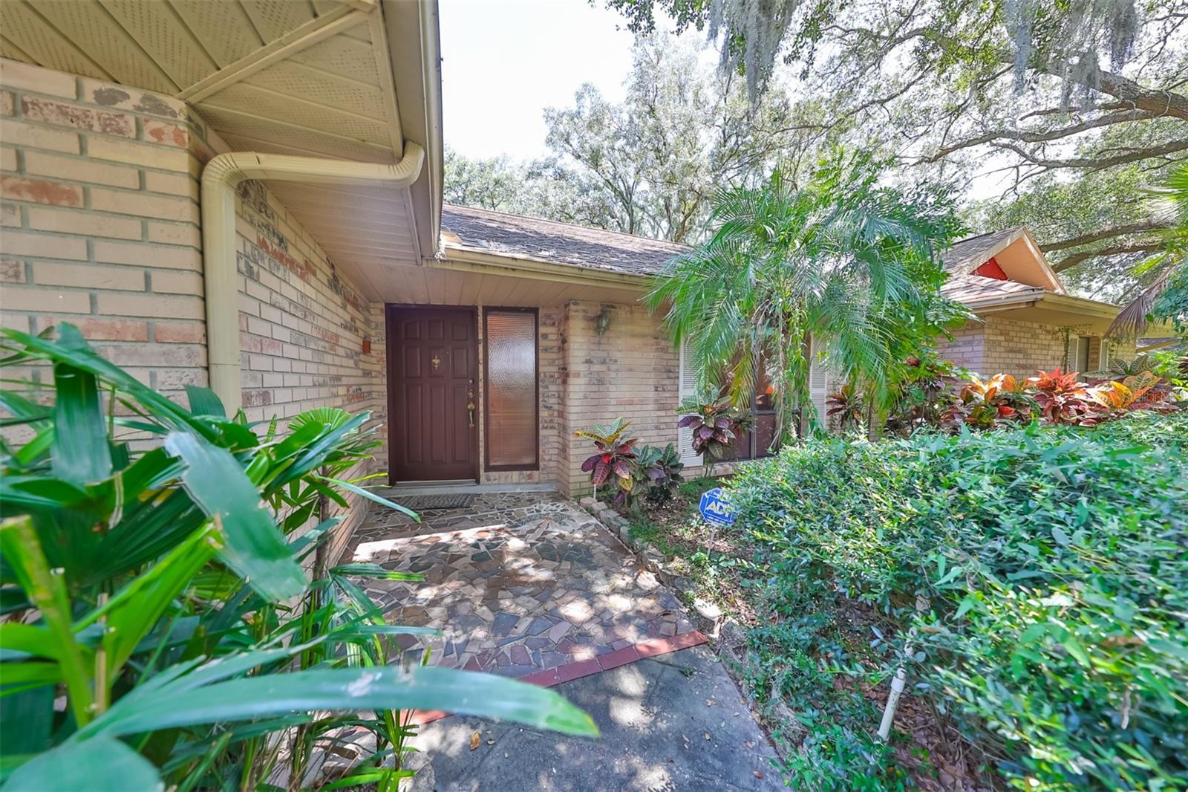
*Click on 3D Tour Above*______________________________________________________________________________________________ A+ Elementary/Middle/High all A+ School District - Hillsborough County's Excellence List per Tax Record - Location, Location, Location. ***NO CDD; HOA only $144 annually. This is a RARE listing, only 2 homes have been listed on this cul-de-sac street in over 3 years! Houses do NOT come up often in this neighborhood and this one is priced to sell due to its current condition. This is an OPPORTUNITY to own a 4 bed/2 bath, split plan home which is located on over a third of an acre in an excellent area! The listing price reflects that the home needs some TLC, but the bones are good and the structure sound It offers an incredible value for the right buyer. Large, beautiful Oak tees are filtered through out the neighborhood on this cul-de-sac street. The kitchen opens up to the HUGE family room with VAULTED ceilings, beams and a STONE FIREPLACE. Bedrooms are all good size and are on the opposite side of the home for maximum privacy The oversized screened patio overlooks the HUGE fenced backyard, which is perfect for sports, a pool or pets. So much room to enjoy life both inside and outside this home. This is a perfect home for a growing family. ROOF – 2010; A/C – 2020; Kitchen Appliances - 2020

Save
Ask
Tour
Hide
Share
Listing Snapshot
Price 
$425,000
Days On Site 
0 Days
Bedrooms 
4
Inside Area (SqFt) 
2,299 sqft
Total Baths 
2
Full Baths 
2
Partial Baths 
N/A
Lot Size 
0.33 Acres
Year Built 
1984
MLS® Number 
TB8555973
Status 
Active
Property Tax 
$3,358
HOA/Condo/Coop Fees 
$12 monthly
Sq Ft Source 
Public Records
Friends & Family
Recent Activity
14 hours agoListing updated with changes from the MLS®
15 hours agoListing first seen on site
General Features
Acres 
0.33
Attached Garage 
Yes
Direction Faces 
West
Foundation 
Slab
Garage 
Yes
Levels 
One
Parking 
DrivewayGarage Door OpenerAttached
Pets 
Yes
Property Sub Type 
Single Family Residence
Sewer 
Public Sewer
SqFt Total 
3037
Style 
Ranch
Utilities 
Cable AvailableCable ConnectedElectricity ConnectedSewer ConnectedUnderground UtilitiesWater Connected
Water Source 
Public
Zoning 
RSC-4
Interior Features
Appliances 
DishwasherDryerElectric Water HeaterMicrowaveRangeRefrigeratorWasher
Cooling 
Central Air
Fireplace 
Yes
Fireplace Features 
Family RoomMasonryWood Burning
Flooring 
Ceramic TileLaminate
Furnished 
Unfurnished
Heating 
CentralElectric
Interior 
Beamed CeilingsVaulted Ceiling(s)Walk-In Closet(s)
Laundry Features 
InsideLaundry Room
Window Features 
Window CoveringsWindow Treatments
Balcony/Porch/Lanai 
Dimensions - 29x9Level - FirstFeatures - Ceiling Fan(s)Description - Room10
Bedroom 2 
Dimensions - 13x11Level - FirstFeatures - Ceiling Fan(s)Description - Room7
Bedroom 3 
Dimensions - 12x11Level - FirstFeatures - Ceiling Fan(s)Description - Room8
Bedroom 4 
Dimensions - 11x11Level - FirstFeatures - Ceiling Fan(s)Description - Room9
Dinette 
Dimensions - 9x8Level - FirstDescription - Room2
Dining Room 
Dimensions - 11x11Level - FirstDescription - Room4
Family Room 
Dimensions - 24x17Level - FirstDescription - Room3
Kitchen 
Dimensions - 13x9Level - FirstFeatures - Breakfast Bar, PantryDescription - Room1
Living Room 
Dimensions - 18x11Level - FirstDescription - Room5
Master Bedroom 
Dimensions - 17x12Level - FirstFeatures - Ceiling Fan(s)Description - Room6
Save
Ask
Tour
Hide
Share
Exterior Features
Construction Details 
BlockStucco
Exterior 
Rain Gutters
Fencing 
Wood
Lot Features 
Cul-De-SacLandscapedLevelPaved
Patio And Porch 
CoveredPatioScreened
Roof 
Shingle
Windows/Doors 
Window CoveringsWindow Treatments
Community Features
Association Fee 
$144.0
Association Fee Frequency 
Annually
Community Features 
Street Lights
MLS Area 
33596 - Valrico
Township 
30
Financing Terms Available 
CashConventionalFHAVA Loan
Roads 
Paved
Schools
School District
Unknown
Elementary School
Brooker-HB
Middle School
Burns-HB
High School
Bloomingdale-HB
Listing courtesy of DALTON WADE INC (863) 521-5171


Listing information is provided by Participants of the Stellar MLS. IDX information is provided exclusively for personal, non-commercial use, and may not be used for any purpose other than to identify prospective properties consumers may be interested in purchasing. Information is deemed reliable but not guaranteed. Properties displayed may be listed or sold by various participants in the MLS Copyright 2026, Stellar MLS.
Last checked: 2026-10-13 04:21 AM EDT

Neighborhood & Commute
Source: Walkscore
Disclosure: Community information and market data powered by Constellation Data Labs. Information is deemed reliable but not guaranteed.
Save
Ask
Tour
Hide
Share

Boat-Friendly

New Construction Condos

Downtown Miami

Miami Beach

Waterfront Condos

Condos w/ EV Charging

Art Deco Condos

Homes w/ In-Law Suite

Luxury Rentals