(773) 998-2401
·
florida@propertyrocks.com


Save
Ask
Tour
Hide
Share
$285,000
New Listing

10826 QUICKWATER CT,
RIVERVIEW, FL 33569

For Sale|Townhouse|Active
3
Beds
3
Total Baths
2
Full Baths
1
Partial Bath
1,777
SqFt
$160
/SqFt
2021
Built
Subdivision:
CALUSA CREEK TOWNHOMES
County:
Hillsborough

Due to the health concerns created by Coronavirus we are offering personal 1-1 online video walkthough tours where possible.

10826 QUICKWATER CT,10826 QUICKWATER CT,10826 QUICKWATER CT,10826 QUICKWATER CT,
Save
Ask
Tour
Hide
Share

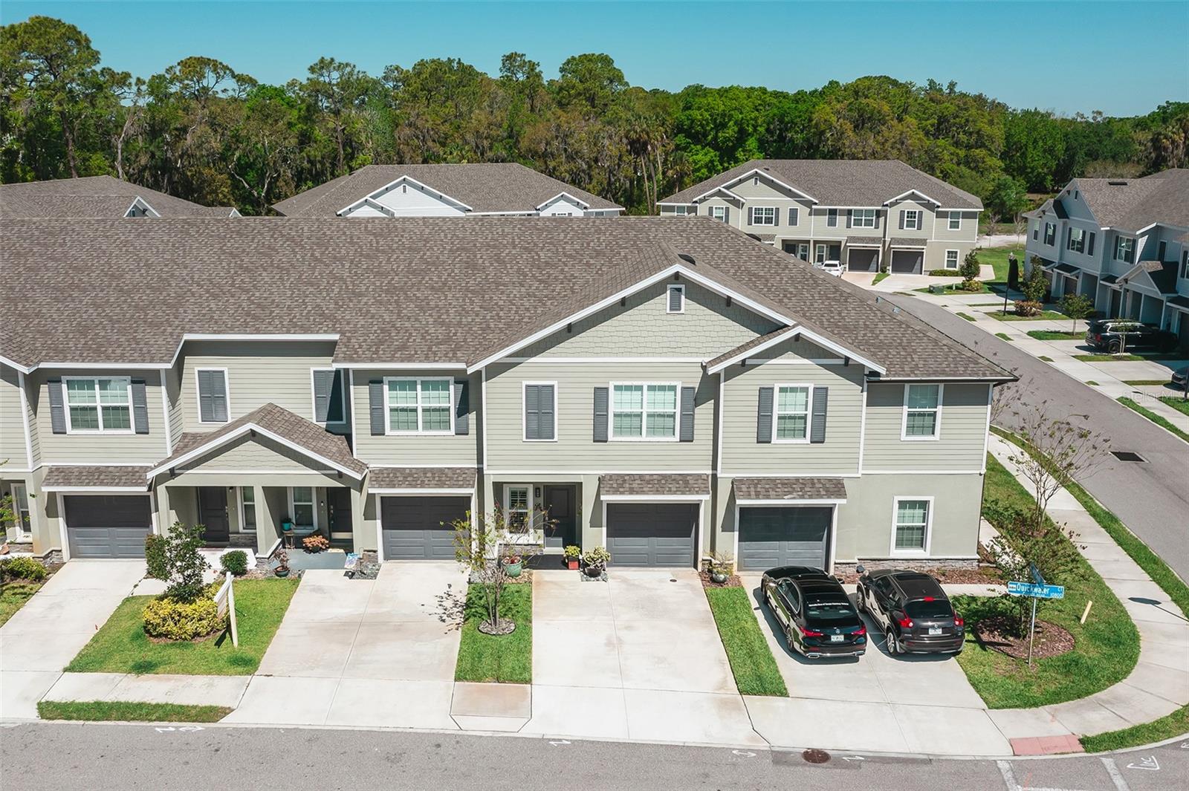
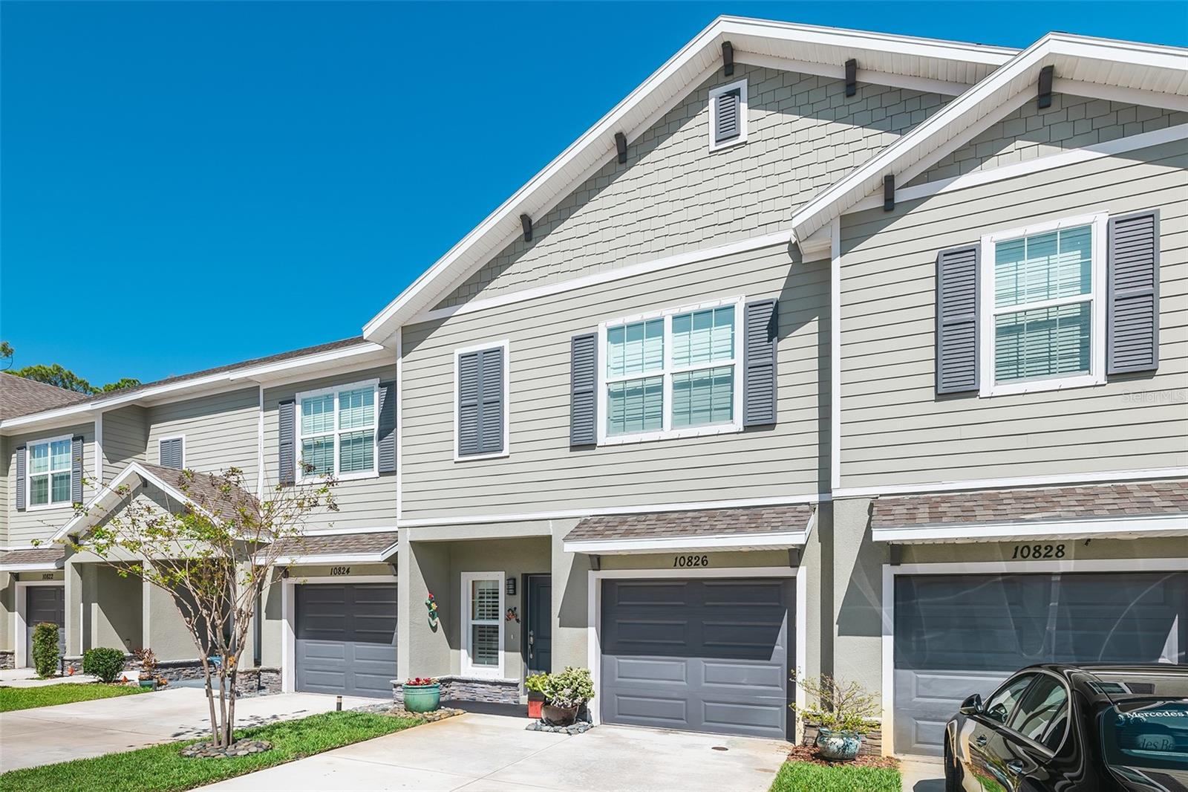
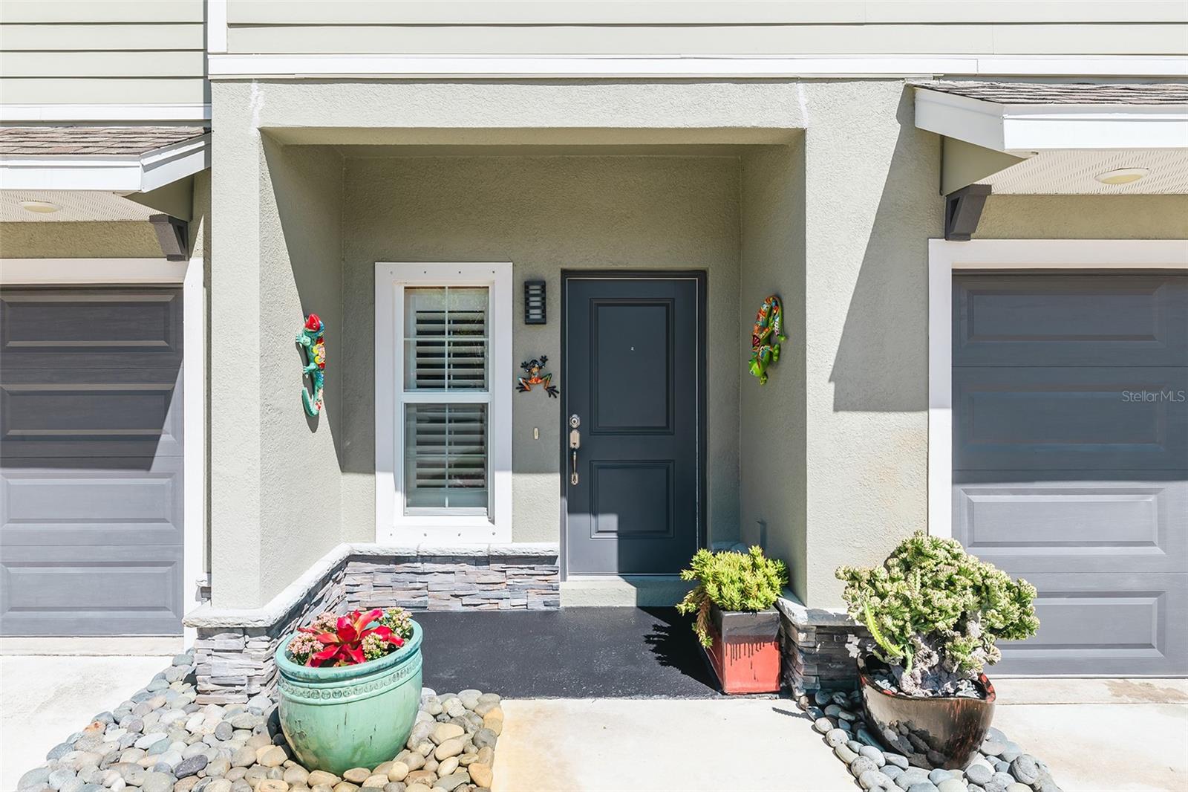
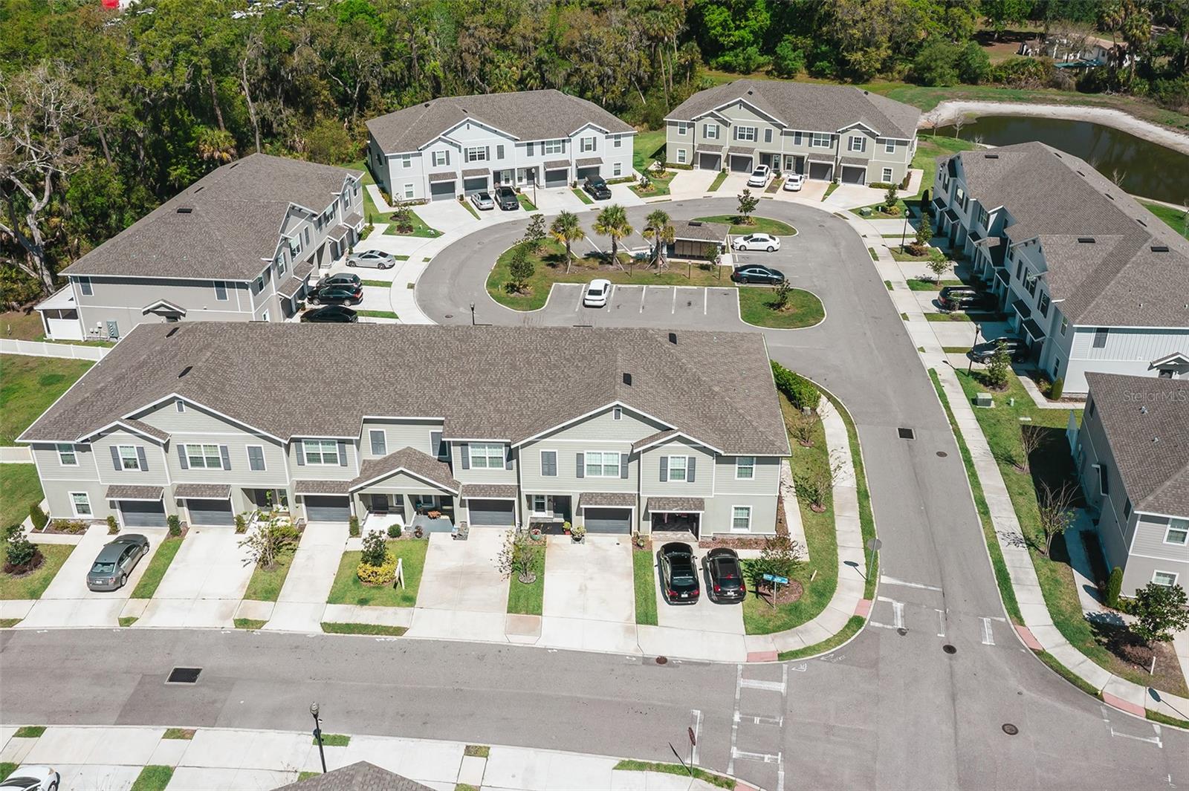
Welcome to 10826 Quickwater, a well-maintained townhome in Riverview`s Calusa Creek community. Offering three bedroom, this home features a bright, comfortable interior with appliances included. Residents enjoy access to a community swimming pool in a pet-friendly neighborhood, Conveniently located near I-75, shopping, and dining, the property provides easy access to everyday essential sand major travel routes. Discover comfortable living in a welcoming community with convenient access to all that Riverview local amenities.

Save
Ask
Tour
Hide
Share
Listing Snapshot
Price 
$285,000
Days On Site 
0 Days
Bedrooms 
3
Inside Area (SqFt) 
1,777 sqft
Total Baths 
3
Full Baths 
2
Partial Baths 
1
Lot Size 
0.06 Acres
Year Built 
2021
MLS® Number 
TB8557112
Status 
Active
Property Tax 
$4,158
HOA/Condo/Coop Fees 
$200 monthly
Sq Ft Source 
Public Records
Friends & Family
Recent Activity
11 hours agoListing updated with changes from the MLS®
15 hours agoListing first seen on site
General Features
Acres 
0.06
Attached Garage 
Yes
Direction Faces 
South
Foundation 
Block
Garage 
Yes
Levels 
Two
Parking 
Attached
Pets 
Yes
Property Sub Type 
Townhouse
Sewer 
Public Sewer
SqFt Total 
2202
Utilities 
Electricity Connected
Water Source 
Public
Zoning 
X
Interior Features
Appliances 
DishwasherDisposalMicrowaveRangeRefrigerator
Cooling 
Central Air
Flooring 
Ceramic Tile
Furnished 
Negotiable
Heating 
Electric
Interior 
High CeilingsOpen FloorplanWalk-In Closet(s)
Laundry Features 
Common Area
Bedroom 2 
Dimensions - 10.3x12Level - Second
Bedroom 3 
Dimensions - 10.3x12Level - Second
Dining Room 
Dimensions - 8x9Level - First
Great Room 
Level - First
Kitchen 
Dimensions - 12.5x13Level - First
Master Bedroom 
Dimensions - 13.5x15.5Level - Second
Save
Ask
Tour
Hide
Share
Exterior Features
Construction Details 
BlockStuccoWood Siding
Exterior 
Lighting
Roof 
Shingle
Community Features
Association Fee 
$200.0
Association Fee Frequency 
Monthly
Additional Association Fee Frequency 
Monthly
Community Features 
PoolSidewalks
MLS Area 
33569 - Riverview
Township 
30
Roads 
Paved
Schools
School District
Unknown
Elementary School
Riverview Elem School-HB
Middle School
Rodgers-HB
High School
Riverview-HB
Listing courtesy of THE ELITE REALTY EXPERIENCE (813) 858-9451


Listing information is provided by Participants of the Stellar MLS. IDX information is provided exclusively for personal, non-commercial use, and may not be used for any purpose other than to identify prospective properties consumers may be interested in purchasing. Information is deemed reliable but not guaranteed. Properties displayed may be listed or sold by various participants in the MLS Copyright 2026, Stellar MLS.
Last checked: 2026-10-13 04:21 AM EDT

Neighborhood & Commute
Source: Walkscore
Disclosure: Community information and market data powered by Constellation Data Labs. Information is deemed reliable but not guaranteed.
Save
Ask
Tour
Hide
Share

Boat-Friendly

New Construction Condos

Downtown Miami

Miami Beach

Waterfront Condos

Condos w/ EV Charging

Art Deco Condos

Homes w/ In-Law Suite

Luxury Rentals