(773) 998-2401
·
florida@propertyrocks.com


Save
Ask
Tour
Hide
Share
$1,200,000
20 Days On Site

28329 LINDENHURST DRIVE
WESLEY CHAPEL, FL 33544

For Sale|Single Family Residence|Active
4
Beds
3
Total Baths
3
Full Baths
2,472
SqFt
$485
/SqFt
1999
Built
Subdivision:
WILLIAMS ACRES UNREC
County:
Pasco

Due to the health concerns created by Coronavirus we are offering personal 1-1 online video walkthough tours where possible.

28329 LINDENHURST DRIVE28329 LINDENHURST DRIVE28329 LINDENHURST DRIVE28329 LINDENHURST DRIVE
Save
Ask
Tour
Hide
Share

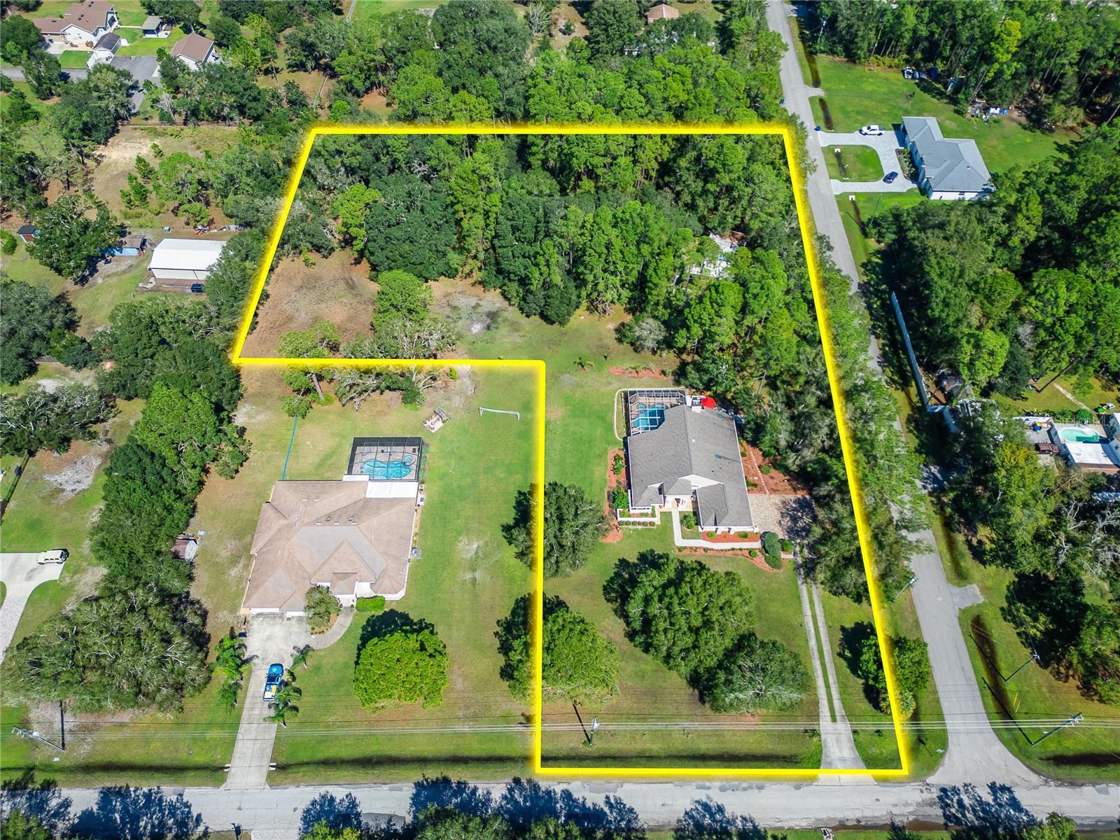
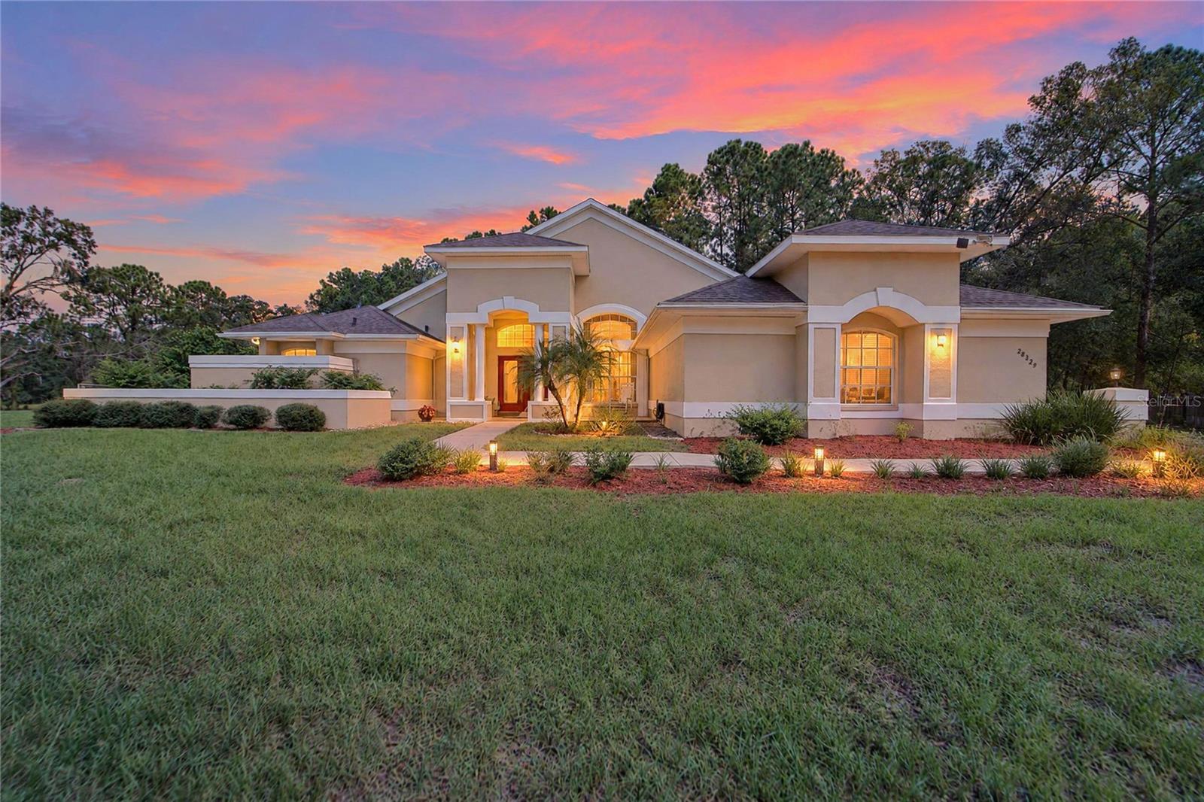
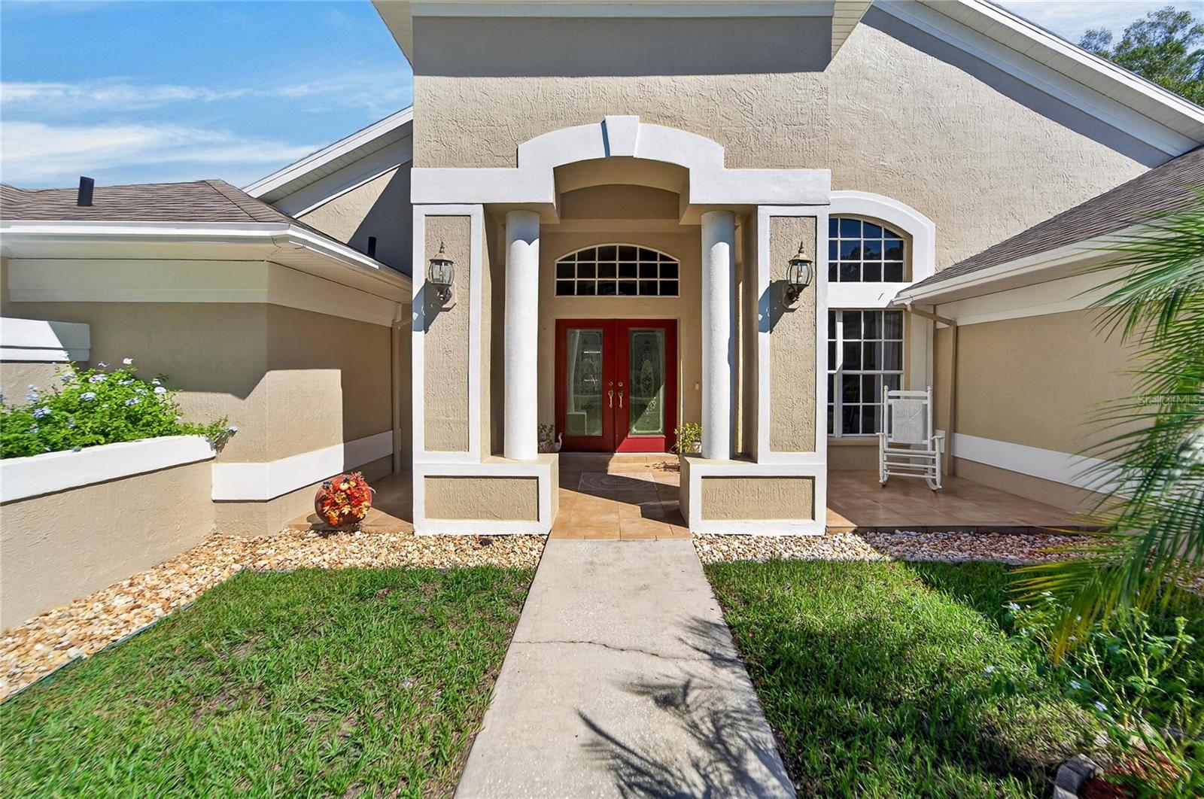
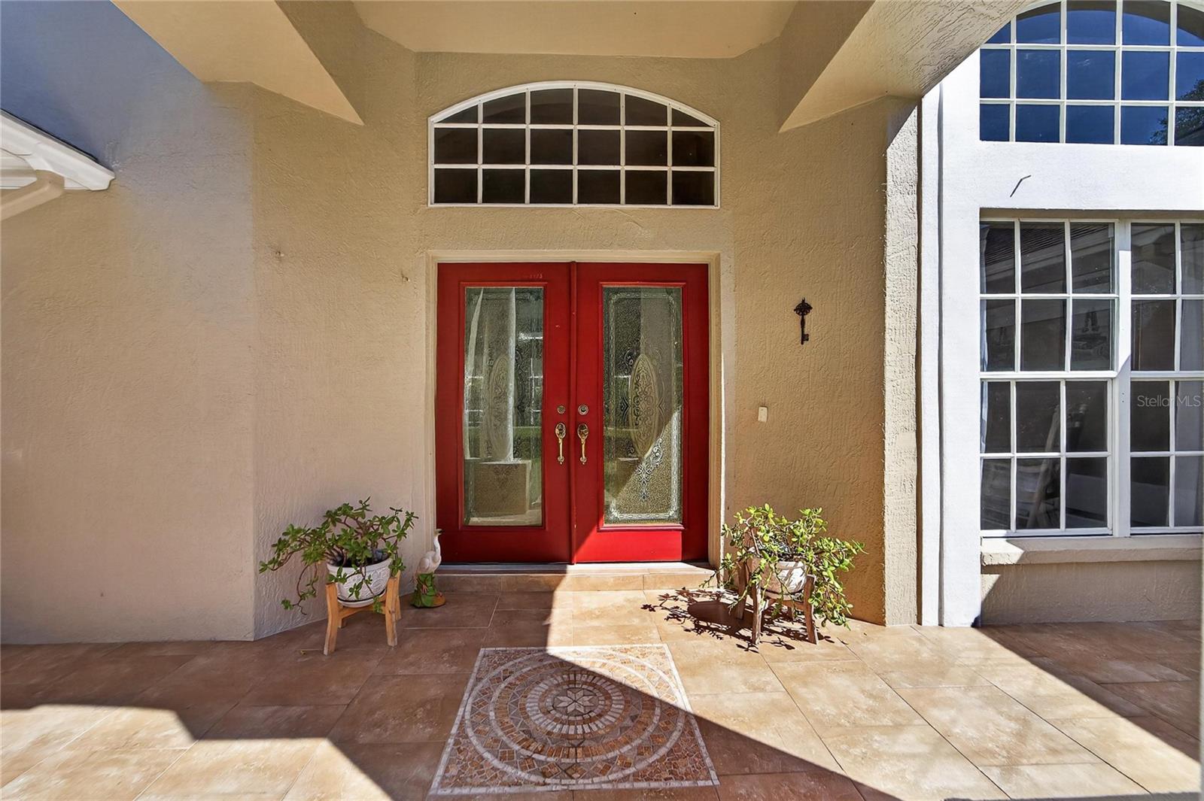
Discover your ultimate retreat! This stunning open-concept home was custom home and spans an impressive 2,472 square feet. The 4 bedroom/3 bath home sits nestled on a 3.66-acres (3 lots), boasts a spacious lanai covered in-ground pool, and is surrounded by landscaped gardens and lush native plants creating the perfect quiet oasis. The property has been well-maintained, is located in a no-flood zone, offers plenty of amenities without HOA fees and restrictions. New roof & water heater in 2017. Updated septic system in 2019. HVAC in 2020. Pool upgraded in 2021. Exterior painted in 2026. Etched glass double doors greet you and open into a welcoming formal living and dining room that is complete with a custom built-in wet bar. Soaring ceilings and skylights create a bright and atmosphere throughout the entire home. The open-concept kitchen and family room offers the perfect spot for gatherings, intimate dining, and cozy relaxed moments around the wood-burning fireplace. The central space provides sliding door access and views to the screened-in lanai, additional outdoor dining, and pool deck. Porcelain tile flooring and ceiling fans are found throughout the main home and plush carpeting in all bedrooms. The home features an oversized primary suite with his & hers walk-in-closets, garden bath with jetted tub, large walk-in shower, double sinks and a lovely sitting area with French door access to the pool. The additional 3 bedrooms are thoughtfully located opposite of the master-suite for added privacy. Each guest bedroom provides generous closet space and convenient access to the home’s additional 2 bathrooms. There is the bonus of an additional entry located by the 3rd guest room and bathroom, giving entry/access to the deck and gazebo area and providing the potential of an in-law suite. An ample stone paver apron accommodates outdoor parking for visitors and leads to the oversized 2-car garage with automatic door and additional door entry for added convenience. Step outside to a fabulous outdoor fire pit, a charming gazebo, and beautifully landscaped grounds for your enjoyment. Additional standout features at the rear of the property are the 32’ x 32’ detached shop (built in 2005), complete with electricity and a dedicated man cave and additional 25’ x 25’ (built in 2008) shop offering plenty of room for a workshop, storage, hobbies, and recreation. There is also a detached 12’ x 14’ pole barn and a 8’x 8’ garden shed. The additional acreage is composed of 2 wooded lots with native trees and shrubs that can be separated or built upon. There’s a deeded easement to the flag lot, and this property is zoned for livestock. MLS # for the lots are TB8558044, TB855805, TB8558100. Don’t miss out on this exceptional country home where comfort, style, and outdoor adventure await you! The location is key, providing convenient access to Interstate 75 (I-75), State Road 52 (SR 52), and State Road (SR 54) and in close proximity to all your living needs: Popular local shopping: The Grove at Wesley Chapel, The Shops at Wiregrass, and Tampa Premium Outlets, Pasco district schools: Quail Hollow Elementary school and the Cypress Creek School Complex for Middle and High School, Center for the Arts at Wesley Chapel, The Wesley Chapel District Park sports complex which offers a wide variety of well-maintained indoor and outdoor sports facilities, including courts and fields for basketball, soccer, and tennis, a community garden and multiple playgrounds.

Save
Ask
Tour
Hide
Share
Listing Snapshot
Price 
$1,200,000
Days On Site 
20 Days
Bedrooms 
4
Inside Area (SqFt) 
2,472 sqft
Total Baths 
3
Full Baths 
3
Partial Baths 
N/A
Lot Size 
1.52 Acres
Year Built 
1999
MLS Number 
TB8558044
Status 
Active
Property Tax 
$3,782.49
HOA/Condo/Coop Fees 
N/A
Sq Ft Source 
Public Records
Friends & Family
Recent Activity
3 days agoListing updated with changes from the MLS
2 weeks agoStatus changed to Active
3 weeks agoListing first seen on site
General Features
Acres 
1.52
Attached Garage 
Yes
Carport 
1
Direction Faces 
South
Foundation 
Slab
Garage 
Yes
Garage Spaces 
2
Levels 
One
Number Of Stories 
1
Parking 
Garage Door OpenerGarage Faces SideOff StreetAttached
Property Sub Type 
Single Family Residence
Sewer 
Septic Tank
SqFt Total 
3598
Utilities 
Cable AvailableCable ConnectedElectricity ConnectedPhone AvailableWater Connected
Water Source 
None
Zoning 
AR1
Interior Features
Appliances 
Convection OvenCooktopDishwasherDisposalDryerElectric CooktopElectric Water HeaterExhaust FanFreezerIce MakerRefrigeratorWasher
Cooling 
Central AirAttic Fan
Fireplace 
Yes
Fireplace Features 
Family RoomWood Burning
Flooring 
CarpetCeramic Tile
Furnished 
Negotiable
Heating 
Central
Interior 
Crown MoldingEat-in KitchenHigh CeilingsWalk-In Closet(s)Wet Bar
Laundry Features 
InsideSinkWasher Hookup
Spa 
Yes
Window Features 
Skylight(s)Aluminum FramesBlindsDrapes
Bathroom 4 
Bedroom 2 
Dimensions - 11x13Features - Ceiling Fan(s)
Bedroom 3 
Dimensions - 14.5x9Features - Ceiling Fan(s)
Dining Room 
Dimensions - 14x7
Family Room 
Dimensions - 17x15
Kitchen 
Dimensions - 17.5x12Features - Breakfast Bar
Living Room 
Dimensions - 22x17Features - Wet Bar
Master Bathroom 
Dimensions - 11.5x12.5
Master Bedroom 
Dimensions - 8x17
Save
Ask
Tour
Hide
Share
Exterior Features
Construction Details 
BlockStucco
Exterior 
Private YardRain GuttersStorage
Fencing 
Wood
Lot Features 
WoodedCorner LotFlag Lot
Other Structures 
Barn(s)GazeboOtherShed(s)StorageWorkshop
Patio And Porch 
CoveredDeckEnclosedFront PorchRear PorchScreened
Pool Features 
In GroundGuniteScreen EnclosurePrivate
Private Pool 
Yes
Roof 
Shingle
Spa 
Yes
Spa Features 
In Ground
View 
GardenPoolTrees/Woods
Waterview 
GardenPoolTrees/Woods
Windows/Doors 
Skylight(s)Aluminum FramesBlindsDrapes
Community Features
Community Features 
Street Lights
MLS Area 
33544 - Zephyrhills/Wesley Chapel
Township 
25S
Financing Terms Available 
CashConventionalUSDA Loan
Roads 
Asphalt
Schools
School District
Unknown
Elementary School
Quail Hollow Elementary-PO
Middle School
Cypress Creek Middle School
High School
Cypress Creek High-PO
Listing courtesy of ALIGN RIGHT REALTY CARROLLWOOD (321) 863-1758


Listing information is provided by Participants of the Stellar MLS. IDX information is provided exclusively for personal, non-commercial use, and may not be used for any purpose other than to identify prospective properties consumers may be interested in purchasing. Information is deemed reliable but not guaranteed. Properties displayed may be listed or sold by various participants in the MLS Copyright 2026, Stellar MLS.
Last checked: 2026-11-02 03:08 AM EST

Neighborhood & Commute
Source: Walkscore
Disclosure: Community information and market data powered by Constellation Data Labs. Information is deemed reliable but not guaranteed.
Save
Ask
Tour
Hide
Share

Boat-Friendly

New Construction Condos

Downtown Miami

Miami Beach

Waterfront Condos

Condos w/ EV Charging

Art Deco Condos

Homes w/ In-Law Suite

Luxury Rentals