(773) 998-2401
·
florida@propertyrocks.com


Save
Ask
Tour
Hide
Share
$665,000
39 Days On Site

7158 EVERGREEN LOOP
POLK CITY, FL 33868

For Sale|Single Family Residence|Active
5
Beds
3
Total Baths
3
Full Baths
2,838
SqFt
$234
/SqFt
2005
Built
Subdivision:
EVERGREEN ACRES PH 01
County:
Polk

Due to the health concerns created by Coronavirus we are offering personal 1-1 online video walkthough tours where possible.

7158 EVERGREEN LOOP7158 EVERGREEN LOOP7158 EVERGREEN LOOP7158 EVERGREEN LOOP
Save
Ask
Tour
Hide
Share

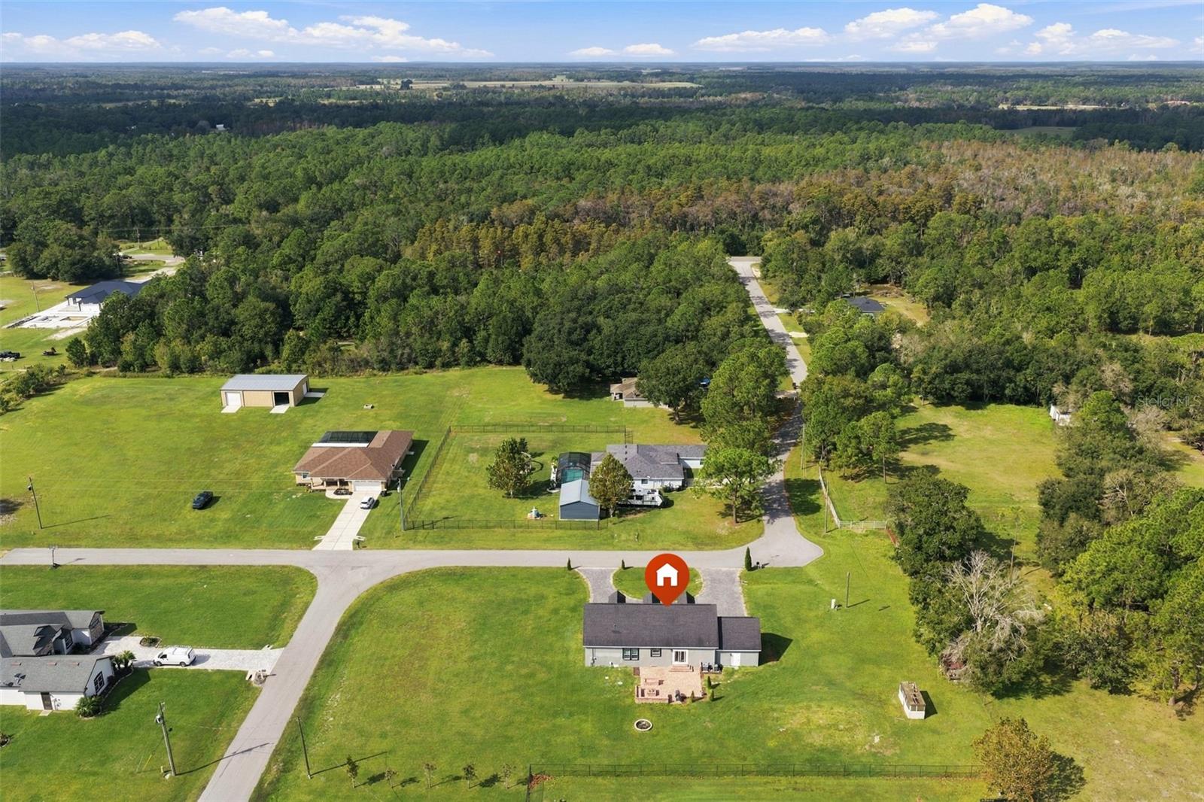
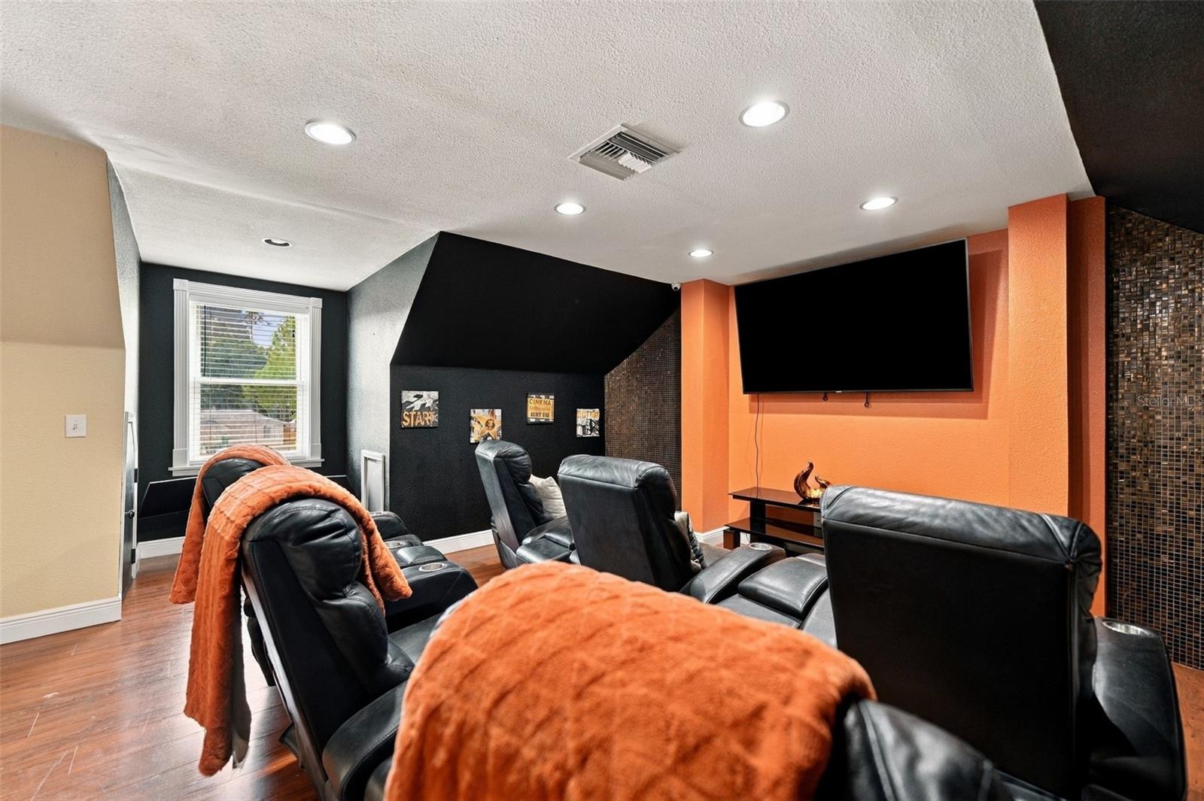
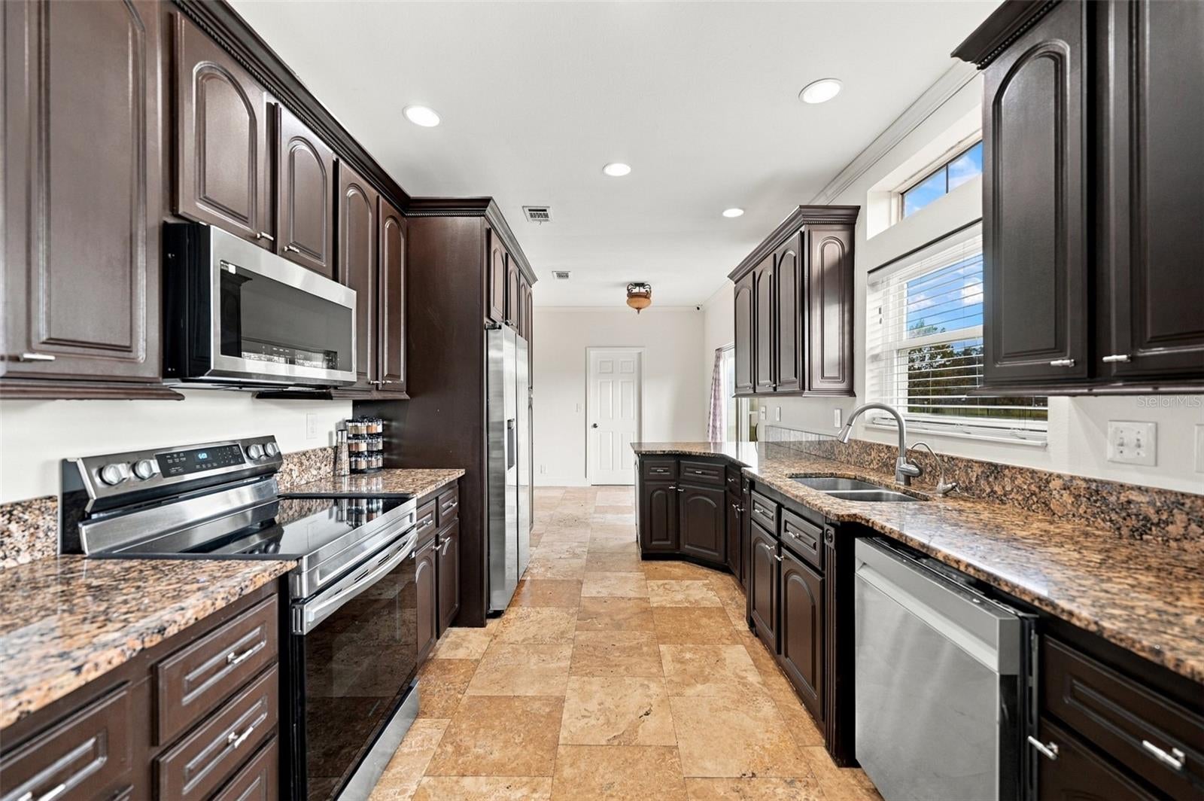
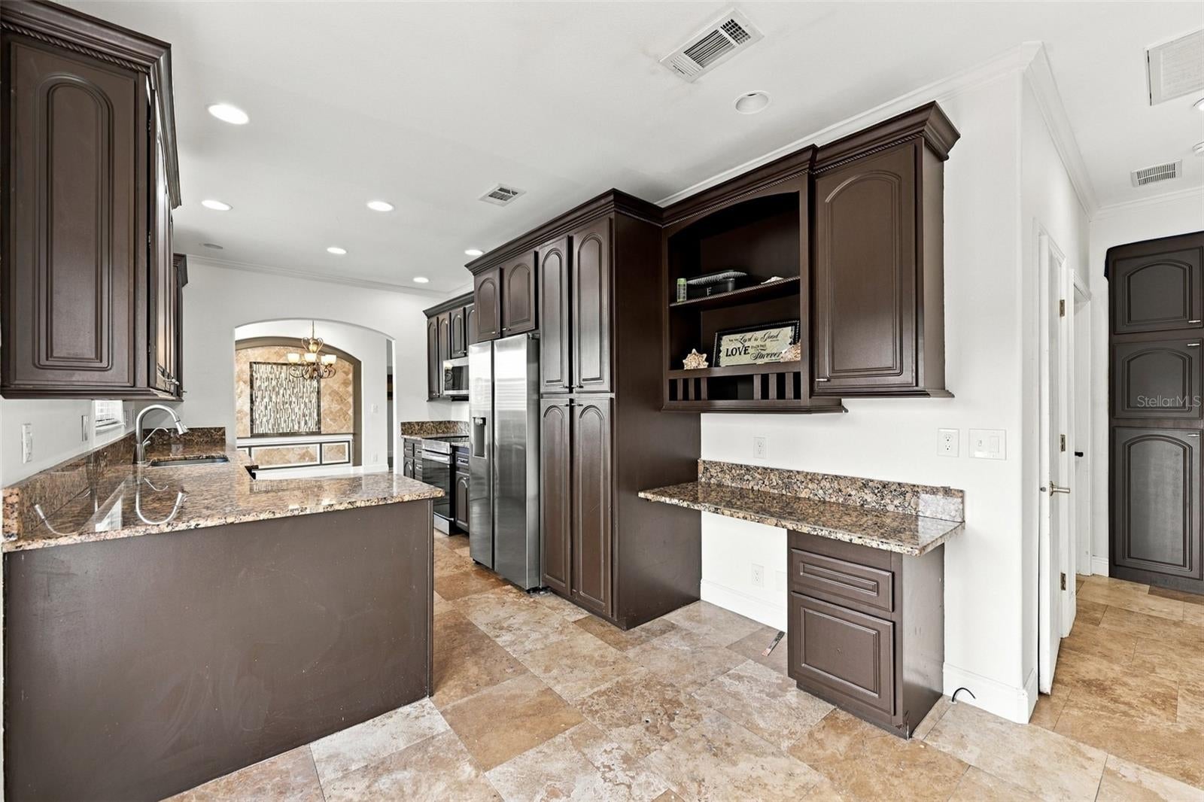
Set on 1.29 acres in Polk City, this distinctive two-story estate offers 5 bedrooms, 3 bathrooms, and 2,838 square feet of living space, surrounded by expansive green grounds and designed with thoughtful details throughout. A semi-circular brick-paver driveway creates an impressive approach with ample parking, while stone accents, distinctive dormer windows, and an attached two-car garage enhance the home's curb appeal. The main level features an open floor plan connecting the living area, dining space, office, and oversized kitchen. The kitchen is appointed with 42-inch dark cabinetry, granite countertops, and stainless steel appliances. A handcrafted marble, travertine, and glass backsplash adds a distinctive design element to the dining area. The primary suite features a spacious walk-in closet and an oversized en-suite bathroom with dual sinks and a stand-up shower complemented by elegant travertine and marble tilework. Upstairs, a dedicated home theater room delivers an immersive entertainment experience, making movie nights and at-home entertainment something to look forward to. Adding to the home's modern conveniences, fiber-optic wiring delivers internet connectivity of up to 1 gigabit per second, providing the speed and capacity to support today's connected lifestyle, remote work, streaming, gaming, and whatever your internet dreams may require. Two additional oversized bedrooms and a full bathroom complete the second-floor living space. Outdoor living takes center stage with a brick-paver backyard patio, generous sitting and entertaining areas, and two fire pits, creating an inviting setting for gatherings and relaxing evenings outdoors. A Generac backup generator provides power to nearly the entire home, offering an added level of preparedness and peace of mind during unexpected power outages. Looking toward future possibilities, this property offers an exceptional opportunity for expansion with permitted plans for an additional ADU (Accessory Dwelling Unit) of up to 4,600 square feet. Imagine the possibilities: a private mother-in-law suite, a second residence, an expansive garage, or another permitted configuration tailored to your needs. Whether you're envisioning multigenerational living, additional accommodations, or expanded functional space, this added potential creates an exciting opportunity to make the property uniquely yours, subject to applicable permits and approvals. Combining distinctive architectural details, versatile living spaces, dedicated entertainment amenities, modern connectivity, and an expansive homesite with exceptional expansion potential, this Polk City estate offers a compelling blend of privacy, functionality, and opportunity. Schedule your private showing today and experience the possibilities firsthand!

Save
Ask
Tour
Hide
Share
Listing Snapshot
Price 
$665,000
Days On Site 
39 Days
Bedrooms 
5
Inside Area (SqFt) 
2,838 sqft
Total Baths 
3
Full Baths 
3
Partial Baths 
N/A
Lot Size 
1.29 Acres
Year Built 
2005
MLS Number 
TB8558776
Status 
Active
Property Tax 
$1,920
HOA/Condo/Coop Fees 
N/A
Sq Ft Source 
Public Records
Friends & Family
Recent Activity
6 days agoListing updated with changes from the MLS
3 weeks agoStatus changed to Active
3 weeks agoPrice changed to $665,000
a month agoListing first seen on site
General Features
Acres 
1.29
Attached Garage 
Yes
Direction Faces 
South
Foundation 
Block
Garage 
Yes
Garage Spaces 
2
Levels 
Two
Parking 
OversizedRV Access/ParkingWorkshop in GarageAttached
Pets 
Yes
Property Sub Type 
Single Family Residence
Security 
Security System
Sewer 
Septic Tank
SqFt Total 
3278
Water Source 
Public
Interior Features
Appliances 
CooktopDishwasherDryerRefrigeratorWasher
Basement 
Crawl Space
Cooling 
Central Air
Flooring 
Tile
Furnished 
Unfurnished
Heating 
Electric
Interior 
Crown MoldingOtherWalk-In Closet(s)
Laundry Features 
Laundry Room
Bedroom 2 
Dimensions - 13x11Level - First
Bedroom 3 
Dimensions - 13x12Level - First
Bedroom 4 
Dimensions - 13x11Level - Second
Bedroom 5 
Dimensions - 15x10Level - Second
Kitchen 
Dimensions - 8x13Level - First
Living Room 
Dimensions - 14x15Level - Second
Master Bedroom 
Dimensions - 16x18Level - First
Media Room 
Dimensions - 15x16Level - Second
Save
Ask
Tour
Hide
Share
Exterior Features
Construction Details 
ConcreteStone
Exterior 
Fire PitOutdoor Grill
Roof 
Shingle
View 
Trees/Woods
Waterview 
Trees/Woods
Community Features
MLS Area 
33868 - Polk City
Township 
26
Financing Terms Available 
CashConventionalFHAUSDA LoanVA Loan
Roads 
Paved
Listing courtesy of DALTON WADE INC (813) 981-2740


Listing information is provided by Participants of the Stellar MLS. IDX information is provided exclusively for personal, non-commercial use, and may not be used for any purpose other than to identify prospective properties consumers may be interested in purchasing. Information is deemed reliable but not guaranteed. Properties displayed may be listed or sold by various participants in the MLS Copyright 2026, Stellar MLS.
Last checked: 2026-11-22 09:40 AM EST

Neighborhood & Commute
Source: Walkscore
Disclosure: Community information and market data powered by Constellation Data Labs. Information is deemed reliable but not guaranteed.
Save
Ask
Tour
Hide
Share

Boat-Friendly

New Construction Condos

Downtown Miami

Miami Beach

Waterfront Condos

Condos w/ EV Charging

Art Deco Condos

Homes w/ In-Law Suite

Luxury Rentals