(773) 998-2401
·
florida@propertyrocks.com


Save
Ask
Tour
Hide
Share
$475,000
1 Day On Site

11112 LINDEN DEPOT ROAD
SAN ANTONIO, FL 33576

For Sale|Single Family Residence|Active
5
Beds
3
Total Baths
2
Full Baths
1
Partial Bath
2,896
SqFt
$164
/SqFt
2023
Built
Subdivision:
MIRADA
County:
Pasco

Due to the health concerns created by Coronavirus we are offering personal 1-1 online video walkthough tours where possible.

11112 LINDEN DEPOT ROAD11112 LINDEN DEPOT ROAD11112 LINDEN DEPOT ROAD11112 LINDEN DEPOT ROAD
Save
Ask
Tour
Hide
Share

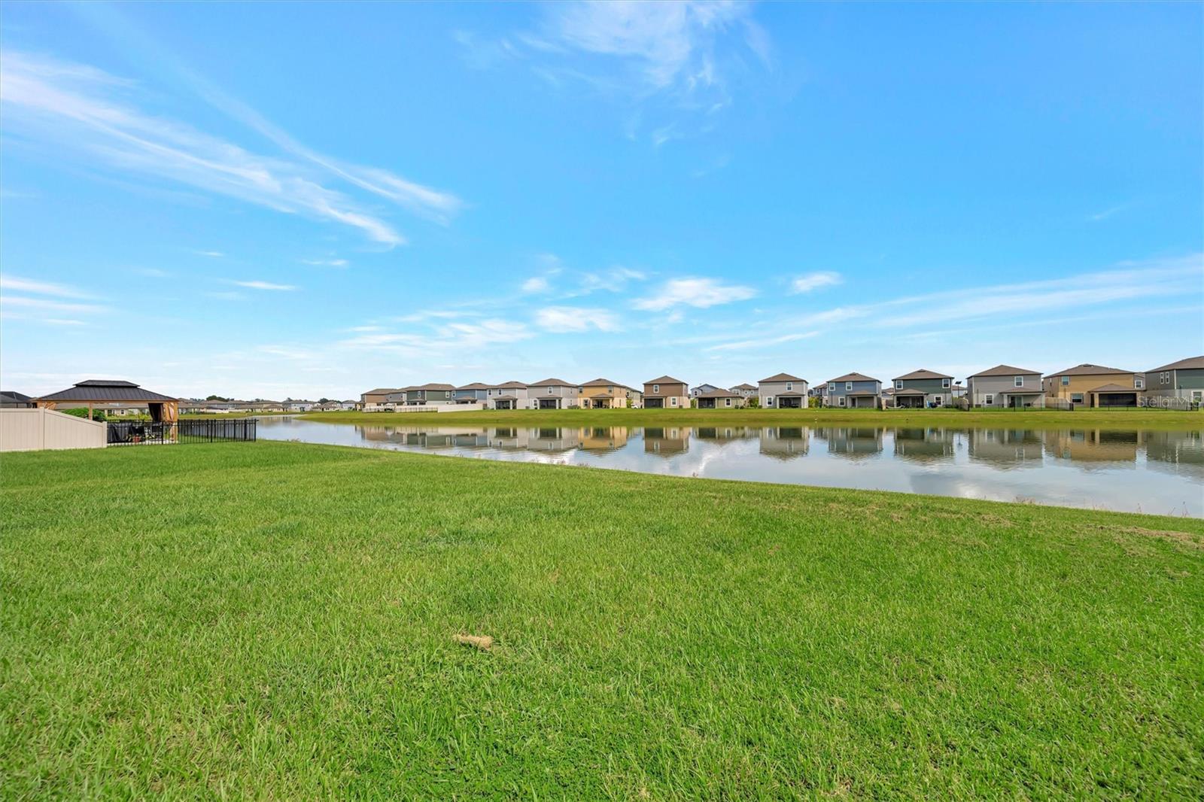
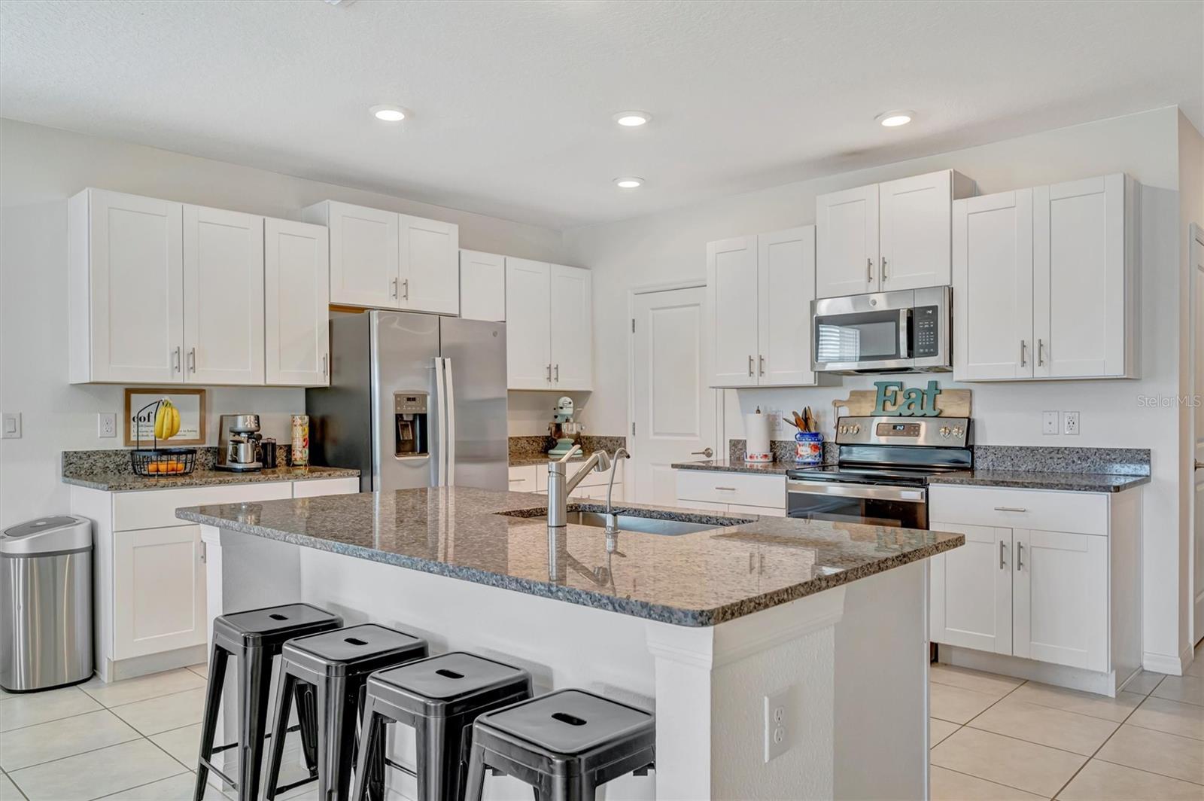
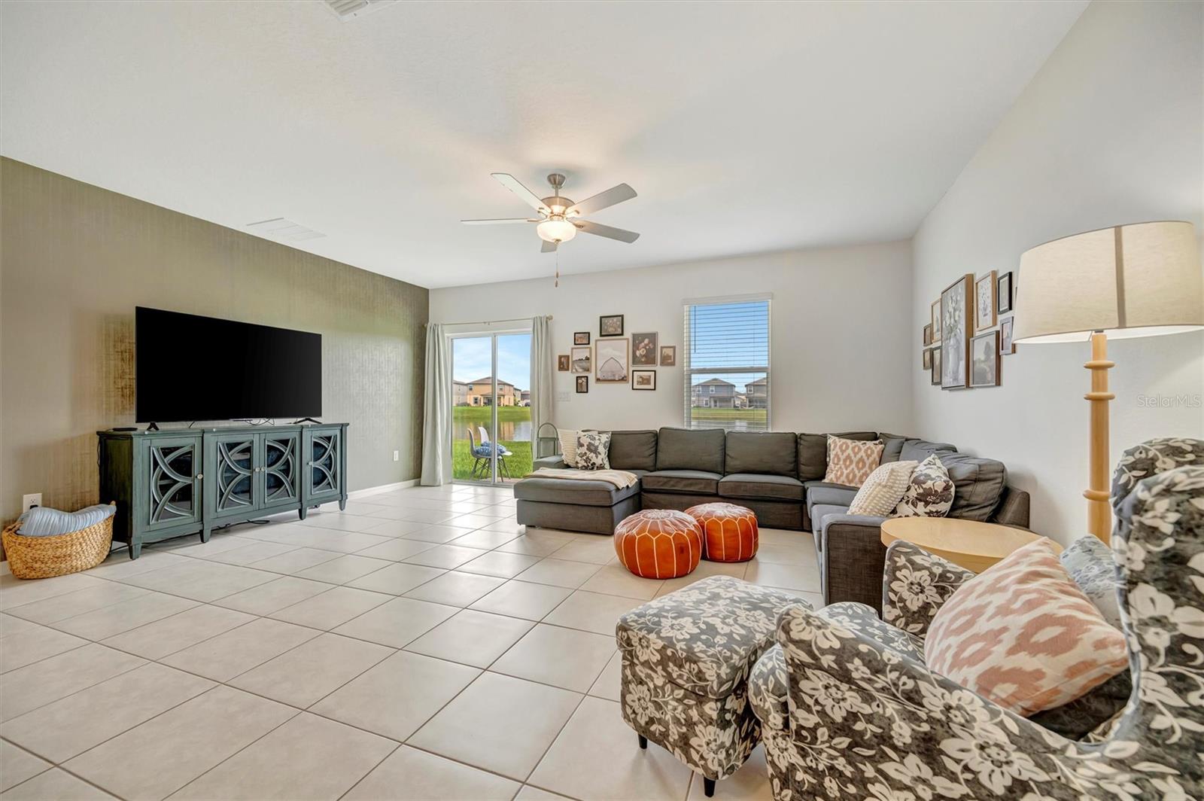
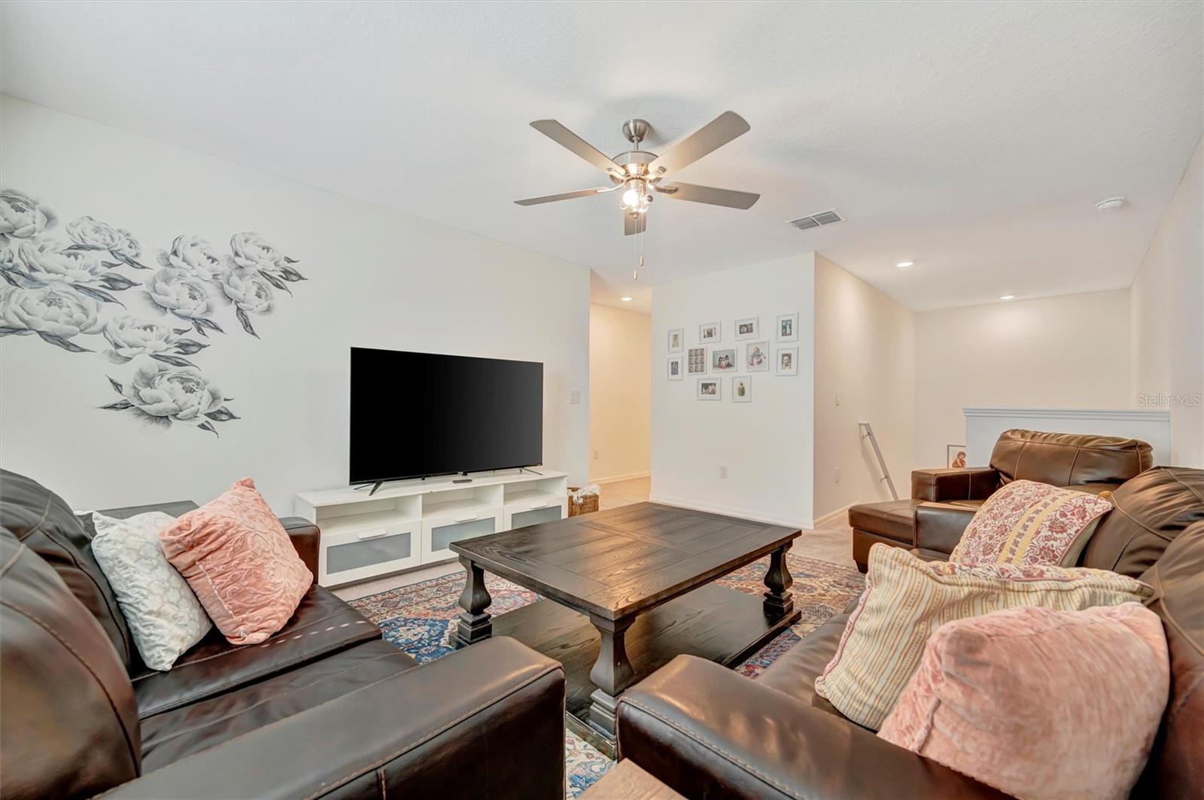
**EXCEPTIONAL VALUE IN MIRADA! NEARLY 2,900 SQ. FT., 5 BEDROOMS, FIRST-FLOOR PRIMARY SUITE, HOME OFFICE, UPSTAIRS LOFT & PEACEFUL POND VIEWS!** Discover the space, flexibility, and resort-style lifestyle you've been looking for in this move-in-ready, 2023-built Lennar Raleigh model, located in the highly desirable Mirada community of San Antonio. Offering 5 bedrooms, 2.5 bathrooms, a dedicated home office, spacious upstairs loft, and 2-car garage, this thoughtfully designed home delivers room to spread out, entertain, work from home, and enjoy everyday living. Step inside to a bright, open-concept floor plan where the spacious kitchen features a center island, stainless steel appliances, abundant cabinetry, and an effortless connection to the dining and living areas. Whether hosting gatherings or enjoying a quiet evening at home, this layout makes it easy to do both. The FIRST-FLOOR PRIMARY SUITE offers privacy and convenience, featuring a generous walk-in closet and en-suite bathroom. A separate main-level office provides the ideal space for remote work, studying, or a quiet retreat. Upstairs, FOUR ADDITIONAL BEDROOMS and a LARGE VERSATILE LOFT offer endless possibilities for a media room, game room, second family room, or additional gathering space. One of this home's most appealing features is its PEACEFUL POND VIEW, providing a beautiful natural backdrop and added enjoyment of your outdoor space. Imagine unwinding after a busy day while taking in the relaxing water views right from your own backyard. And then there's the MIRADA LIFESTYLE! Enjoy access to the community's spectacular 15-acre crystal-clear lagoon, featuring sandy beaches, swimming, kayaking, paddleboarding, cabanas, and exciting recreational activities. Residents also enjoy walking and biking trails, parks, playgrounds, dog-friendly spaces, and community events. HIGH-SPEED INTERNET AND CABLE ARE INCLUDED IN THE HOA, adding everyday convenience and value. Ideally situated near I-75 and SR 52, Mirada provides convenient access to Wesley Chapel's shopping, dining, entertainment, and medical facilities, including Tampa Premium Outlets, The Shops at Wiregrass, KRATE at The Grove, and nearby Publix shopping. WHY WAIT FOR NEW CONSTRUCTION? Enjoy the benefits of a newer home without the building timeline, complete with a functional floor plan, generous living space, beautiful pond views, and the incredible amenities that make Mirada such a desirable place to call home. SPACE. VALUE. LOCATION. LIFESTYLE.** This home delivers all four. Schedule your private showing today!

Save
Ask
Tour
Hide
Share
Listing Snapshot
Price 
$475,000
Days On Site 
1 Day
Bedrooms 
5
Inside Area (SqFt) 
2,896 sqft
Total Baths 
3
Full Baths 
2
Partial Baths 
1
Lot Size 
0.13 Acres
Year Built 
2023
MLS Number 
TB8559208
Status 
Active
Property Tax 
$9,261
HOA/Condo/Coop Fees 
$83 monthly
Sq Ft Source 
Builder
Friends & Family
Recent Activity
60 minutes agoListing updated with changes from the MLS
12 hours agoStatus changed to Active
yesterdayListing first seen on site
General Features
Acres 
0.13
Attached Garage 
Yes
Direction Faces 
North
Foundation 
BlockSlab
Garage 
Yes
Garage Spaces 
2
Levels 
Two
Number Of Stories 
2
Parking 
DrivewayAttached
Pets 
Yes
Property Sub Type 
Single Family Residence
Sewer 
Public Sewer
SqFt Total 
3296
Style 
Contemporary
Utilities 
Cable Available
Water Source 
Public
Zoning 
PUD
Interior Features
Appliances 
DishwasherDisposalDryerMicrowaveRangeRefrigeratorWasher
Cooling 
Central Air
Flooring 
CarpetCeramic Tile
Furnished 
Unfurnished
Heating 
Central
Interior 
Eat-in KitchenOpen FloorplanOther
Laundry Features 
Electric Dryer HookupInsideWasher Hookup
Bedroom 2 
Dimensions - 11x12
Bedroom 3 
Dimensions - 11x11
Bedroom 4 
Dimensions - 11x12
Bedroom 5 
Dimensions - 12x13
Den 
Dimensions - 12x12
Dining Room 
Dimensions - 10x13
Kitchen 
Dimensions - 11x13
Living Room 
Dimensions - 16x18
Loft 
Dimensions - 16x13
Master Bedroom 
Dimensions - 15x20
Save
Ask
Tour
Hide
Share
Exterior Features
Construction Details 
BlockStucco
Lot Features 
Waterfront
Roof 
Shingle
View 
PondWater
Waterfront 
Yes
Waterfront Features 
Pond
Waterview 
PondWater
Windows/Doors 
Sliding Doors
Community Features
Association Fee 
$249.0
Association Fee Frequency 
Quarterly
MLS Area 
33576 - San Antonio
Township 
25
Financing Terms Available 
CashConventionalFHAVA Loan
Roads 
Paved
Schools
School District
Unknown
Elementary School
San Antonio-PO
Middle School
Pasco Middle-PO
High School
Pasco High-PO
Listing courtesy of LION'S GROUP REALTY, LLC (813) 433-4156


Listing information is provided by Participants of the Stellar MLS. IDX information is provided exclusively for personal, non-commercial use, and may not be used for any purpose other than to identify prospective properties consumers may be interested in purchasing. Information is deemed reliable but not guaranteed. Properties displayed may be listed or sold by various participants in the MLS Copyright 2026, Stellar MLS.
Last checked: 2026-11-02 07:39 AM EST

Neighborhood & Commute
Source: Walkscore
Disclosure: Community information and market data powered by Constellation Data Labs. Information is deemed reliable but not guaranteed.
Save
Ask
Tour
Hide
Share

Boat-Friendly

New Construction Condos

Downtown Miami

Miami Beach

Waterfront Condos

Condos w/ EV Charging

Art Deco Condos

Homes w/ In-Law Suite

Luxury Rentals