(773) 998-2401
·
florida@propertyrocks.com


Save
Ask
Tour
Hide
Share
$1,789,000
12 Days On Site

825 ISLEBAY DRIVE
APOLLO BEACH, FL 33572

For Sale|Single Family Residence|Active
6
Beds
5
Total Baths
4
Full Baths
1
Partial Bath
4,438
SqFt
$403
/SqFt
2005
Built
Subdivision:
MIRABAY PH 3B-2
County:
Hillsborough

Due to the health concerns created by Coronavirus we are offering personal 1-1 online video walkthough tours where possible.

825 ISLEBAY DRIVE825 ISLEBAY DRIVE825 ISLEBAY DRIVE825 ISLEBAY DRIVE
Save
Ask
Tour
Hide
Share

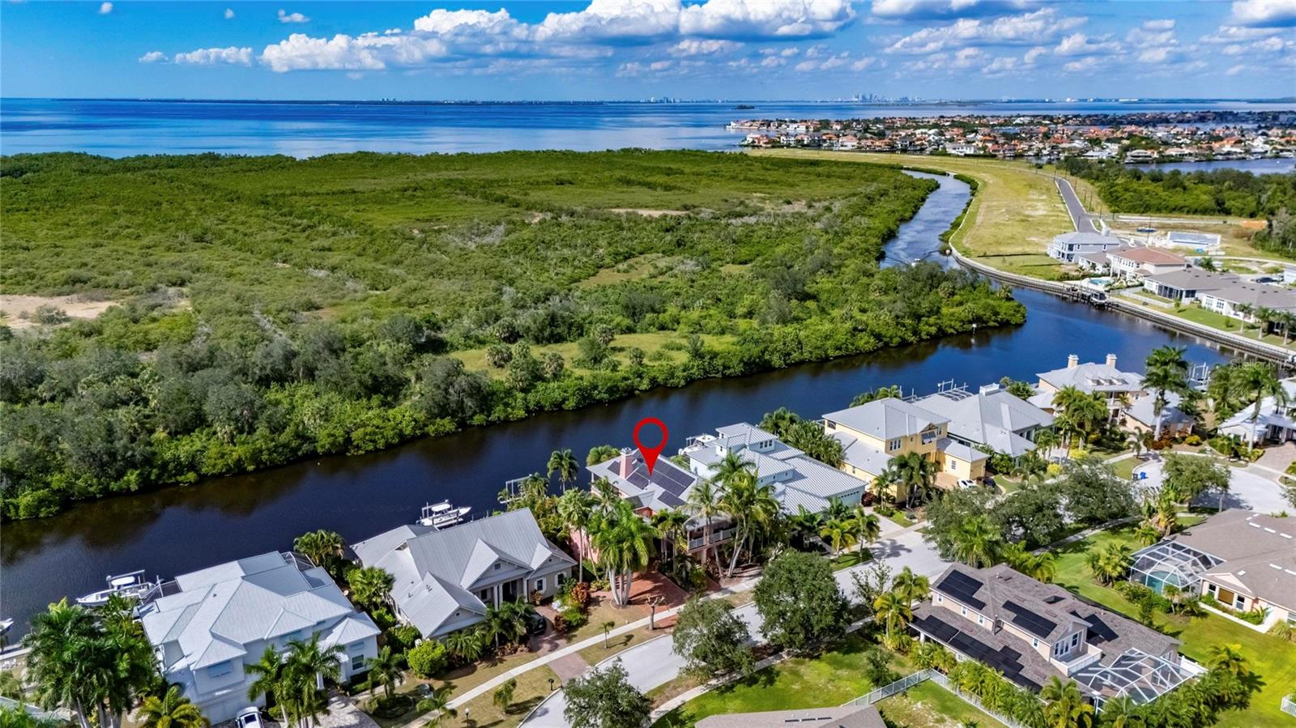
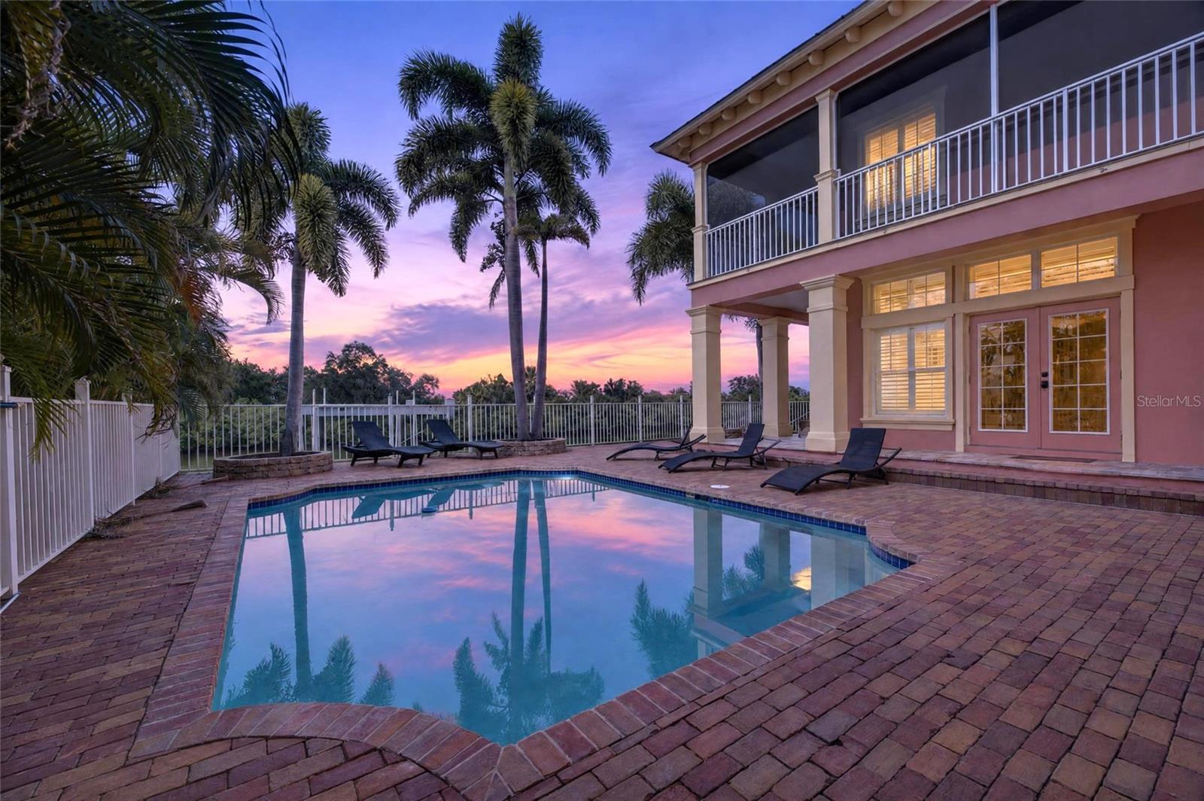
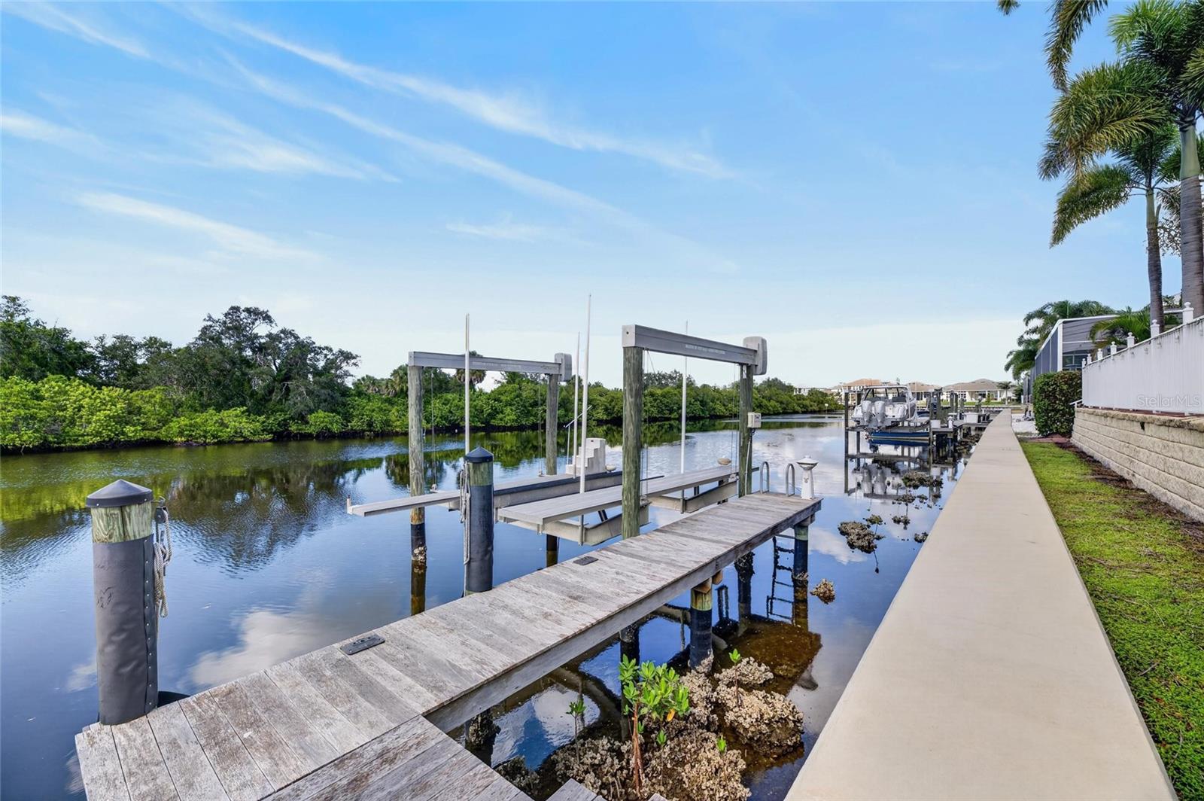
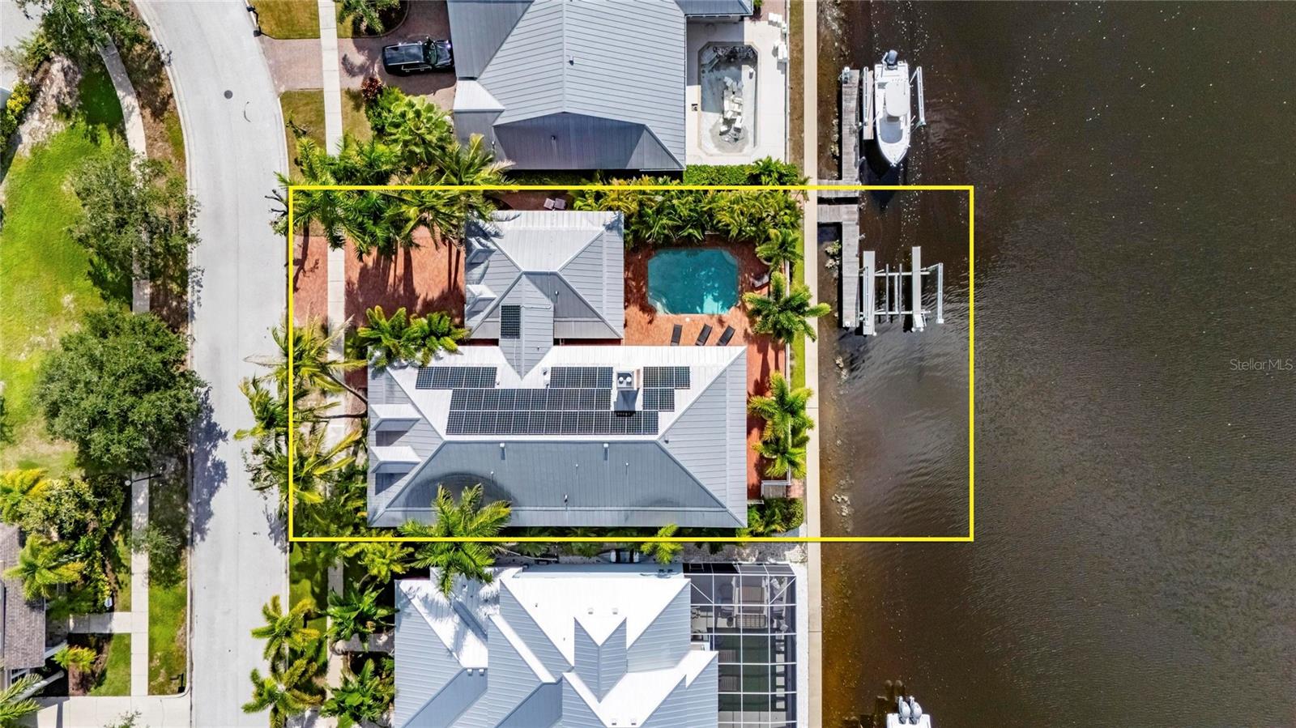
825 ISLEBAY DR, APOLLO BEACH, FL 33572 | 6 BEDROOMS | WATERFRONT | PRIVATE POOL | DOCK & 16,000-LB BOAT LIFT | 80 FT CANAL FRONTAGE | OWNED SOLAR The furniture is all available for sale and is negotiable.  Your days can begin with coffee overlooking the water and end with a sunset from the upstairs balcony. At this custom-built MiraBay waterfront home, boating, poolside afternoons and outdoor entertaining are part of everyday life. Set along 80 feet of saltwater canal frontage with Tampa Bay access, the property pairs a private dock with electric and water service and a 16,000-pound boat lift with views toward a nature conservation preserve. Built in 2005, this 6-bedroom, 4 and a half bath residence spans 4,438 heated square feet, with room to gather and spaces to retreat. French doors, high ceilings, crown molding and an open floor plan bring character to the main living areas. A dedicated first-floor office with built-ins creates a separate workspace, while a first-floor bedroom and full bath add flexibility for guests or multigenerational living. The kitchen brings everyone together with an island, breakfast bar, stone counters and solid wood cabinetry. A six-burner gas cooktop, Jenn-Air double ovens, Sub-Zero refrigerator, built-in wine refrigerator and Bosch dishwasher support everything from casual meals to larger celebrations. Built-in Sonos System speakers throughout the home and patio extend the atmosphere outdoors. Upstairs, the primary suite is a retreat of its own, with wood flooring, a gas fireplace, walk-in closet and French doors to a screened balcony overlooking the water. Its updated bath has a freestanding soaking tub, custom shower, dual vanities and quartzite counters. Additional bedrooms include a Jack-and-Jill bath arrangement and a spacious bedroom with bamboo flooring, walk-in closet, private bath and access to the wraparound balcony. Second-floor laundry with a sink adds everyday convenience. Outside, enjoy the heated in-ground pool and a convenient route from pool time to boating time. One half bath is located near the pool. The dock and lift make it easy to keep the waterfront lifestyle close to home, while the canal and preserve create a memorable setting for outdoor dining or simply unwinding. The home also has owned, paid-in-full solar panels, a mosquito control system, two newer AC units with UV lights and four cooling zones, and a pool heater described by the seller as recently replaced. An oversized two-car garage has epoxy flooring, custom cabinetry and overhead storage, complemented by a paver driveway. The windows have plantation shutters. MiraBay adds even more ways to enjoy Apollo Beach, with a clubhouse, fitness center, community pools, playground, tennis courts, restaurant, community boat ramp and fishing opportunities. Golf carts are permitted under community rules, connecting another dimension of the neighborhood lifestyle. ***** WHAT THE SELLER LOVES Watching sunsets from the balcony, spotting dolphins, manatees and coastal birds near the preserve, and having the freedom to head out on the boat or spend the afternoon by the pool. It's the combination of water views, outdoor gathering spaces and the MiraBay lifestyle that makes days here feel like a getaway.

Save
Ask
Tour
Hide
Share
Listing Snapshot
Price 
$1,789,000
Days On Site 
12 Days
Bedrooms 
6
Inside Area (SqFt) 
4,438 sqft
Total Baths 
5
Full Baths 
4
Partial Baths 
1
Lot Size 
0.21 Acres
Year Built 
2005
MLS Number 
TB8560854
Status 
Active
Property Tax 
$30,399.42
HOA/Condo/Coop Fees 
$15.83 monthly
Sq Ft Source 
Public Records
Friends & Family
Recent Activity
6 days agoListing updated with changes from the MLS
a week agoStatus changed to Active
2 weeks agoListing first seen on site
General Features
Acres 
0.21
Attached Garage 
Yes
Direction Faces 
Southeast
Energy Features 
Solar
Foundation 
Slab
Garage 
Yes
Garage Spaces 
2
Levels 
Two
Number Of Stories 
2
Parking 
DrivewayGarage Door OpenerOversizedAttached
Pets 
Breed RestrictionsCats OKDogs OKNumber LimitYes
Property Sub Type 
Single Family Residence
Security 
Gated CommunityKey Card EntrySecurity GateSmoke Detector(s)
Sewer 
Public Sewer
SqFt Total 
7174
Style 
CustomFlorida
Utilities 
Natural Gas AvailableCable AvailableElectricity ConnectedNatural Gas ConnectedSewer ConnectedUnderground UtilitiesWater Connected
Water Source 
Public
Zoning 
PD
Interior Features
Appliances 
DishwasherDisposalDryerGas Water HeaterMicrowaveRangeRange HoodRefrigeratorWasherWine Refrigerator
Cooling 
Central Air
Fireplace 
Yes
Fireplace Features 
Gas
Flooring 
WoodBambooCeramic Tile
Furnished 
Unfurnished
Heating 
Active SolarCentralSolar
Interior 
Built-in FeaturesCrown MoldingEat-in KitchenHigh CeilingsOpen FloorplanStone CountersWalk-In Closet(s)
Laundry Features 
InsideLaundry RoomUpper Level
Window Features 
Window CoveringsDrapesShuttersWindow Treatments
Balcony/Porch/Lanai 
Dimensions - 11.1x29.5
Bathroom 1 
Dimensions - 12x12
Bathroom 2 
Dimensions - 7.7x5.2Features - Double Vanity, Stone Counters
Bathroom 3 
Dimensions - 7.7x5Features - Stone Counters
Bedroom 1 
Dimensions - 12.7x13.8
Bedroom 2 
Dimensions - 10.11x16Features - Ceiling Fan(s)
Bedroom 3 
Dimensions - 11.8x16Features - Ceiling Fan(s)
Bedroom 4 
Dimensions - 24x35.2Features - Ceiling Fan(s)
Bedroom 5 
Dimensions - 12x12.7Features - Ceiling Fan(s)
Dining Room 
Dimensions - 13.7x18.3
Kitchen 
Dimensions - 12.8x13.8Features - Breakfast Bar, Kitchen Island, Stone Counters
Living Room 
Dimensions - 15.11x20.4Features - Ceiling Fan(s)
Master Bathroom 
Dimensions - 14x13Features - Stone Counters
Master Bedroom 
Dimensions - 24.3x20.7Features - Ceiling Fan(s)
Office 
Dimensions - 11.1x16.5Features - Ceiling Fan(s)
Save
Ask
Tour
Hide
Share
Exterior Features
Construction Details 
Stucco
Exterior 
BalconyLightingPrivate EntranceDock
Fencing 
FencedOther
Lot Features 
LandscapedLevelPrivatePavedWaterfront
Patio And Porch 
CoveredFront PorchPatioPorchRear PorchScreened
Pool Features 
In GroundHeatedTilePrivate
Private Pool 
Yes
Roof 
Metal
View 
CanalWaterPool
Waterfront 
Yes
Waterfront Features 
Canal Front
Waterview 
CanalWaterPool
Windows/Doors 
Window CoveringsDrapesShuttersWindow Treatments
Community Features
Association Amenities 
Basketball CourtClubhouseFitness CenterGatedMaintenanceParkPlaygroundPoolRecreation FacilitiesSaunaSecuritySpa/Hot TubTennis Court(s)Trail(s)
Association Fee 
$190.0
Association Fee Frequency 
Annually
Community Features 
GatedClubhouseFitness CenterParkPlaygroundPoolRestaurantSidewalksTennis Court(s)Street Lights
MLS Area 
33572 - Apollo Beach / Ruskin
Township 
31
Financing Terms Available 
CashConventionalFHAVA Loan
Roads 
AsphaltPaved
Schools
School District
Unknown
Elementary School
Apollo Beach-HB
Middle School
Eisenhower-HB
High School
Lennard-HB
Listing courtesy of 27NORTH REALTY (509) 294-6818


Listing information is provided by Participants of the Stellar MLS. IDX information is provided exclusively for personal, non-commercial use, and may not be used for any purpose other than to identify prospective properties consumers may be interested in purchasing. Information is deemed reliable but not guaranteed. Properties displayed may be listed or sold by various participants in the MLS Copyright 2026, Stellar MLS.
Last checked: 2026-11-02 05:16 AM EST

Neighborhood & Commute
Source: Walkscore
Disclosure: Community information and market data powered by Constellation Data Labs. Information is deemed reliable but not guaranteed.
Save
Ask
Tour
Hide
Share

Boat-Friendly

New Construction Condos

Downtown Miami

Miami Beach

Waterfront Condos

Condos w/ EV Charging

Art Deco Condos

Homes w/ In-Law Suite

Luxury Rentals