(773) 998-2401
·
florida@propertyrocks.com


Save
Ask
Tour
Hide
Share
$515,000
1 Day On Site

11083 LAXER CAY LOOP
SAN ANTONIO, FL 33576

For Sale|Single Family Residence|Active
4
Beds
4
Total Baths
3
Full Baths
1
Partial Bath
2,794
SqFt
$184
/SqFt
2019
Built
Subdivision:
MIRADA PRCL 18-1
County:
Pasco

Due to the health concerns created by Coronavirus we are offering personal 1-1 online video walkthough tours where possible.

11083 LAXER CAY LOOP11083 LAXER CAY LOOP11083 LAXER CAY LOOP11083 LAXER CAY LOOP
Save
Ask
Tour
Hide
Share

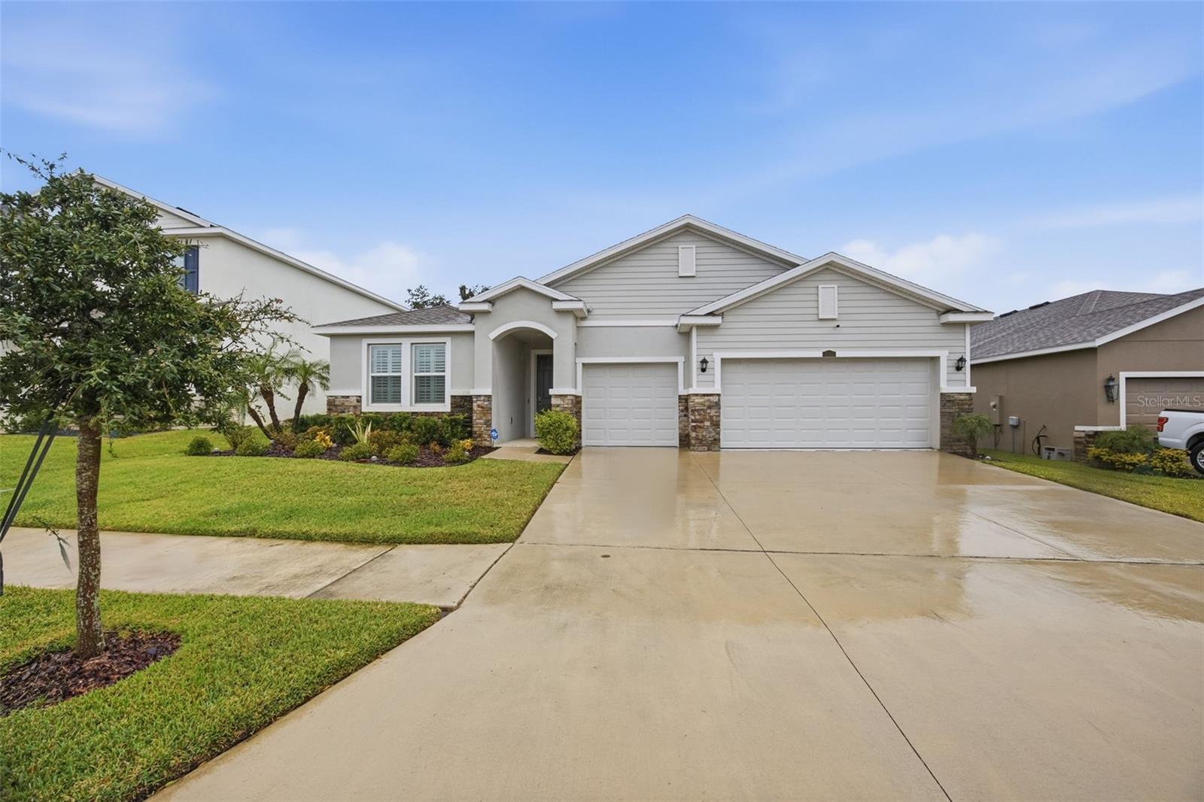
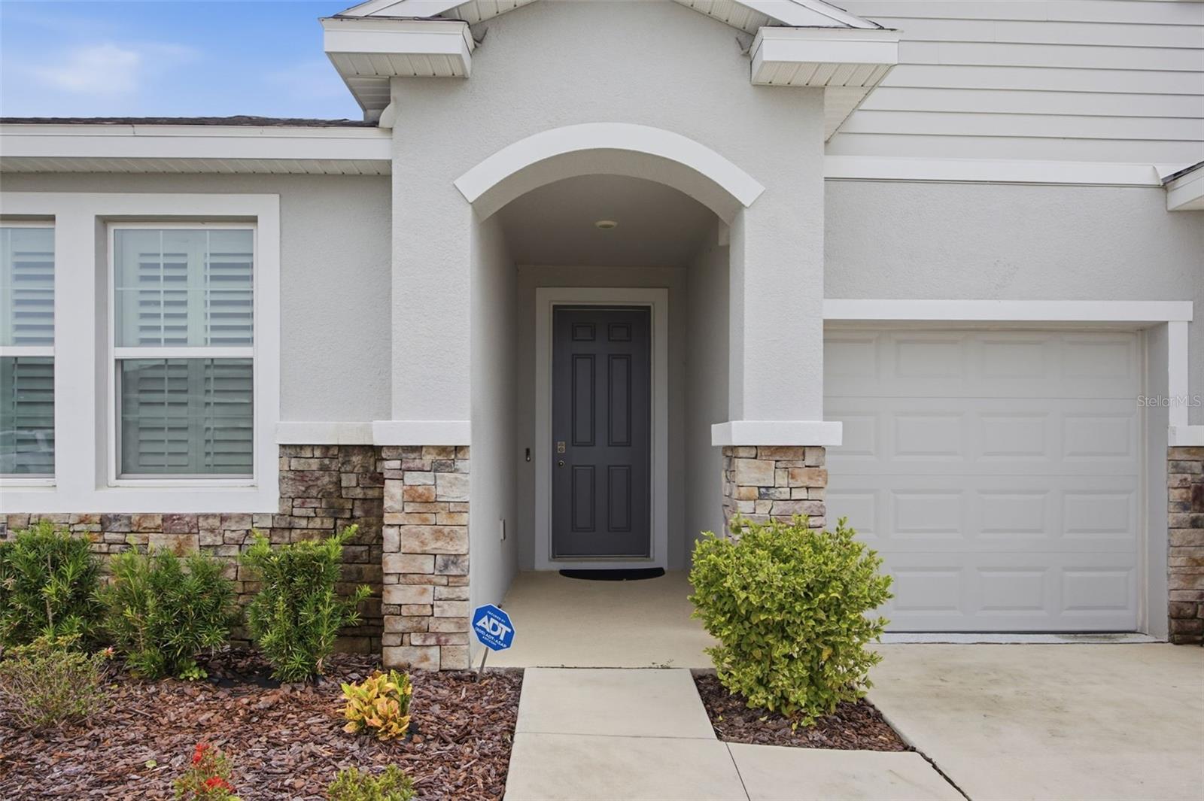
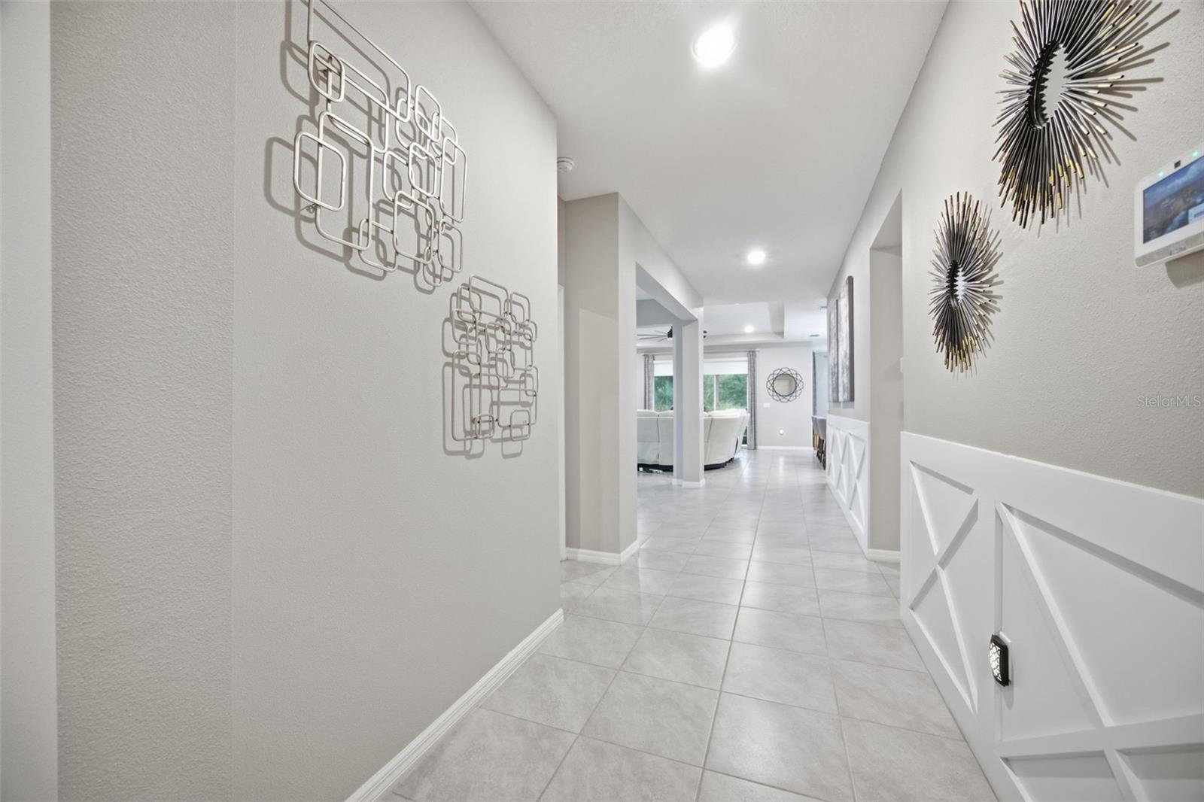
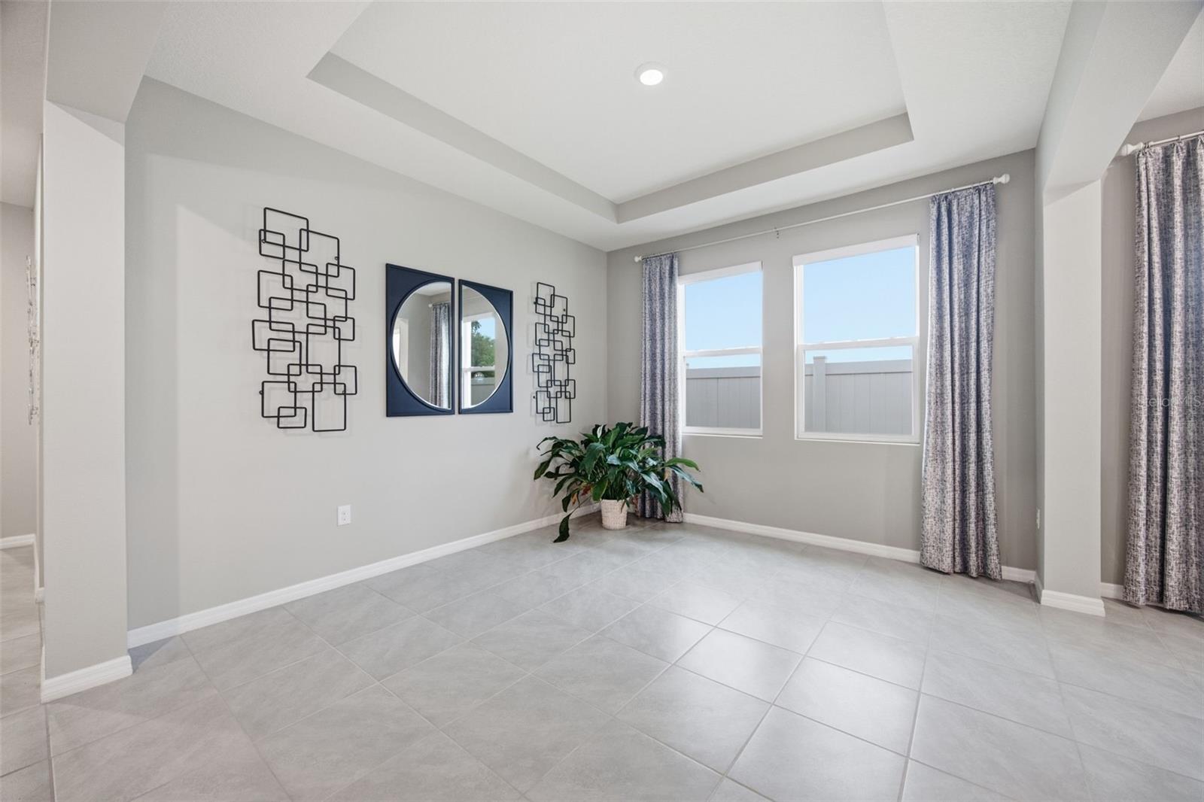
Welcome to 11083 Laxer Cay Loop, located in the highly desirable Mirada community of San Antonio, Florida! This stunning former D.R. Horton model home features the popular Camden floor plan, offering 4 bedrooms, 3.5 bathrooms, a 3-car garage, and approximately 2,794 square feet of thoughtfully designed living space. Barely lived in and beautifully maintained, this exceptional home offers the appeal of a model home with stylish finishes and designer touches throughout! One of the home's most impressive features is the private in-law suite, complete with its own separate entrance, kitchenette, bedroom, bathroom, and living area—ideal for multigenerational living, extended family, or guests seeking additional privacy and independence. Step inside and immediately appreciate the attention to detail, including beautiful decorative accent walls throughout the home, motorized blinds, and thoughtfully designed living spaces that create a warm yet sophisticated atmosphere. The spacious open-concept floor plan seamlessly connects the kitchen, dining, and main living areas, making it perfect for everyday living and entertaining. The generously sized primary suite provides a comfortable private retreat, while the split-bedroom layout offers additional privacy for family and guests. Step outside to the covered lanai and enjoy the peaceful setting with NO REAR NEIGHBORS, offering added privacy and a relaxing backdrop for morning coffee, outdoor dining, or enjoying Florida evenings. Adding even more value, the furniture currently in the home is negotiable, presenting a wonderful opportunity for buyers seeking a beautifully furnished, move-in-ready property without the hassle of starting from scratch! Located in the sought-after Mirada community, residents can enjoy access to the spectacular 15-acre MetroLagoon, featuring crystal-clear waters, sandy beaches, swimming, kayaking, paddleboarding, and resort-style recreation, with certain activities and amenities subject to additional fees. Conveniently located near I-75, shopping, dining, entertainment, and the rapidly growing Wesley Chapel area, this home offers the perfect combination of luxury, flexibility, and convenience.

Save
Ask
Tour
Hide
Share
Listing Snapshot
Price 
$515,000
Days On Site 
1 Day
Bedrooms 
4
Inside Area (SqFt) 
2,794 sqft
Total Baths 
4
Full Baths 
3
Partial Baths 
1
Lot Size 
0.17 Acres
Year Built 
2019
MLS Number 
TB8567861
Status 
Active
Property Tax 
$10,184.39
HOA/Condo/Coop Fees 
$87.03 monthly
Sq Ft Source 
Builder
Friends & Family
Recent Activity
13 hours agoListing updated with changes from the MLS
yesterdayListing first seen on site
General Features
Acres 
0.17
Attached Garage 
Yes
Direction Faces 
East
Foundation 
Slab
Garage 
Yes
Garage Spaces 
3
Levels 
One
Number Of Stories 
1
Parking 
Attached
Pets 
Cats OKDogs OK
Property Sub Type 
Single Family Residence
Sewer 
Public Sewer
SqFt Total 
3410
Style 
Florida
Utilities 
Cable AvailableCable ConnectedElectricity ConnectedSewer ConnectedUnderground Utilities
Water Source 
Public
Zoning 
MPUD
Interior Features
Appliances 
DishwasherDisposalDryerMicrowaveRangeRefrigeratorWasher
Cooling 
Central Air
Flooring 
CarpetCeramic Tile
Furnished 
Negotiable
Heating 
CentralElectric
Interior 
Eat-in KitchenHigh CeilingsOpen FloorplanTray Ceiling(s)In-Law Floorplan
Laundry Features 
InsideLaundry Room
Window Features 
Drapes
Balcony/Porch/Lanai 
Dimensions - 19x10Level - First
Bedroom 2 
Dimensions - 12x11Level - First
Bedroom 3 
Dimensions - 12x11Level - First
Bedroom 4 
Level - First
Dining Room 
Dimensions - 12x12Level - First
Family Room 
Dimensions - 19x19Level - First
Kitchen 
Dimensions - 19x9Level - First
Master Bedroom 
Dimensions - 15x13Level - First
Save
Ask
Tour
Hide
Share
Exterior Features
Construction Details 
BlockStucco
Fencing 
VinylWire
Patio And Porch 
CoveredFront PorchRear PorchScreened
Roof 
Shingle
View 
Trees/Woods
Waterview 
Trees/Woods
Windows/Doors 
Drapes
Community Features
Association Fee 
$261.09
Association Fee Frequency 
Quarterly
MLS Area 
33576 - San Antonio
Township 
25S
Financing Terms Available 
CashConventionalFHAVA Loan
Roads 
Paved
Listing courtesy of FUTURE HOME REALTY INC (813) 351-9598


Listing information is provided by Participants of the Stellar MLS. IDX information is provided exclusively for personal, non-commercial use, and may not be used for any purpose other than to identify prospective properties consumers may be interested in purchasing. Information is deemed reliable but not guaranteed. Properties displayed may be listed or sold by various participants in the MLS Copyright 2026, Stellar MLS.
Last checked: 2026-11-22 09:20 AM EST

Neighborhood & Commute
Source: Walkscore
Disclosure: Community information and market data powered by Constellation Data Labs. Information is deemed reliable but not guaranteed.
Save
Ask
Tour
Hide
Share

Boat-Friendly

New Construction Condos

Downtown Miami

Miami Beach

Waterfront Condos

Condos w/ EV Charging

Art Deco Condos

Homes w/ In-Law Suite

Luxury Rentals