(773) 998-2401
·
florida@propertyrocks.com


Save
Ask
Tour
Hide
Share
$195,000
New Listing

6736 E WAYBRIDGE COURT
INVERNESS, FL 34452

For Sale|Townhouse|Active
2
Beds
2
Total Baths
2
Full Baths
1,470
SqFt
$133
/SqFt
1996
Built
Subdivision:
ROYAL OAKS SECOND ADD
County:
Citrus

Due to the health concerns created by Coronavirus we are offering personal 1-1 online video walkthough tours where possible.

6736 E WAYBRIDGE COURT6736 E WAYBRIDGE COURT6736 E WAYBRIDGE COURT6736 E WAYBRIDGE COURT
Save
Ask
Tour
Hide
Share

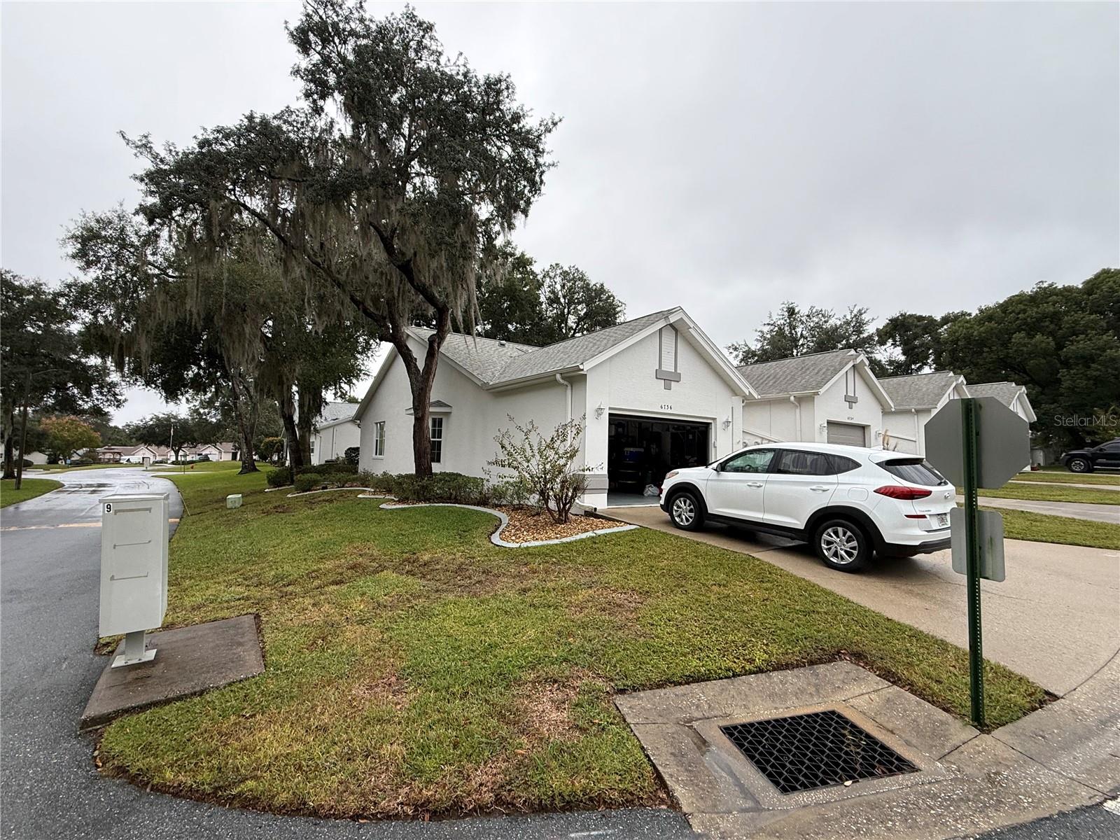
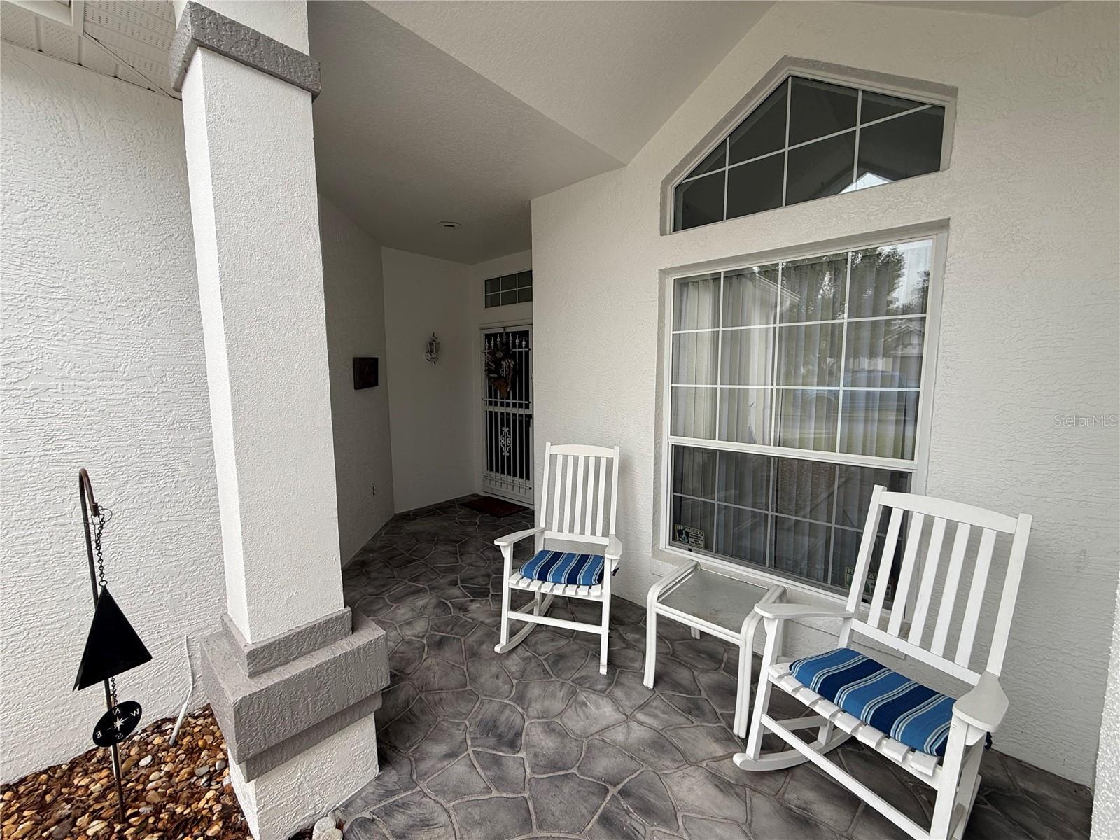
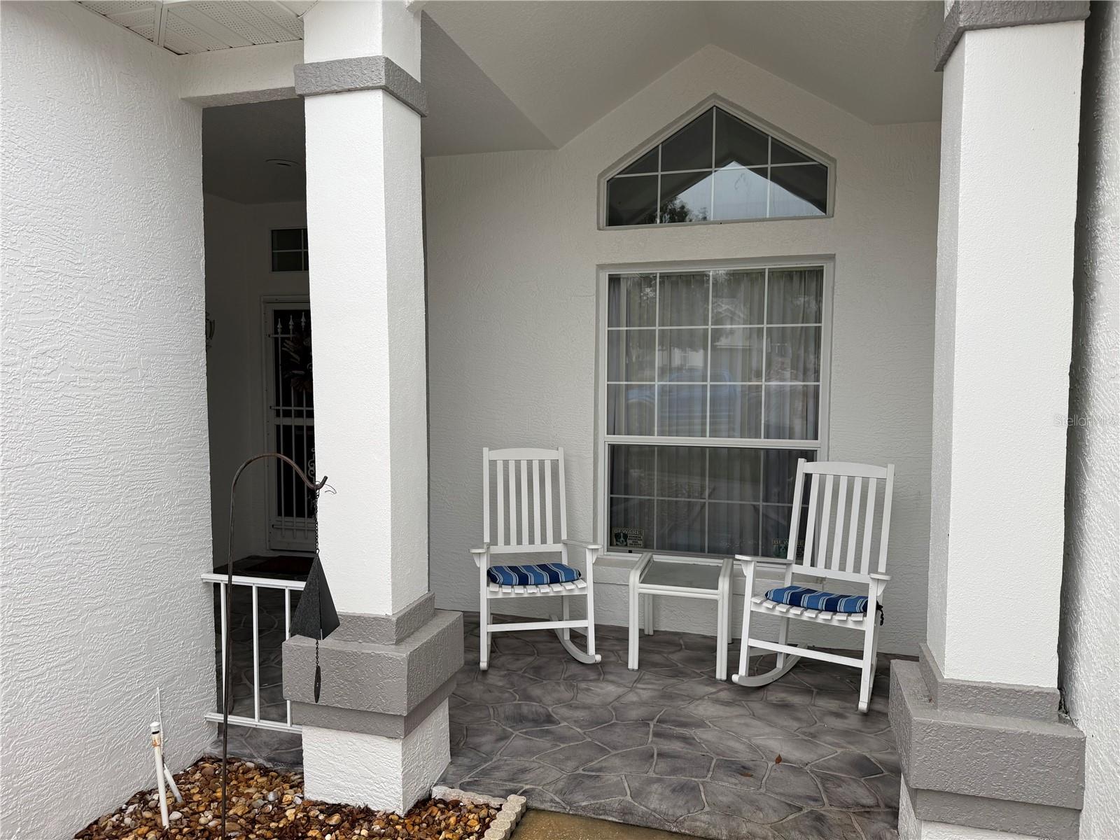
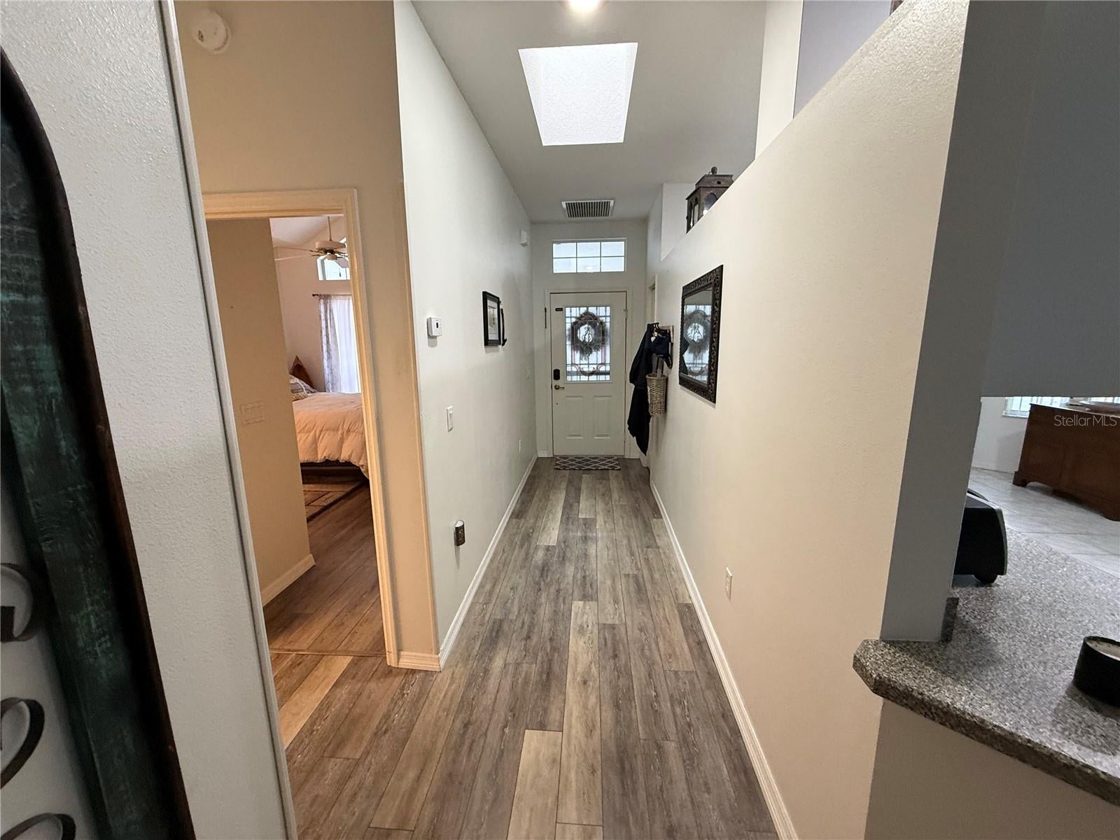
Updated finishes and everyday convenience come together in this 2-bedroom, 2-bath end-unit villa in the sought-after community of Royal Oaks of Citrus! Updated flooring, appliances, kitchen cabinets, and bathrooms give the interior a refreshed feel, while exterior painting completed in 2025 adds to its appeal. Approximately 1,470 square feet of living space includes vaulted ceilings, an eat-in kitchen, a separate dining area, and a spacious primary suite with plenty of room for a comfortable sitting area—your own retreat to relax and unwind. The enclosed, air-conditioned Florida room features large double-pane windows, creating an inviting space to enjoy year-round. An attached one-car garage includes workbench space for projects and hobbies. Located on a corner lot along a small cul-de-sac, directly across from the community clubhouse and pool, this home puts recreation close to your doorstep. Enjoy tennis, shuffleboard, a fitness center, and community activities beneath Royal Oaks’ signature mature oak trees. The HOA includes lawn and shrub maintenance, water, cable, WiFi, and garbage service, giving you more time to enjoy your home and surroundings. With shopping, dining, and medical services nearby, this villa brings together comfortable living and a convenient Inverness location.

Save
Ask
Tour
Hide
Share
Listing Snapshot
Price 
$195,000
Days On Site 
0 Days
Bedrooms 
2
Inside Area (SqFt) 
1,470 sqft
Total Baths 
2
Full Baths 
2
Partial Baths 
N/A
Lot Size 
0.14 Acres
Year Built 
1996
MLS Number 
TB8568411
Status 
Active
Property Tax 
$1,444.75
HOA/Condo/Coop Fees 
$351.5 monthly
Sq Ft Source 
Public Records
Friends & Family
Recent Activity
an hour agoListing updated with changes from the MLS
3 hours agoListing first seen on site
General Features
Acres 
0.14
Attached Garage 
Yes
Direction Faces 
North
Foundation 
Slab
Garage 
Yes
Levels 
One
Number Of Stories 
1
Parking 
Garage Door OpenerAttached
Pets 
Yes
Property Sub Type 
Townhouse
Sewer 
Public Sewer
SqFt Total 
1865
Utilities 
Electricity ConnectedWater Connected
Water Source 
Public
Zoning 
PDR
Interior Features
Appliances 
DishwasherDryerElectric Water HeaterMicrowaveRangeRefrigeratorWasher
Cooling 
Central Air
Furnished 
Negotiable
Heating 
Electric
Interior 
Open FloorplanVaulted Ceiling(s)
Laundry Features 
In Garage
Bathroom 1 
Dimensions - 8x10Level - First
Bathroom 2 
Dimensions - 8x10Level - First
Bedroom 2 
Dimensions - 12x11Level - First
Dining Room 
Level - First
Kitchen 
Dimensions - 15x15Level - First
Living Room 
Dimensions - 20x15Level - First
Master Bedroom 
Dimensions - 18x15Level - First
Save
Ask
Tour
Hide
Share
Exterior Features
Construction Details 
Stucco
Exterior 
None
Roof 
Shingle
Community Features
Association Fee 
$351.5
Association Fee Frequency 
Monthly
Community Features 
Fitness CenterPoolTennis Court(s)
MLS Area 
34452 - Inverness
Township 
19S
Financing Terms Available 
CashConventionalFHAUSDA LoanVA Loan
Roads 
Asphalt
Schools
School District
Unknown
Elementary School
Pleasant Grove Elementary School
Middle School
Inverness Middle School
High School
Citrus High School
Listing courtesy of FUTURE HOME REALTY (727) 858-9617


Listing information is provided by Participants of the Stellar MLS. IDX information is provided exclusively for personal, non-commercial use, and may not be used for any purpose other than to identify prospective properties consumers may be interested in purchasing. Information is deemed reliable but not guaranteed. Properties displayed may be listed or sold by various participants in the MLS Copyright 2026, Stellar MLS.
Last checked: 2026-11-22 09:25 AM EST

Neighborhood & Commute
Source: Walkscore
Disclosure: Community information and market data powered by Constellation Data Labs. Information is deemed reliable but not guaranteed.
Save
Ask
Tour
Hide
Share

Boat-Friendly

New Construction Condos

Downtown Miami

Miami Beach

Waterfront Condos

Condos w/ EV Charging

Art Deco Condos

Homes w/ In-Law Suite

Luxury Rentals