(773) 998-2401
·
florida@propertyrocks.com


Save
Ask
Tour
Hide
Share
$589,900
1 Day On Site

4588 SAN MARTINO DRIVE
WESLEY CHAPEL, FL 33543

For Sale|Single Family Residence|Active
4
Beds
3
Total Baths
3
Full Baths
2,509
SqFt
$235
/SqFt
2020
Built
Subdivision:
ESTANCIA PH 4
County:
Pasco

Due to the health concerns created by Coronavirus we are offering personal 1-1 online video walkthough tours where possible.

4588 SAN MARTINO DRIVE4588 SAN MARTINO DRIVE4588 SAN MARTINO DRIVE4588 SAN MARTINO DRIVE
Save
Ask
Tour
Hide
Share

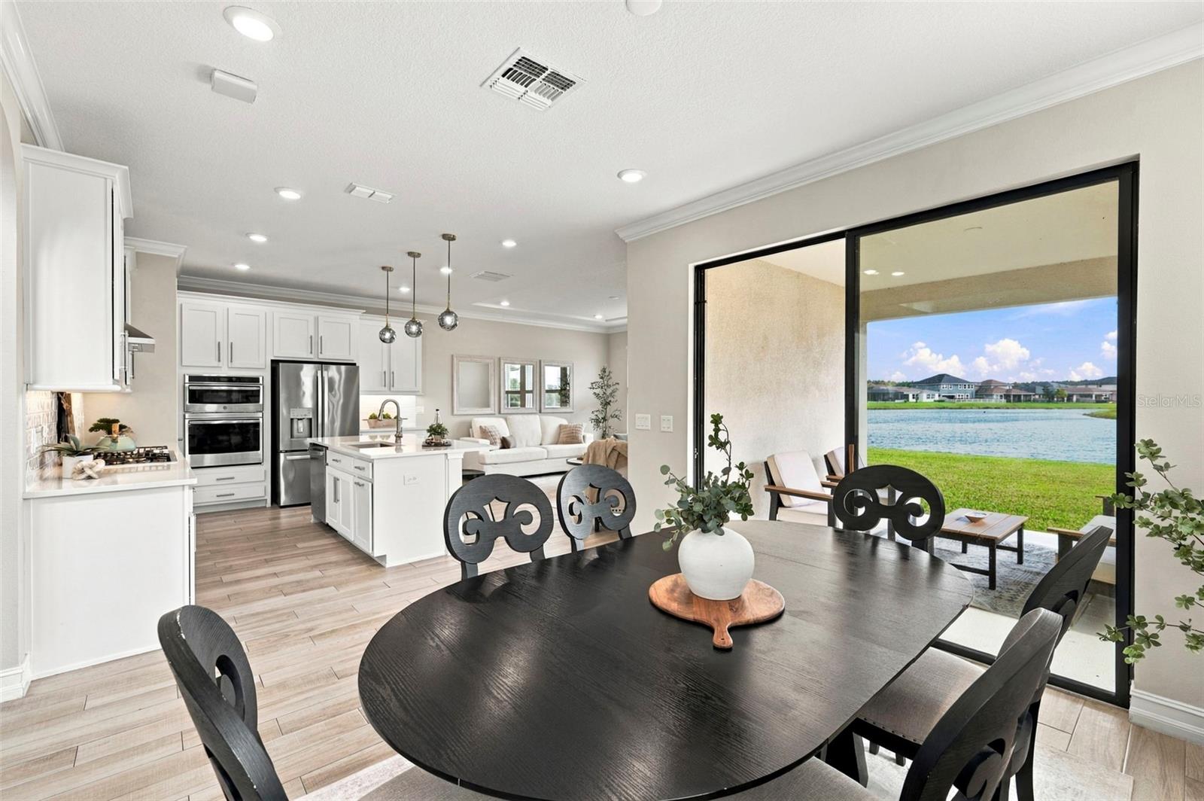
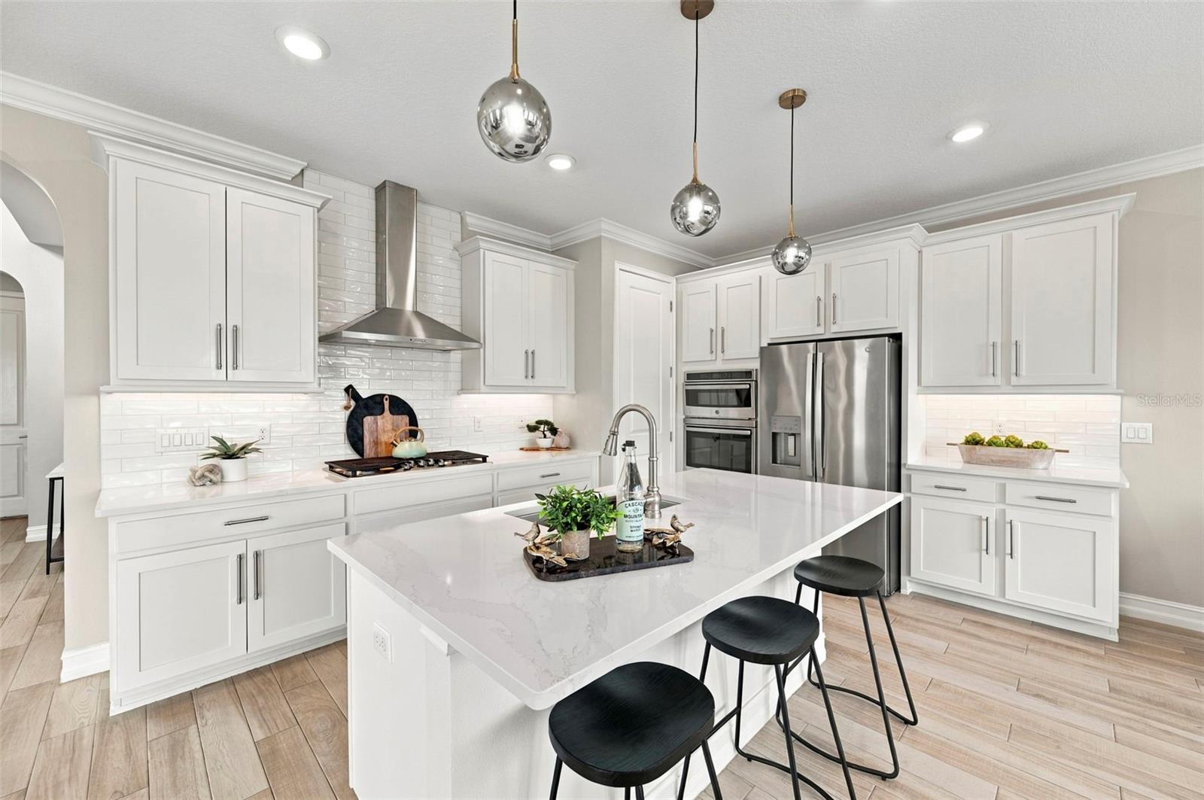
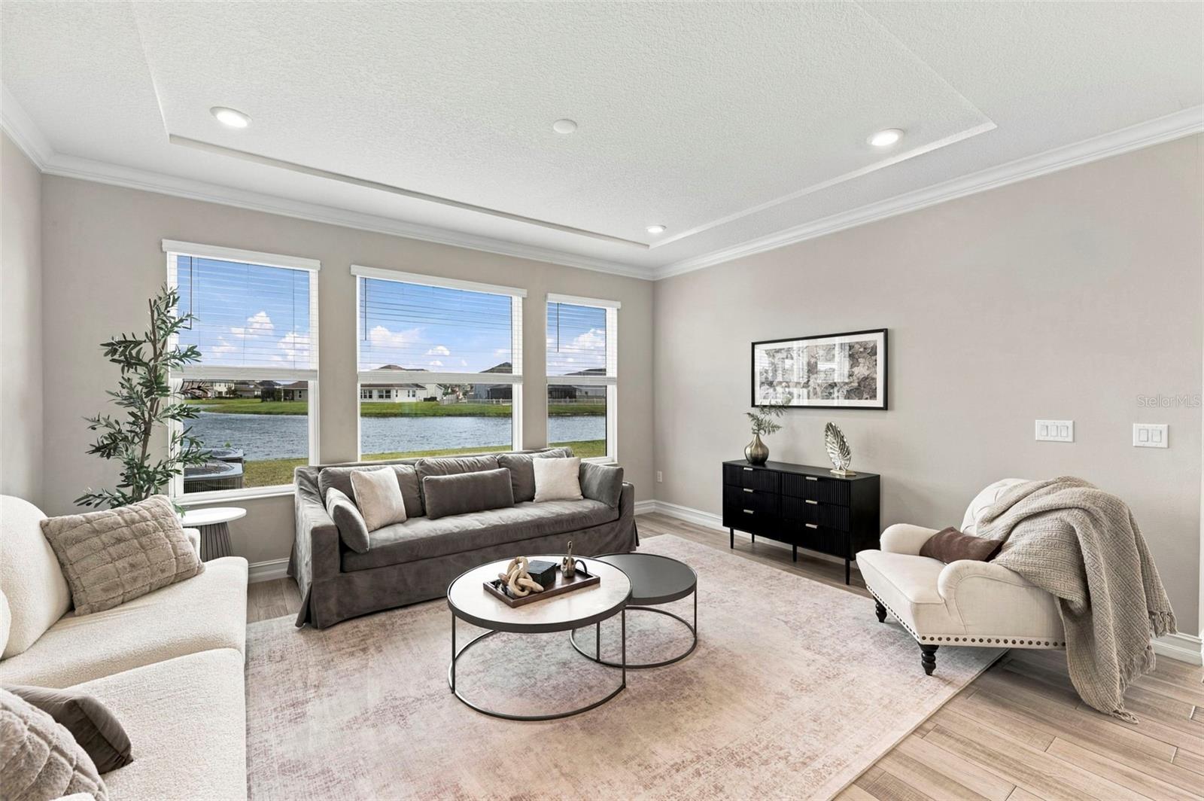
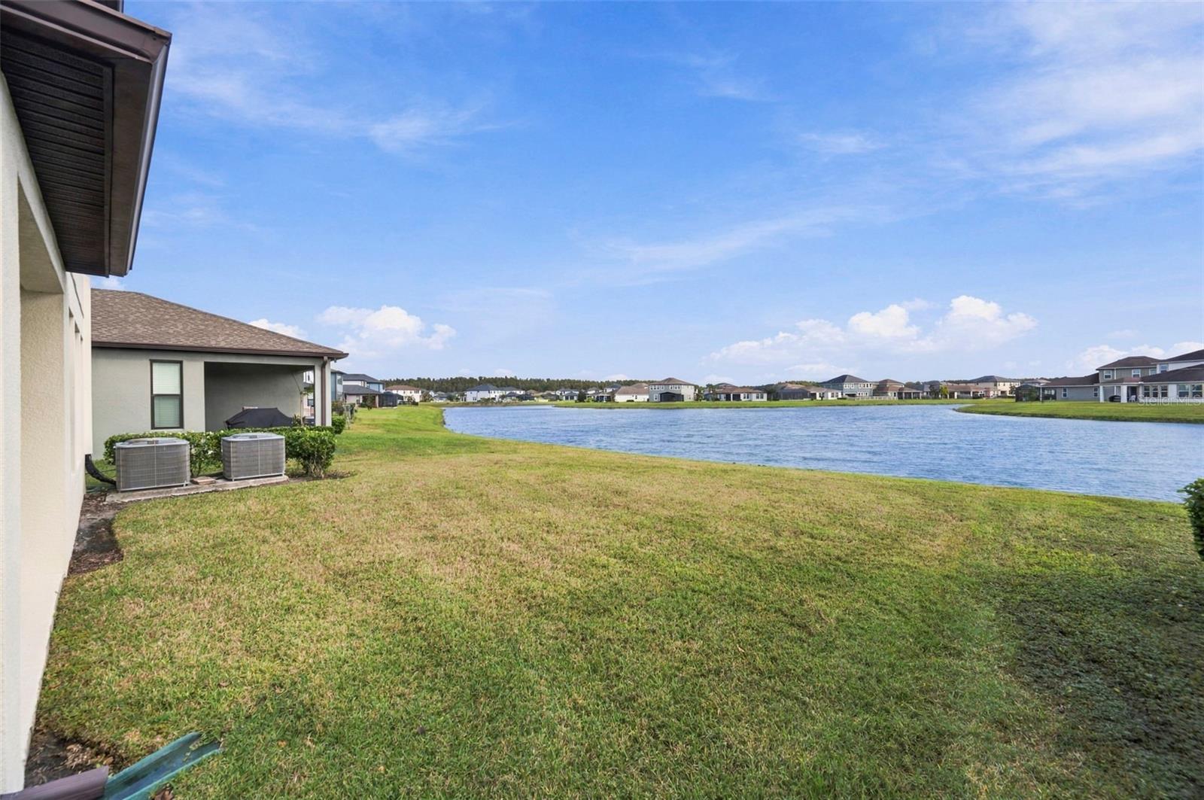
Welcome to 4588 San Martino Drive, a spacious two-story WCI/Lennar Crescent floor plan home offering 4 bedrooms, 3 bathrooms, and over 2,500 square feet of living space with beautiful pond views in Estancia at Wiregrass. The inviting entryway features soaring ceilings, crown molding, and wood-look tile flooring that extends throughout the main living areas. Designed with both comfort and functionality in mind, the open floor plan brings together the kitchen, dining, and living spaces. The kitchen features quartz countertops, 42-inch shaker-style cabinetry, stainless steel appliances, a gas cooktop with vent hood, a large center island, and a walk-in pantry. A standout feature of this home is the first-floor bedroom with an adjacent full bathroom, offering privacy and convenience for overnight guests, extended family, or multigenerational living. Upstairs, the primary suite features a spacious walk-in closet and an ensuite bathroom with dual vanities and a large walk-in shower. Two additional bedrooms are connected by a Jack-and-Jill bathroom, while a versatile loft offers additional space for a home office, playroom, or second living area. Step outside to the covered lanai and enjoy peaceful water views from your own backyard. Estancia at Wiregrass Ranch is known for its resort-style amenities, including a stunning clubhouse, pool, fitness center, tennis, pickleball and basketball courts, dog parks, and miles of scenic walking trails. All of this is conveniently located near top-rated Wiregrass schools, shopping, dining, and everyday conveniences. This home is truly move-in ready and showcases the perfect balance of luxury, functionality, and location. With a wonderful location, top rated school zones, and a community everyone wants to be part of, this is an incredible opportunity to own in one of Wesley Chapel’s most desirable neighborhoods! Schedule your private showing and experience it for yourself. ASK ABOUT OUR PREFERRED LENDER INCENTIVES & OUR OTHER PROMOS!

Save
Ask
Tour
Hide
Share
Listing Snapshot
Price 
$589,900
Days On Site 
1 Day
Bedrooms 
4
Inside Area (SqFt) 
2,509 sqft
Total Baths 
3
Full Baths 
3
Partial Baths 
N/A
Lot Size 
0.13 Acres
Year Built 
2020
MLS Number 
TB8568747
Status 
Active
Property Tax 
$11,172.05
HOA/Condo/Coop Fees 
$25.95 monthly
Sq Ft Source 
Public Records
Friends & Family
Recent Activity
13 hours agoListing updated with changes from the MLS
yesterdayListing first seen on site
General Features
Acres 
0.13
Attached Garage 
Yes
Direction Faces 
Southwest
Foundation 
Slab
Garage 
Yes
Garage Spaces 
2
Levels 
Two
Number Of Stories 
2
Parking 
Attached
Pets 
Number LimitYes
Property Sub Type 
Single Family Residence
Sewer 
Public Sewer
SqFt Total 
3181
Utilities 
Cable AvailableNatural Gas AvailableCable ConnectedElectricity ConnectedNatural Gas ConnectedSewer ConnectedWater Connected
Water Source 
None
Zoning 
MPUD
Interior Features
Appliances 
DishwasherDisposalDryerGas CooktopMicrowaveRange HoodRefrigeratorWasher
Cooling 
Central Air
Flooring 
CarpetTile
Furnished 
Unfurnished
Heating 
CentralNatural Gas
Interior 
Crown MoldingOpen FloorplanWalk-In Closet(s)
Laundry Features 
InsideLaundry RoomUpper Level
Bedroom 2 
Dimensions - 15x10Level - First
Bedroom 3 
Dimensions - 10x12Level - Second
Bedroom 4 
Dimensions - 13x12Level - Second
Kitchen 
Dimensions - 15x8Level - FirstFeatures - Kitchen Island
Laundry 
Dimensions - 10x6Level - Second
Living Room 
Dimensions - 16x17Level - First
Loft 
Dimensions - 16x22Level - Second
Master Bedroom 
Dimensions - 17x15Level - SecondFeatures - Double Vanity
Save
Ask
Tour
Hide
Share
Exterior Features
Construction Details 
BlockConcreteStuccoFrame
Lot Features 
Waterfront
Patio And Porch 
Front PorchPatio
Roof 
Shingle
View 
PondWater
Waterfront 
Yes
Waterfront Features 
Pond
Waterview 
PondWater
Community Features
Association Amenities 
Basketball CourtClubhouseFitness CenterParkPlaygroundPoolTennis Court(s)Trail(s)
Association Fee 
$77.85
Association Fee Frequency 
Quarterly
Community Features 
ClubhouseFitness CenterParkPlaygroundPoolSidewalksTennis Court(s)
MLS Area 
33543 - Zephyrhills/Wesley Chapel
Township 
26S
Financing Terms Available 
CashConventionalFHAVA Loan
Roads 
Asphalt
Schools
School District
Unknown
Elementary School
Wiregrass Elementary
Middle School
John Long Middle-PO
High School
Wiregrass Ranch High-PO
Listing courtesy of FRANK ALBERT REALTY (813) 690-1680


Listing information is provided by Participants of the Stellar MLS. IDX information is provided exclusively for personal, non-commercial use, and may not be used for any purpose other than to identify prospective properties consumers may be interested in purchasing. Information is deemed reliable but not guaranteed. Properties displayed may be listed or sold by various participants in the MLS Copyright 2026, Stellar MLS.
Last checked: 2026-11-22 09:40 AM EST

Neighborhood & Commute
Source: Walkscore
Disclosure: Community information and market data powered by Constellation Data Labs. Information is deemed reliable but not guaranteed.
Save
Ask
Tour
Hide
Share

Boat-Friendly

New Construction Condos

Downtown Miami

Miami Beach

Waterfront Condos

Condos w/ EV Charging

Art Deco Condos

Homes w/ In-Law Suite

Luxury Rentals