(773) 998-2401
·
florida@propertyrocks.com


Save
Ask
Tour
Hide
Share
$589,900
151 Days On Site

7039 SOUTHWIND DRIVE
HUDSON, FL 34667

For Sale|Single Family Residence|Active
2
Beds
2
Total Baths
2
Full Baths
1,786
SqFt
$330
/SqFt
1975
Built
Subdivision:
SEA PINES
County:
Pasco

Due to the health concerns created by Coronavirus we are offering personal 1-1 online video walkthough tours where possible.

7039 SOUTHWIND DRIVE7039 SOUTHWIND DRIVE7039 SOUTHWIND DRIVE7039 SOUTHWIND DRIVE
Save
Ask
Tour
Hide
Share

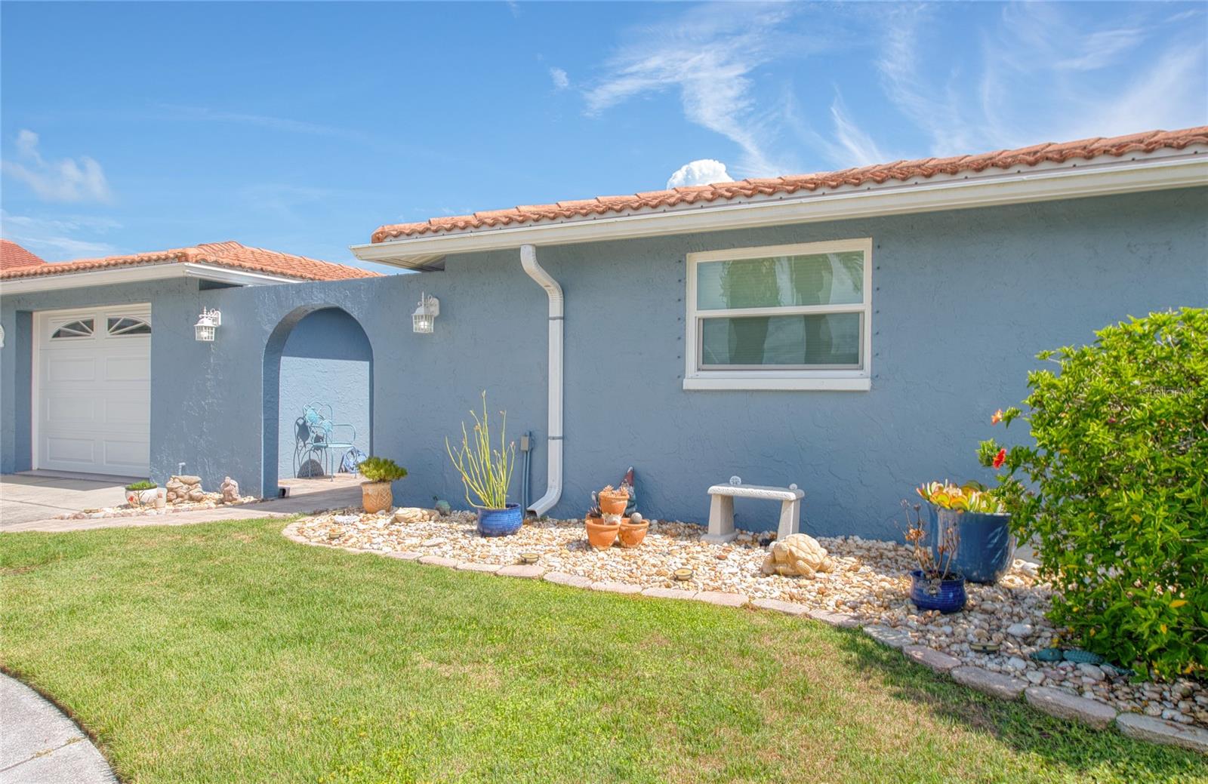
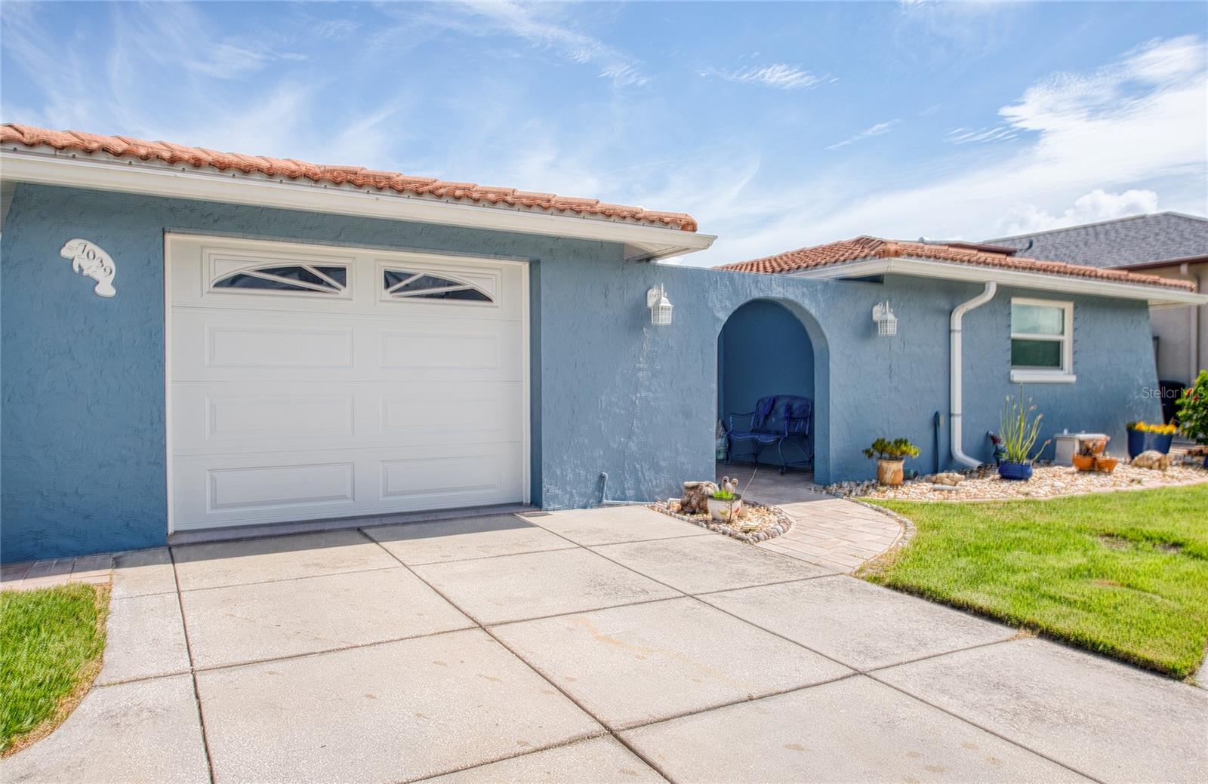
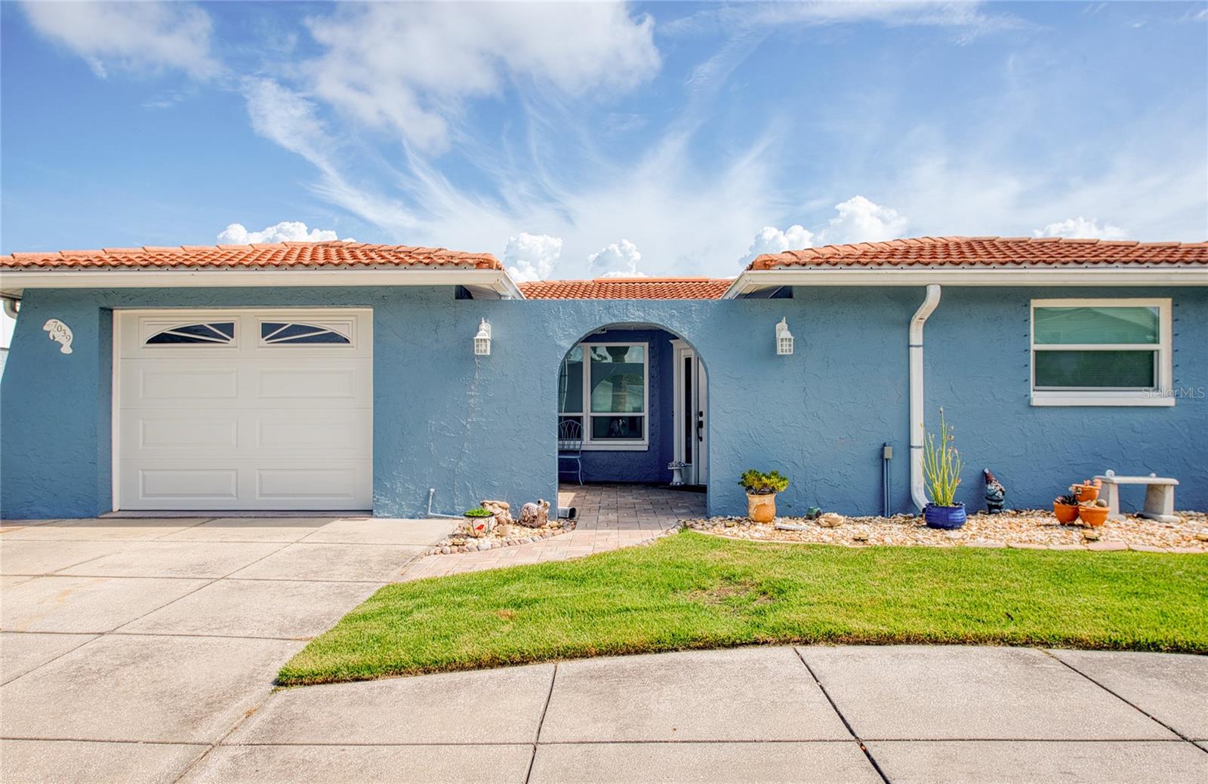
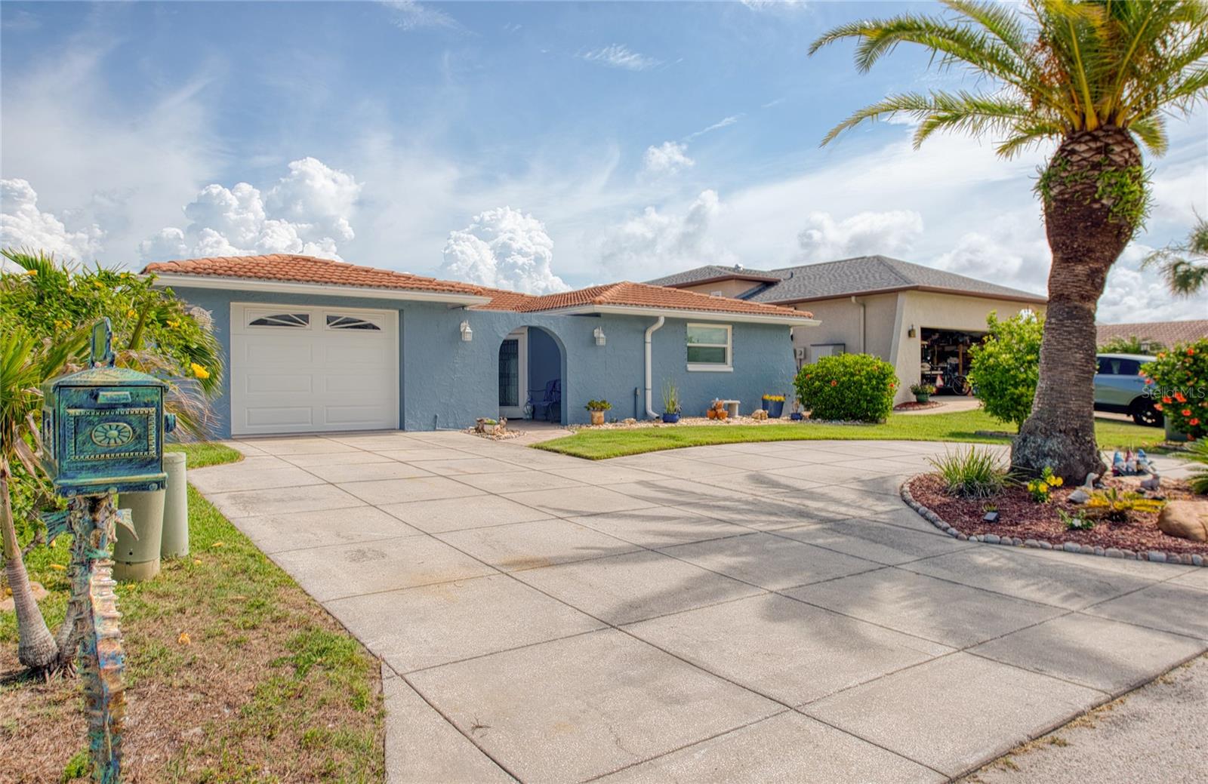
HUGE PRICE REDUCTION, MOTAVATED SELLER!!Discover unparalleled luxury in this masterfully remodeled Sea Pines estate. Beyond the sleek open-concept interiors and gourmet granite kitchen lies a private waterfront oasis, complete with a pristine pool and a large Cabana a 10,000 lb boat lift—offering swift, 5-minute access to the Gulf. Every detail has been elevated for the discerning buyer. Experience it in person—schedule your private tour today.

Save
Ask
Tour
Hide
Share
Listing Snapshot
Price 
$589,900
Days On Site 
151 Days
Bedrooms 
2
Inside Area (SqFt) 
1,786 sqft
Total Baths 
2
Full Baths 
2
Partial Baths 
N/A
Lot Size 
0.14 Acres
Year Built 
1975
MLS Number 
W7886381
Status 
Active
Property Tax 
$6,363.67
HOA/Condo/Coop Fees 
N/A
Sq Ft Source 
Public Records
Friends & Family
Recent Activity
3 days agoListing updated with changes from the MLS
3 days agoStatus changed to Active
5 months agoPrice changed to $589,900
5 months agoListing first seen on site
General Features
Acres 
0.14
Attached Garage 
Yes
Direction Faces 
South
Foundation 
Concrete Perimeter
Garage 
Yes
Garage Spaces 
1
Levels 
One
Number Of Stories 
1
Parking 
Attached
Property Sub Type 
Single Family Residence
Sewer 
Public Sewer
SqFt Total 
2276
Utilities 
Cable AvailableCable ConnectedElectricity ConnectedSewer ConnectedWater Connected
Water Source 
Public
Zoning 
R4
Interior Features
Appliances 
DishwasherDisposalElectric Water HeaterIce MakerMicrowaveRangeRange Hood
Cooling 
Central Air
Flooring 
Ceramic Tile
Furnished 
Unfurnished
Heating 
Central
Interior 
Cathedral Ceiling(s)Eat-in KitchenOpen FloorplanStone CountersWalk-In Closet(s)
Laundry Features 
Electric Dryer HookupLaundry RoomWasher Hookup
Bathroom 2 
Dimensions - 8x10
Bedroom 2 
Dimensions - 12x14
Dining Room 
Dimensions - 12x10Features - Ceiling Fan(s)
Florida Room 
Dimensions - 12x24Features - Ceiling Fan(s)
Kitchen 
Features - Granite Counters
Laundry 
Dimensions - 10x8Features - Pantry
Living Room 
Dimensions - 12x16Features - Ceiling Fan(s)
Master Bathroom 
Dimensions - 10x8
Master Bedroom 
Dimensions - 12x14
Save
Ask
Tour
Hide
Share
Exterior Features
Construction Details 
Block
Exterior 
CourtyardPermeable PavingPrivate EntrancePrivate YardDock
Lot Features 
PavedWaterfront
Other Structures 
Cabana
Pool Features 
GuniteIn GroundPrivate
Private Pool 
Yes
Roof 
Tile
View 
CanalWaterPool
Waterfront 
Yes
Waterfront Features 
Canal Front
Waterview 
CanalWaterPool
Community Features
MLS Area 
34667 - Hudson/Bayonet Point/Port Richey
Township 
24S
Financing Terms Available 
CashConventionalVA Loan
Roads 
Asphalt
Listing courtesy of GULF COAST FISHING HOMES RLTY (813) 545-6472


Listing information is provided by Participants of the Stellar MLS. IDX information is provided exclusively for personal, non-commercial use, and may not be used for any purpose other than to identify prospective properties consumers may be interested in purchasing. Information is deemed reliable but not guaranteed. Properties displayed may be listed or sold by various participants in the MLS Copyright 2026, Stellar MLS.
Last checked: 2026-11-02 05:16 AM EST

Neighborhood & Commute
Source: Walkscore
Disclosure: Community information and market data powered by Constellation Data Labs. Information is deemed reliable but not guaranteed.
Save
Ask
Tour
Hide
Share

Boat-Friendly

New Construction Condos

Downtown Miami

Miami Beach

Waterfront Condos

Condos w/ EV Charging

Art Deco Condos

Homes w/ In-Law Suite

Luxury Rentals