(773) 998-2401
·
florida@propertyrocks.com


Save
Ask
Tour
Hide
Share
$516,990
34 Days On Site

1732 POINT GRACE ROAD
TAVARES, FL 32778

For Sale|Single Family Residence|Active
3
Beds
3
Total Baths
3
Full Baths
2,129
SqFt
$243
/SqFt
2027
Built
Subdivision:
CRESSWIND AT LAKE HARRIS
County:
Lake

Due to the health concerns created by Coronavirus we are offering personal 1-1 online video walkthough tours where possible.

1732 POINT GRACE ROAD1732 POINT GRACE ROAD1732 POINT GRACE ROAD1732 POINT GRACE ROAD
Save
Ask
Tour
Hide
Share

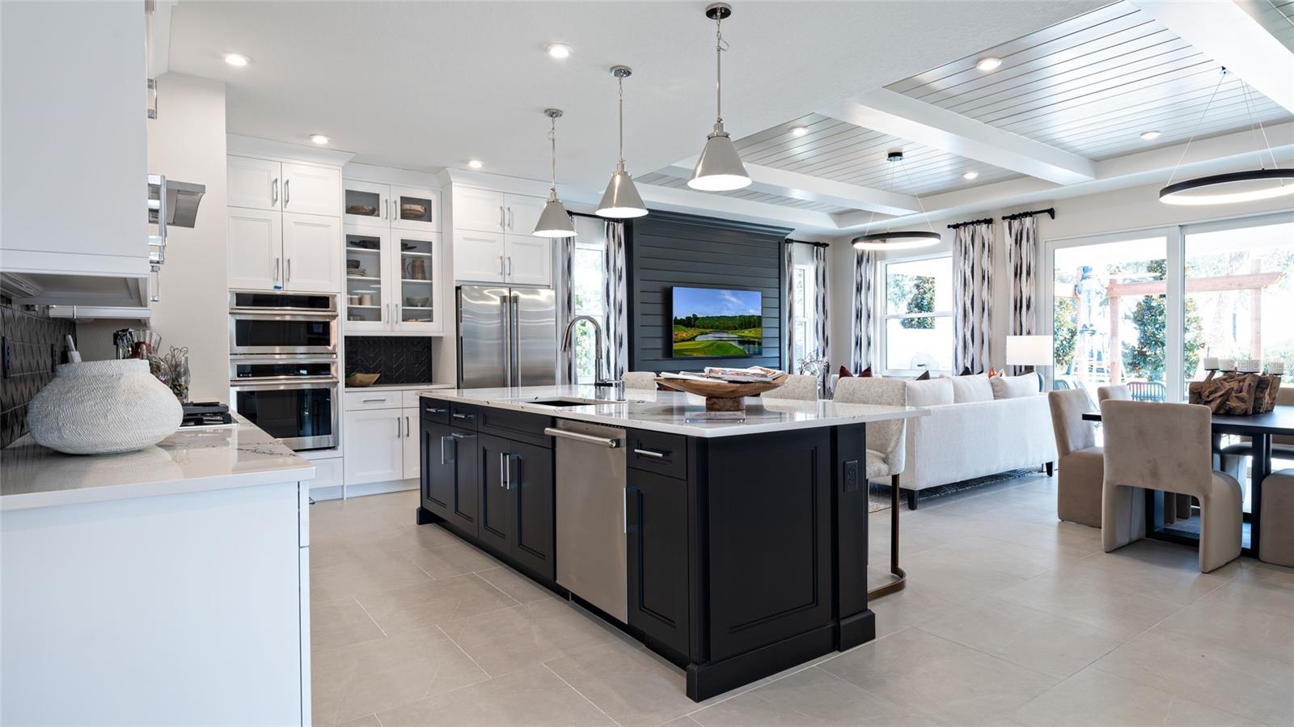
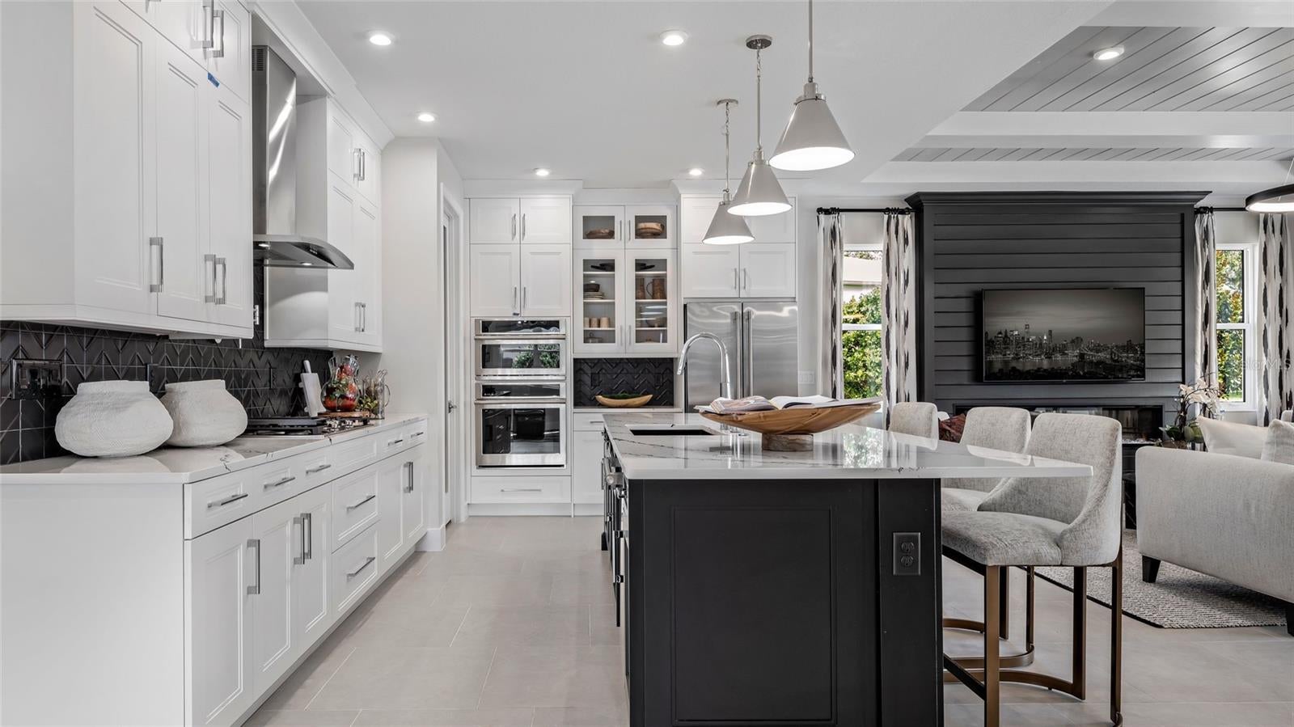
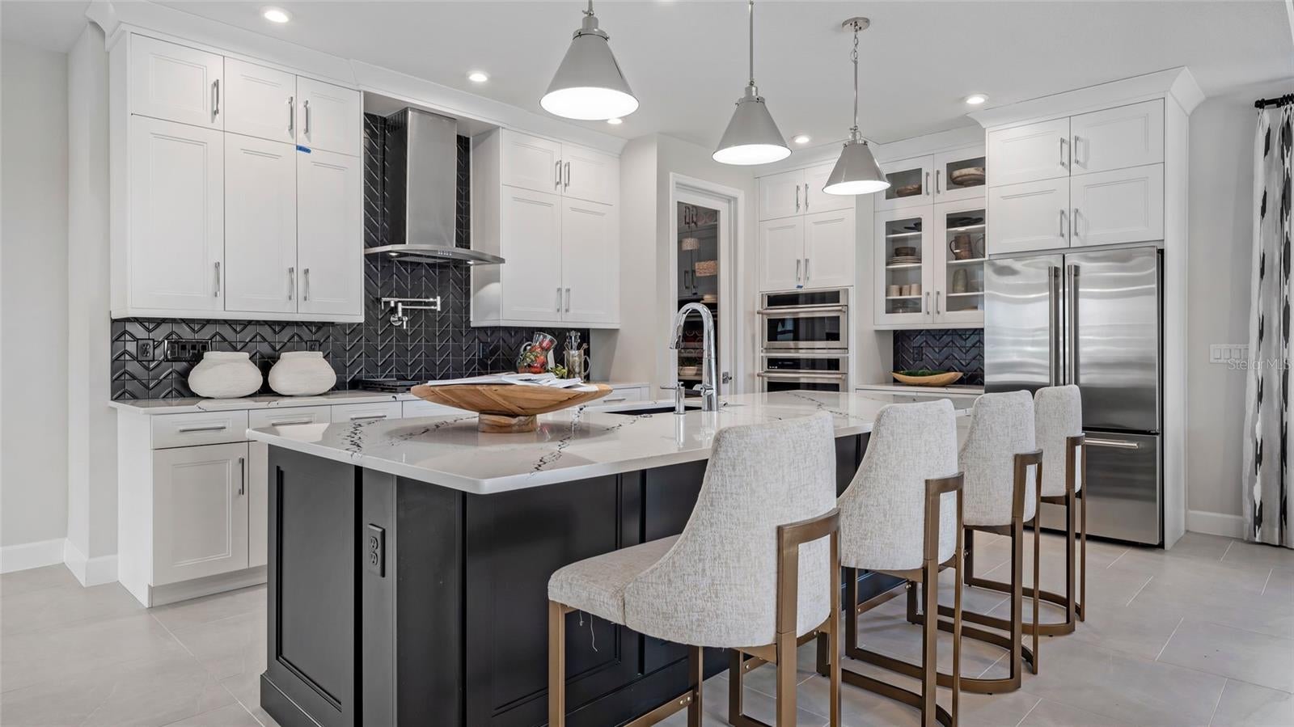
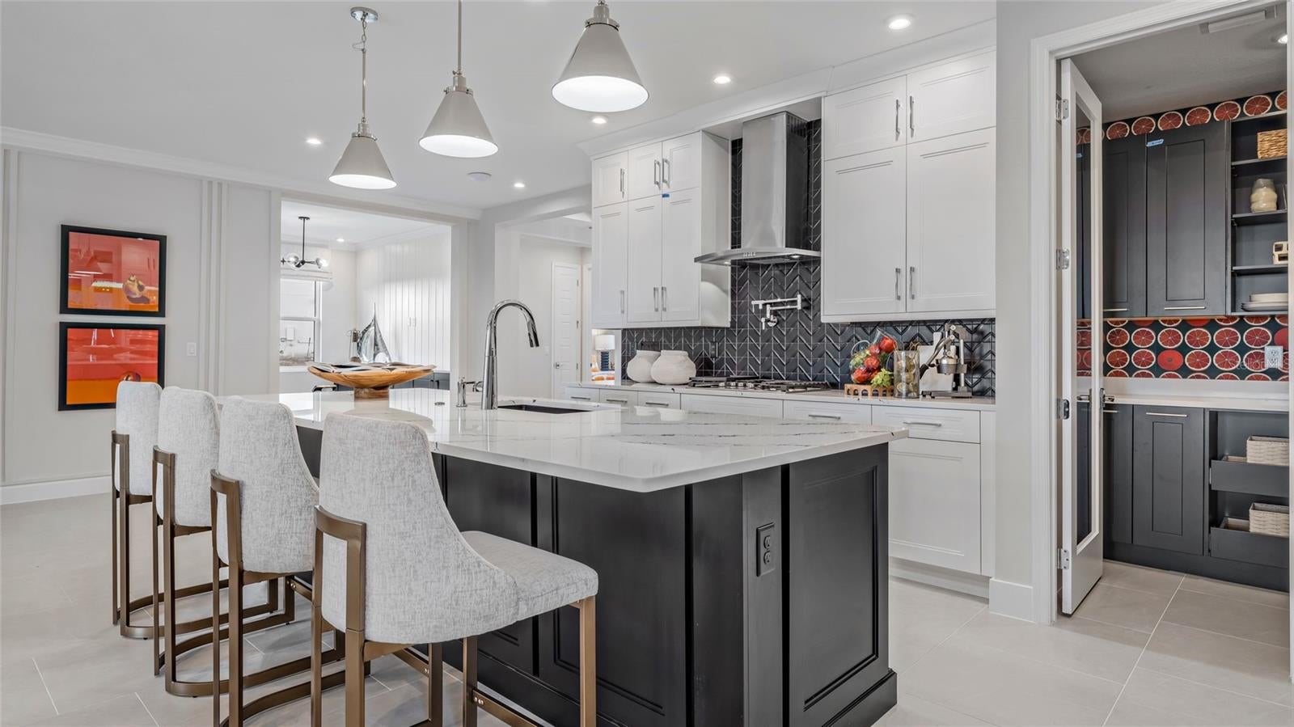
Pre-Construction. To be built. Entertainers laud the Laura for its large, centrally located Kitchen. The wide island overlooks the Great Room and Dining area with open views out to the Lanai with windows across the back of the home. The Kitchen also gives the chef in your family lots of space to work with and house their tools of the trade with ample countertop area, cabinetry and a walk-in pantry. The second and third Bedrooms and Baths are located at the front of the home to provide privacy from the Owner’s Suite which is comfortably tucked off the Great Room in the rear. Owner's Suite highlights include a tray ceiling, dual vanities in the Owner’s Bath and option to further expand the Owner’s Closet and create a Pocket Office in lieu of the Flex space. Other personalization options the Laura offers include three different exterior choices; second-floor Bonus Room variations; Snore Room, Fitness/Study or Bedroom 4 in lieu of Flex; second Owner’s Suite or In-Law Suite in lieu of Bedroom 2 and Flex; four-foot rear extension of home, and if you're looking for more stow space extend the Garage. Residents of Cresswind at Lake Harris enjoy exclusive amenities, including 8 championship pickleball courts, a grand clubhouse with state-of-the-art fitness center, a resort-style swimming pool with lakefront views, and marina access to the pristine Lake Harris. Nestled on a peninsula in between Lake Harrs and Lake Dora, this location puts you right in the center of the Chain Of Lakes area and all it has to offer. Experience privacy, security, and an active lifestyle in a highly desirable location. Club Cresswind will overlook the lake and feature a wide range of indoor and outdoor amenities such as Cresswind SmartFIT Training Center powered by EGYM. Photos of a decorated model home are for reference only. Actual home will differ. To learn about all the ways you can have this home built around you, contact a Cresswind at Lake Harris New Home Guide.

Save
Ask
Tour
Hide
Share
Listing Snapshot
Price 
$516,990
Days On Site 
34 Days
Bedrooms 
3
Inside Area (SqFt) 
2,129 sqft
Total Baths 
3
Full Baths 
3
Partial Baths 
N/A
Lot Size 
0.19 Acres
Year Built 
2027
MLS® Number 
W7888736
Status 
Active
Property Tax 
N/A
HOA/Condo/Coop Fees 
$465 monthly
Sq Ft Source 
Builder
Friends & Family
Recent Activity
a month agoListing updated with changes from the MLS®
a month agoListing first seen on site
General Features
Acres 
0.19
Attached Garage 
Yes
Direction Faces 
Southwest
Foundation 
Slab
Garage 
Yes
Garage Spaces 
2
Green Energy Efficient 
AppliancesDoorsHVACLightingThermostatWindows
Home Warranty 
Yes
Levels 
One
Parking 
DrivewayGarage Door OpenerGarage Faces SideAttached
Pets 
Yes
Property Condition 
New Construction
Property Sub Type 
Single Family Residence
Security 
Smoke Detector(s)
Sewer 
Public Sewer
SqFt Total 
2871
Utilities 
Cable AvailableNatural Gas AvailableCable ConnectedElectricity ConnectedNatural Gas ConnectedOtherSewer ConnectedUnderground UtilitiesWater Connected
Water Source 
Public
Interior Features
Appliances 
DishwasherDisposalMicrowaveRangeTankless Water Heater
Cooling 
Central Air
Flooring 
CarpetCeramic Tile
Furnished 
Unfurnished
Heating 
Central
Interior 
Stone CountersTray Ceiling(s)Walk-In Closet(s)
Laundry Features 
Inside
Window Features 
Low Emissivity Windows
Balcony/Porch/Lanai 
Dimensions - 23.4x10Level - First
Bedroom 2 
Dimensions - 11.11x10.9Level - First
Bedroom 3 
Dimensions - 10.3x12.6Level - First
Bonus Room 
Dimensions - 11.11x9.11Level - First
Great Room 
Dimensions - 26x15.1Level - First
Kitchen 
Dimensions - 16.5x12.5Level - FirstFeatures - Breakfast Bar, Kitchen Island, Pantry, Stone Counters
Master Bedroom 
Dimensions - 15.2x14Level - First
Save
Ask
Tour
Hide
Share
Exterior Features
Construction Details 
BlockOther
Exterior 
Other
Lot Features 
Paved
Patio And Porch 
CoveredPatio
Roof 
Shingle
Waterfront Features 
LAKE HARRIS
Windows/Doors 
Low Emissivity Windows
Community Features
Association Fee 
$465.0
Association Fee Frequency 
Monthly
Community Features 
GatedClubhouseFitness CenterParkPoolSidewalksTennis Court(s)
MLS Area 
32778 - Tavares / Deer Island
Senior Community 
Yes
Township 
19
Financing Terms Available 
CashConventionalFHAVA Loan
Roads 
AsphaltPaved
Schools
School District
Unknown
Elementary School
Tavares Elem
Middle School
Tavares Middle
High School
Tavares High
Listing courtesy of MALTBIE REALTY GROUP (813) 819-5255


Listing information is provided by Participants of the Stellar MLS. IDX information is provided exclusively for personal, non-commercial use, and may not be used for any purpose other than to identify prospective properties consumers may be interested in purchasing. Information is deemed reliable but not guaranteed. Properties displayed may be listed or sold by various participants in the MLS Copyright 2026, Stellar MLS.
Last checked: 2026-09-22 11:39 PM EDT

Neighborhood & Commute
Source: Walkscore
Disclosure: Community information and market data powered by Constellation Data Labs. Information is deemed reliable but not guaranteed.
Save
Ask
Tour
Hide
Share

Boat-Friendly

New Construction Condos

Downtown Miami

Miami Beach

Waterfront Condos

Condos w/ EV Charging

Art Deco Condos

Homes w/ In-Law Suite

Luxury Rentals