(773) 998-2401
·
florida@propertyrocks.com


Save
Ask
Tour
Hide
Share
$364,990
New Listing

17484 5TH CIRCLE E
BRADENTON, FL 34212

For Sale|Single Family Residence|Active
3
Beds
2
Total Baths
2
Full Baths
1,451
SqFt
$252
/SqFt
2026
Built
Subdivision:
HILLWOOD PRESERVE
County:
Manatee

Due to the health concerns created by Coronavirus we are offering personal 1-1 online video walkthough tours where possible.

Upcoming Open Houses
Due to COVID-19, we recommend you verify Open Houses before attending.
Sat, Sep 26, 12:00 PM - 2:00 PM
Sun, Sep 27, 12:00 PM - 2:00 PM
17484 5TH CIRCLE E17484 5TH CIRCLE E17484 5TH CIRCLE E17484 5TH CIRCLE E
Save
Ask
Tour
Hide
Share

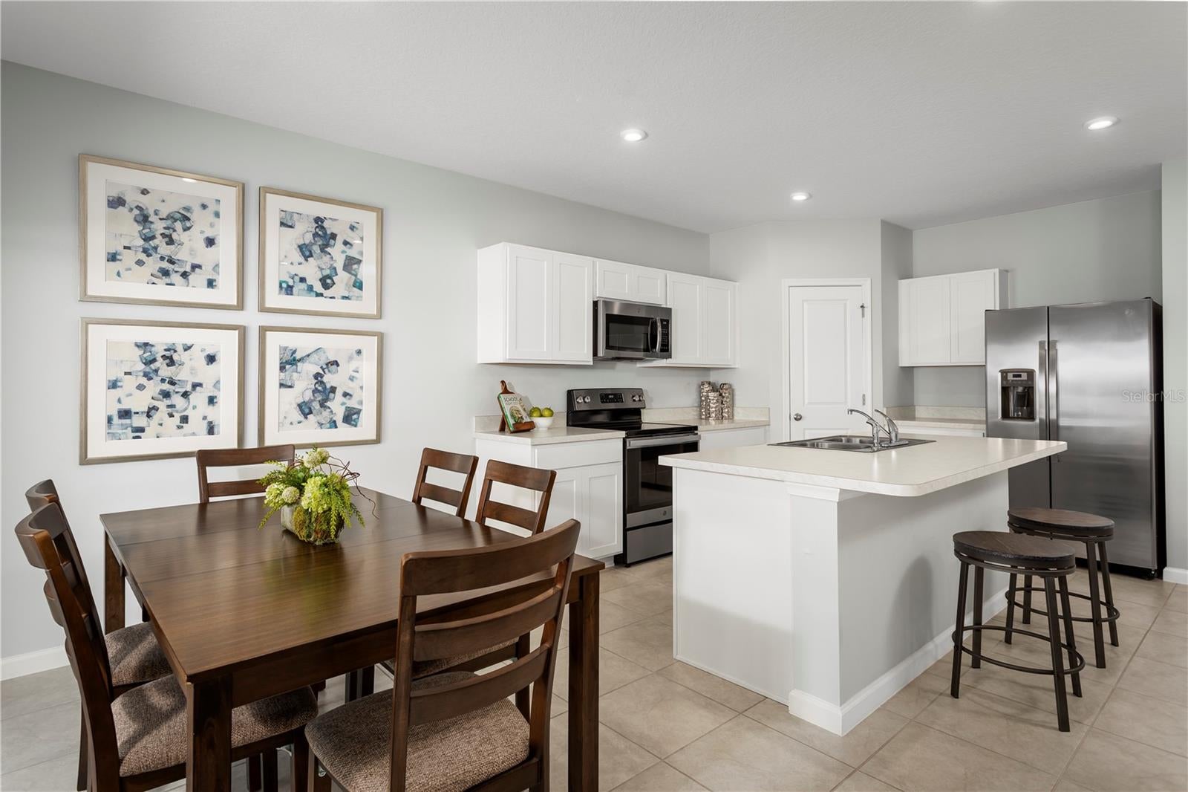
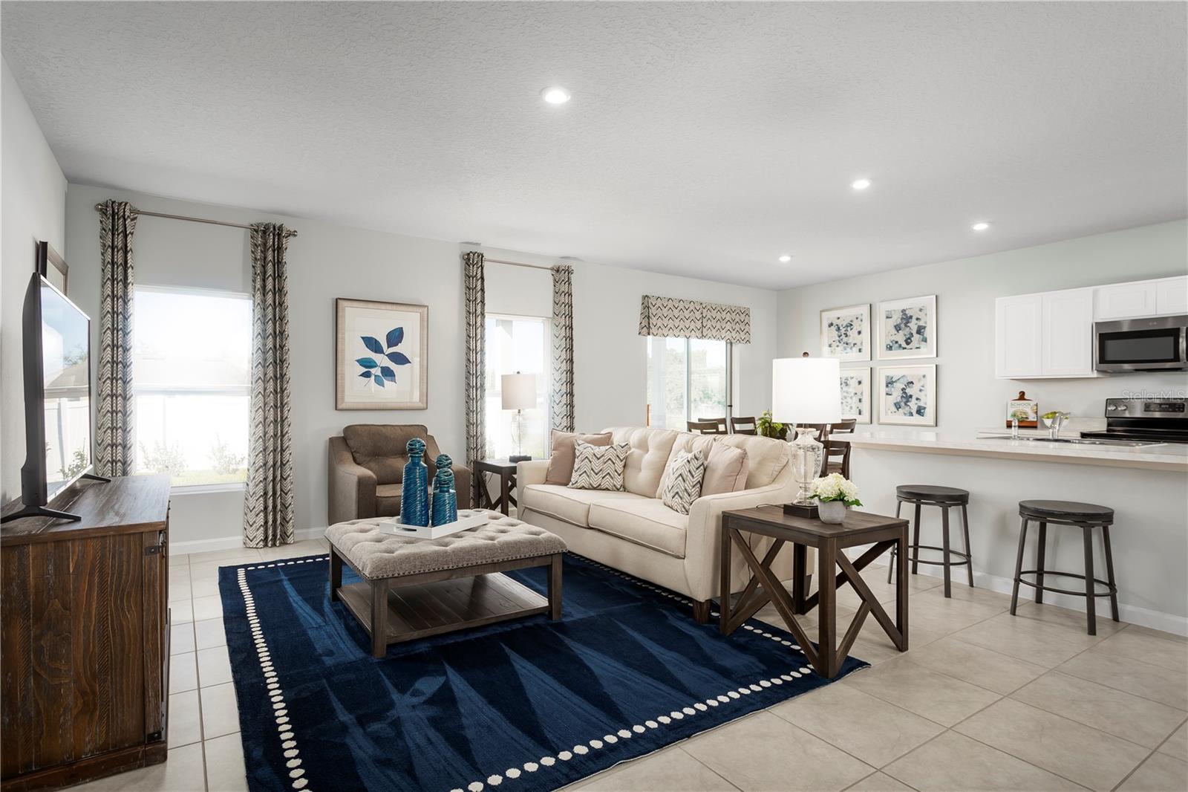
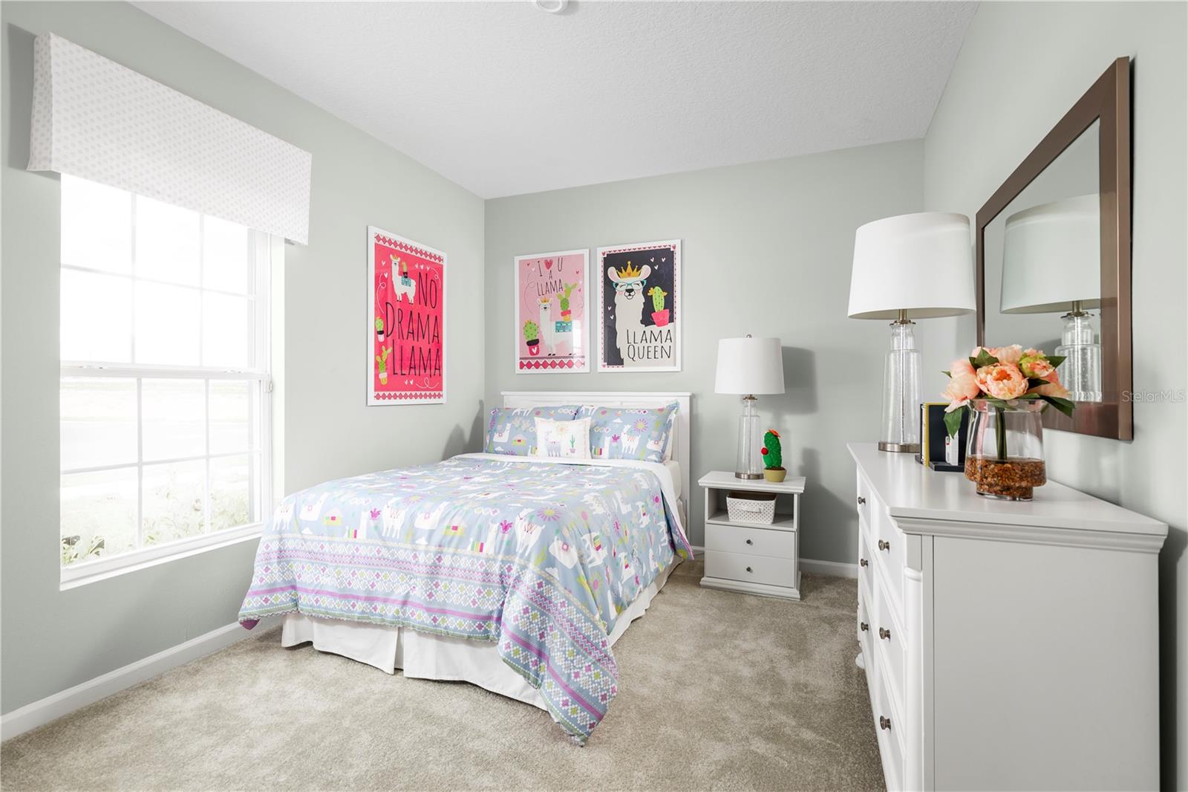
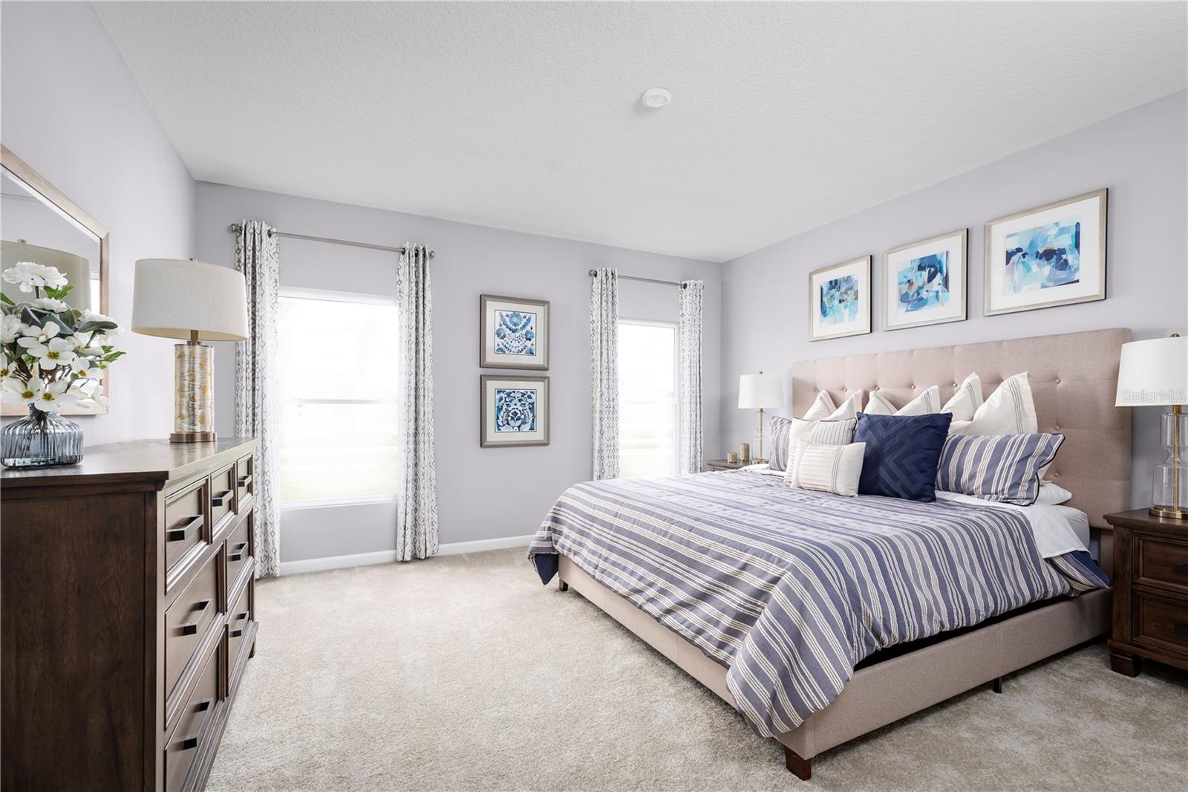
Under Construction. Ready in November! If privacy is at the top of your wish list, this is the one! Homesite 34 is tucked away on a quiet dead-end street with conservation surrounding the home, providing additional privacy along the side and rear with no homes directly behind you. This home is loaded with upgrades: quartz countertops, white cabinets, tile throughout the main living areas, stainless steel GE appliances, refrigerator, additional LED lighting, and covered lanai overlooking the preserve. Hillwood Preserve features single-family homes in a CDD-free community with low monthly HOA plus all appliances included. Community amenities include a fenced, off-leash dog park and a shaded playground for the kids. Bob Gardner Park is right around the corner, where you’ll find a swimmable lake for your furry friends, nature trails, picnic areas, and sports fields, perfect for some fun in the sun. Located off SR-64, just 10 minutes to I-75, for an easy commute around town, no matter where your travels take you. All Ryan Homes now include WIFI-enabled garage opener and Ecobee thermostat. **Closing cost assistance is available with use of Builder’s affiliated lender**. DISCLAIMER: Prices, financing, promotion, and offers subject to change without notice. Offer valid on new sales only. See Community Sales and Marketing Representative for details. Promotions cannot be combined with any other offer. All uploaded photos are stock photos of this floor plan. Actual home may differ from photos.

Save
Ask
Tour
Hide
Share
Listing Snapshot
Price 
$364,990
Days On Site 
0 Days
Bedrooms 
3
Inside Area (SqFt) 
1,451 sqft
Total Baths 
2
Full Baths 
2
Partial Baths 
N/A
Lot Size 
0.14 Acres
Year Built 
2026
MLS® Number 
W7889741
Status 
Active
Property Tax 
N/A
HOA/Condo/Coop Fees 
$95 monthly
Sq Ft Source 
Builder
Friends & Family
Recent Activity
3 hours agoListing updated with changes from the MLS®
4 hours agoListing first seen on site
General Features
Acres 
0.14
Attached Garage 
Yes
Direction Faces 
South
Foundation 
Slab
Garage 
Yes
Garage Spaces 
2
Green Energy Efficient 
AppliancesHVACLightingThermostatWindows
Home Warranty 
Yes
Levels 
One
Parking 
DrivewayGarage Door OpenerAttached
Pets 
Yes
Property Condition 
Under ConstructionNew Construction
Property Sub Type 
Single Family Residence
Security 
Smoke Detector(s)
Sewer 
Public Sewer
SqFt Total 
1645
Style 
Florida
Utilities 
Electricity Available
Water Source 
Public
Zoning 
PD-R
Interior Features
Appliances 
DishwasherDisposalElectric Water HeaterMicrowaveRangeRefrigerator
Cooling 
Central Air
Flooring 
CarpetCeramic Tile
Furnished 
Unfurnished
Heating 
Central
Interior 
Eat-in KitchenStone CountersWalk-In Closet(s)
Laundry Features 
Inside
Window Features 
ENERGY STAR Qualified Windows
Balcony/Porch/Lanai 
Dimensions - 12x10Level - First
Bedroom 2 
Dimensions - 12x10Level - First
Bedroom 3 
Dimensions - 10x11Level - First
Dining Room 
Dimensions - 11x9Level - First
Foyer 
Dimensions - 5x5Level - First
Great Room 
Dimensions - 13x20Level - First
Kitchen 
Dimensions - 11x10Level - FirstFeatures - Breakfast Bar, Pantry, Stone Counters
Laundry 
Dimensions - 6x3Level - First
Master Bathroom 
Dimensions - 10x16Level - FirstFeatures - Double Vanity
Master Bedroom 
Dimensions - 14x14Level - First
Save
Ask
Tour
Hide
Share
Exterior Features
Construction Details 
BlockStuccoFrame
Lot Features 
Paved
Patio And Porch 
CoveredPatio
Roof 
Shingle
Windows/Doors 
ENERGY STAR Qualified Windows
Community Features
Association Fee 
$95.0
Association Fee Frequency 
Monthly
Community Features 
ParkPlayground
MLS Area 
34212 - Bradenton
Township 
34
Financing Terms Available 
CashConventionalFHAUSDA LoanVA Loan
Roads 
Paved
Listing courtesy of MALTBIE REALTY GROUP (813) 819-5255


Listing information is provided by Participants of the Stellar MLS. IDX information is provided exclusively for personal, non-commercial use, and may not be used for any purpose other than to identify prospective properties consumers may be interested in purchasing. Information is deemed reliable but not guaranteed. Properties displayed may be listed or sold by various participants in the MLS Copyright 2026, Stellar MLS.
Last checked: 2026-09-22 10:59 PM EDT

Neighborhood & Commute
Source: Walkscore
Disclosure: Community information and market data powered by Constellation Data Labs. Information is deemed reliable but not guaranteed.
Save
Ask
Tour
Hide
Share

Boat-Friendly

New Construction Condos

Downtown Miami

Miami Beach

Waterfront Condos

Condos w/ EV Charging

Art Deco Condos

Homes w/ In-Law Suite

Luxury Rentals