(773) 998-2401
·
florida@propertyrocks.com


Save
Ask
Tour
Hide
Share
$610,000
2 Days On Site

19364 SHELTERED HILL DRIVE
BROOKSVILLE, FL 34601

For Sale|Single Family Residence|Active
3
Beds
3
Total Baths
3
Full Baths
2,606
SqFt
$234
/SqFt
2025
Built
Subdivision:
SOUTHERN HILLS PLANTATION PH 1
County:
Hernando

Due to the health concerns created by Coronavirus we are offering personal 1-1 online video walkthough tours where possible.

19364 SHELTERED HILL DRIVE19364 SHELTERED HILL DRIVE19364 SHELTERED HILL DRIVE19364 SHELTERED HILL DRIVE
Save
Ask
Tour
Hide
Share

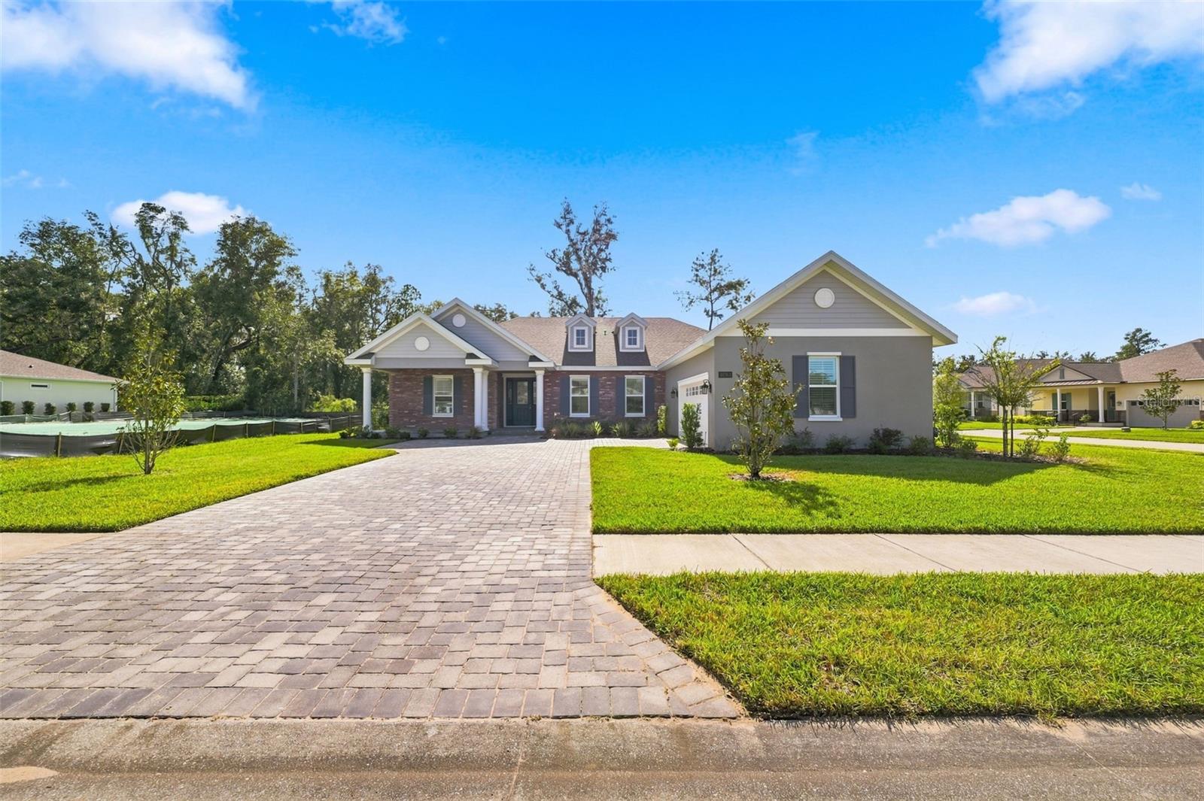
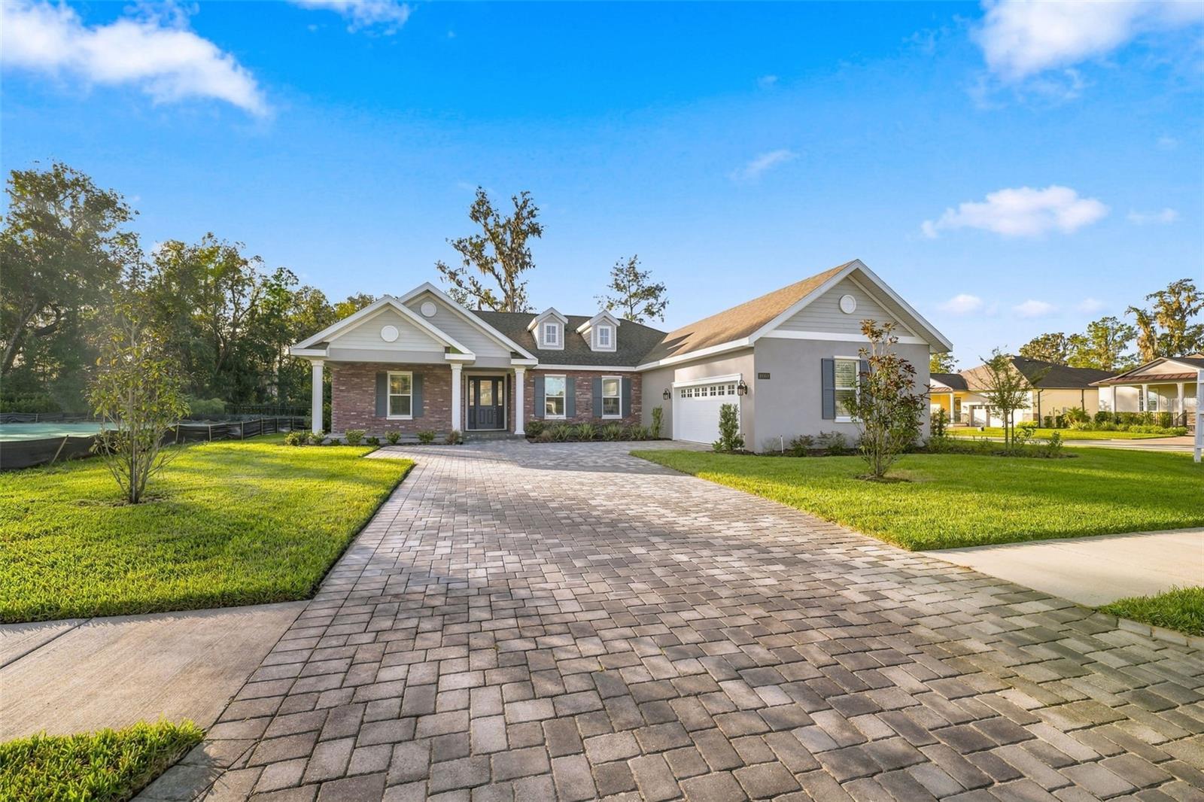
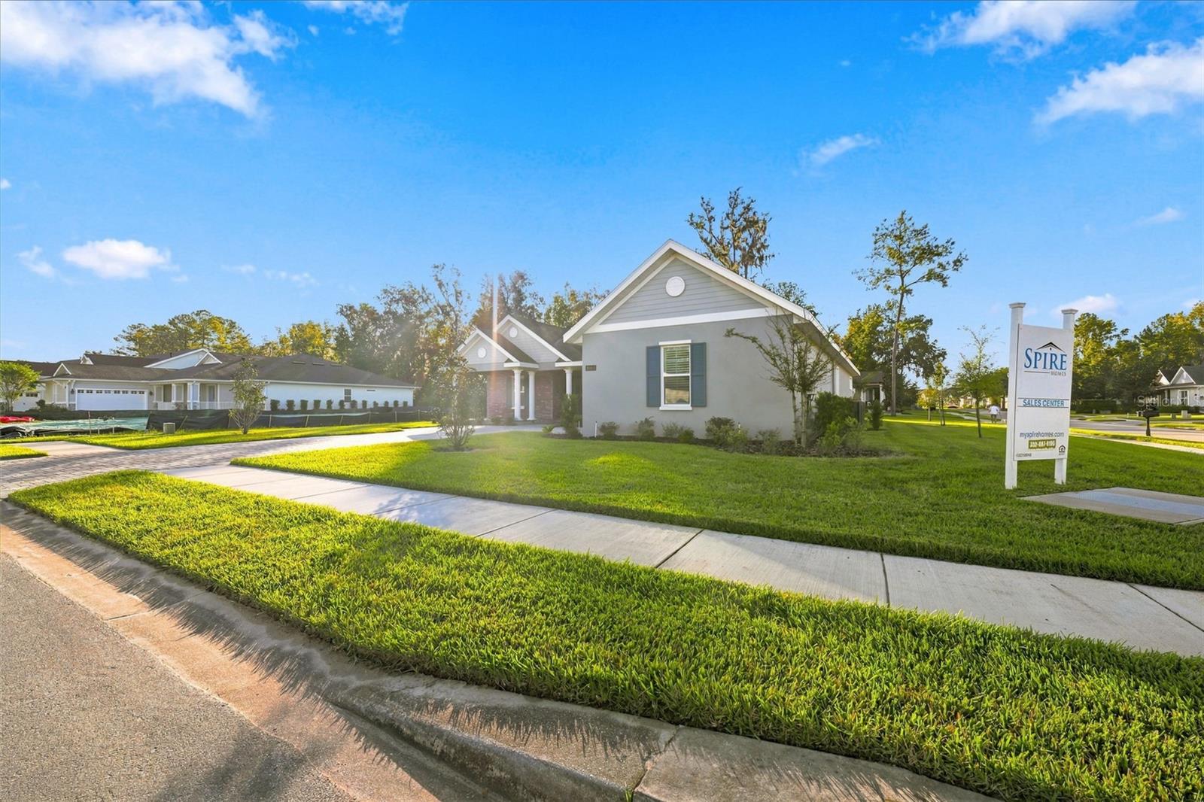
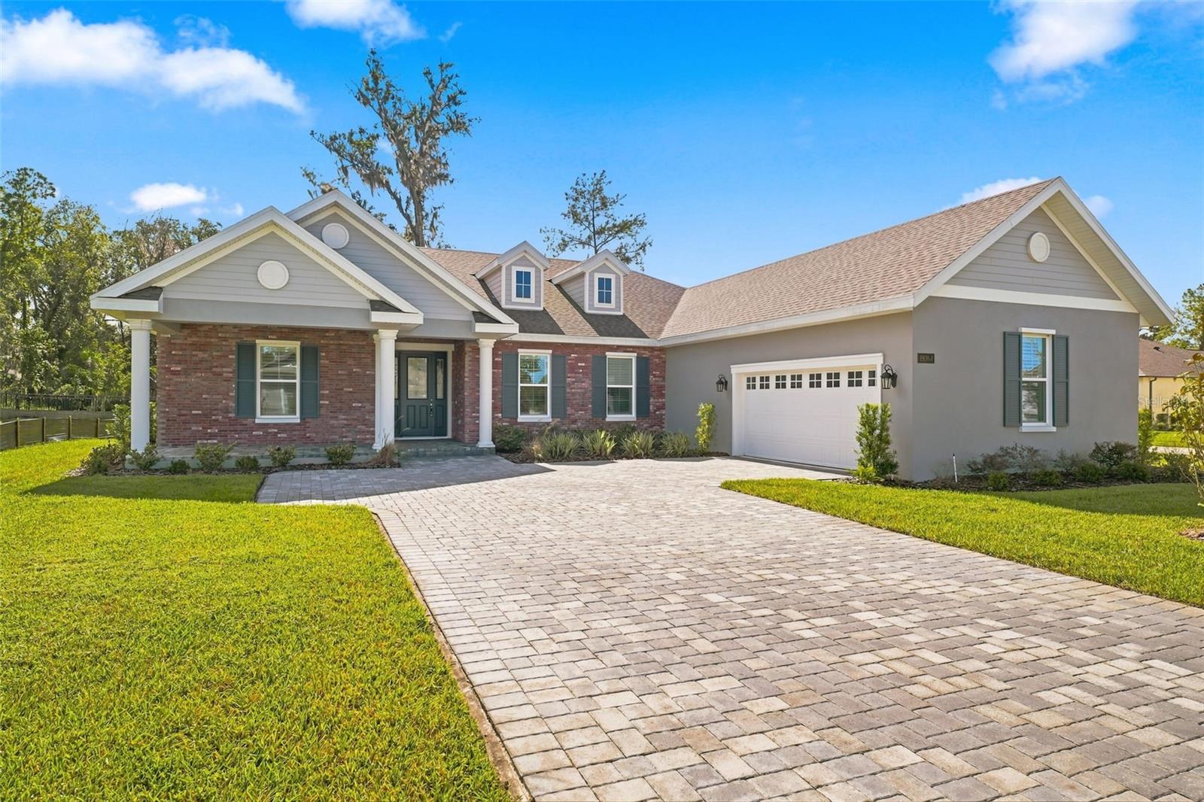
MOVE-IN READY! Welcome to 19364 Sheltered Hill Dr in the highly sought-after, guard-gated community of Southern Hills Plantation in Brooksville, FL. This exceptional home comes with the washer, dryer, refrigerator, plantation shutters throughout, and ALL decor and furnishings, so you can simply move right in. Set on a corner homesite, this beautifully built one-story Craftsman offers 2,606 sq ft of refined living with 3 bedrooms, 3 full baths, and an oversized side-entry garage. The inviting foyer opens to a bright, open layout where the great room, dining area, and chef's kitchen blend effortlessly together. This is the builders model home, so you know it's a show stopper. The kitchen is a true showpiece, featuring a 5-burner gas cooktop, soft-close cabinetry, quartz countertops, subway tile backsplash, under-mount lighting, and a large island, plus an impressive walk-through Butler's Pantry that adds outstanding storage and prep space. A tankless gas water heater and pre-plumbing for a gas or electric dryer are also included. A standout feature of the Azalea is the en-suite guest bedroom with its own private bath, perfect for visitors or multi-generational living. The Owner's Suite impresses with a generous layout, walk-in closet, and a spa-quality bath. Details throughout include 8-foot doors, 5.25" baseboards, lifetime-warranty LVP flooring in all main living areas, and tile in all wet areas. The 35-foot extended covered lanai comes with a pre-plumbed gas drop, ideal for an outdoor kitchen, and leaves plenty of room for a future pool. Southern Hills Plantation is a guard-gated golf and lifestyle community anchored by a Pete Dye 18-hole Signature Golf Course, ranked by Golf Week among the top 100 residential courses in the U.S. Residents enjoy a resort-style pool and spa, Har-Tru clay tennis courts, pickleball, a full-service fitness center, driving range, putting green, 6-hole par-3 course, walking trails, and a grand plantation-style clubhouse with both formal and casual dining. Conveniently located just off US-41 and the Suncoast Pkwy, with Tampa International Airport about 45 minutes away. Use the builder's preferred lender to receive a closing cost credit!

Save
Ask
Tour
Hide
Share
Listing Snapshot
Price 
$610,000
Days On Site 
2 Days
Bedrooms 
3
Inside Area (SqFt) 
2,606 sqft
Total Baths 
3
Full Baths 
3
Partial Baths 
N/A
Lot Size 
0.28 Acres
Year Built 
2025
MLS Number 
W7890738
Status 
Active
Property Tax 
$2,382
HOA/Condo/Coop Fees 
$228.33 monthly
Sq Ft Source 
Public Records
Friends & Family
Recent Activity
3 days agoListing updated with changes from the MLS
3 days agoListing first seen on site
General Features
Acres 
0.28
Attached Garage 
Yes
Direction Faces 
Northwest
Foundation 
Slab
Garage 
Yes
Garage Spaces 
3
Levels 
One
Number Of Stories 
1
Parking 
Garage Door OpenerGarage Faces SideOff StreetWorkshop in GarageAttached
Pets 
Yes
Property Sub Type 
Single Family Residence
Security 
Gated CommunitySecurity Gate
Sewer 
Public Sewer
SqFt Total 
4085
Style 
Contemporary
Utilities 
Cable AvailableElectricity AvailableNatural Gas AvailablePhone AvailableSewer AvailableWater Available
Water Source 
Public
Zoning 
R1
Interior Features
Appliances 
CooktopDishwasherDisposalGas Water HeaterMicrowaveRange Hood
Cooling 
Central Air
Flooring 
CarpetTile
Furnished 
Negotiable
Heating 
CentralElectric
Interior 
High CeilingsOpen FloorplanTray Ceiling(s)Walk-In Closet(s)
Laundry Features 
Electric Dryer HookupLaundry RoomWasher Hookup
Window Features 
Double Pane Windows
Kitchen 
Dimensions - 7.5x18.4Features - Breakfast Bar, Stone Counters
Living Room 
Dimensions - 19.3x21.1
Master Bedroom 
Dimensions - 15.5x23.3
Save
Ask
Tour
Hide
Share
Exterior Features
Construction Details 
BlockStucco
Lot Features 
Corner Lot
Patio And Porch 
CoveredFront PorchRear Porch
Roof 
Shingle
Windows/Doors 
Double Pane Windows
Community Features
Association Amenities 
Cable TVClubhouseFitness CenterGatedGolf CourseRecreation FacilitiesSecurityTennis Court(s)
Association Fee 
$685.0
Association Fee Frequency 
Quarterly
Community Features 
GatedClubhouseFitness CenterGolfPoolRestaurantSidewalksTennis Court(s)
MLS Area 
34601 - Brooksville
Township 
23
Financing Terms Available 
CashConventionalFHAVA Loan
Roads 
AsphaltPaved
Schools
School District
Unknown
Elementary School
Moton Elementary School
Middle School
D.S. Parrot Middle
High School
Hernando High
Listing courtesy of RE/MAX MARKETING SPECIALISTS (352) 428-3017


Listing information is provided by Participants of the Stellar MLS. IDX information is provided exclusively for personal, non-commercial use, and may not be used for any purpose other than to identify prospective properties consumers may be interested in purchasing. Information is deemed reliable but not guaranteed. Properties displayed may be listed or sold by various participants in the MLS Copyright 2026, Stellar MLS.
Last checked: 2026-11-02 07:39 AM EST

Neighborhood & Commute
Source: Walkscore
Disclosure: Community information and market data powered by Constellation Data Labs. Information is deemed reliable but not guaranteed.
Save
Ask
Tour
Hide
Share

Boat-Friendly

New Construction Condos

Downtown Miami

Miami Beach

Waterfront Condos

Condos w/ EV Charging

Art Deco Condos

Homes w/ In-Law Suite

Luxury Rentals