(773) 998-2401
·
florida@propertyrocks.com


Save
Ask
Tour
Hide
Share
$550,000
14 Days On Site

2704 TIMACQUA DRIVE
HOLIDAY, FL 34691

For Sale|Single Family Residence|Active
5
Beds
3
Total Baths
3
Full Baths
2,547
SqFt
$216
/SqFt
2001
Built
Subdivision:
KEY VISTA PH 01
County:
Pasco

Due to the health concerns created by Coronavirus we are offering personal 1-1 online video walkthough tours where possible.

2704 TIMACQUA DRIVE2704 TIMACQUA DRIVE2704 TIMACQUA DRIVE2704 TIMACQUA DRIVE
Save
Ask
Tour
Hide
Share

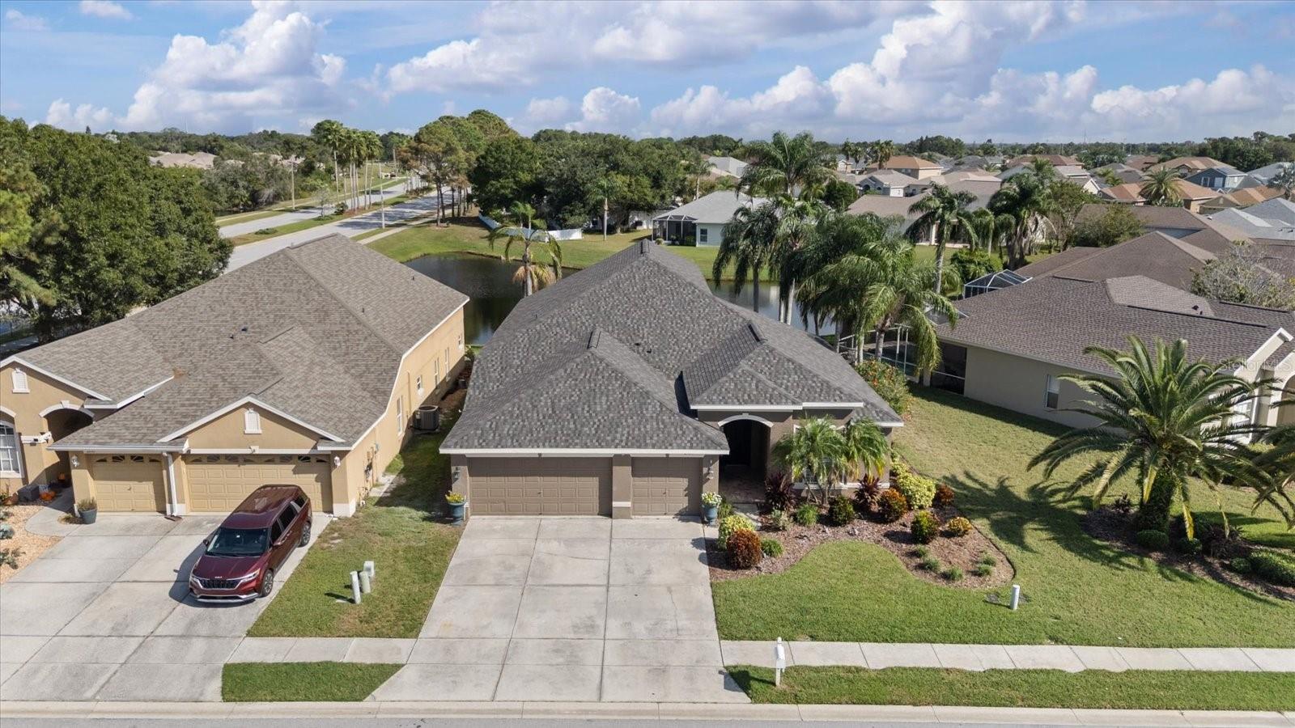
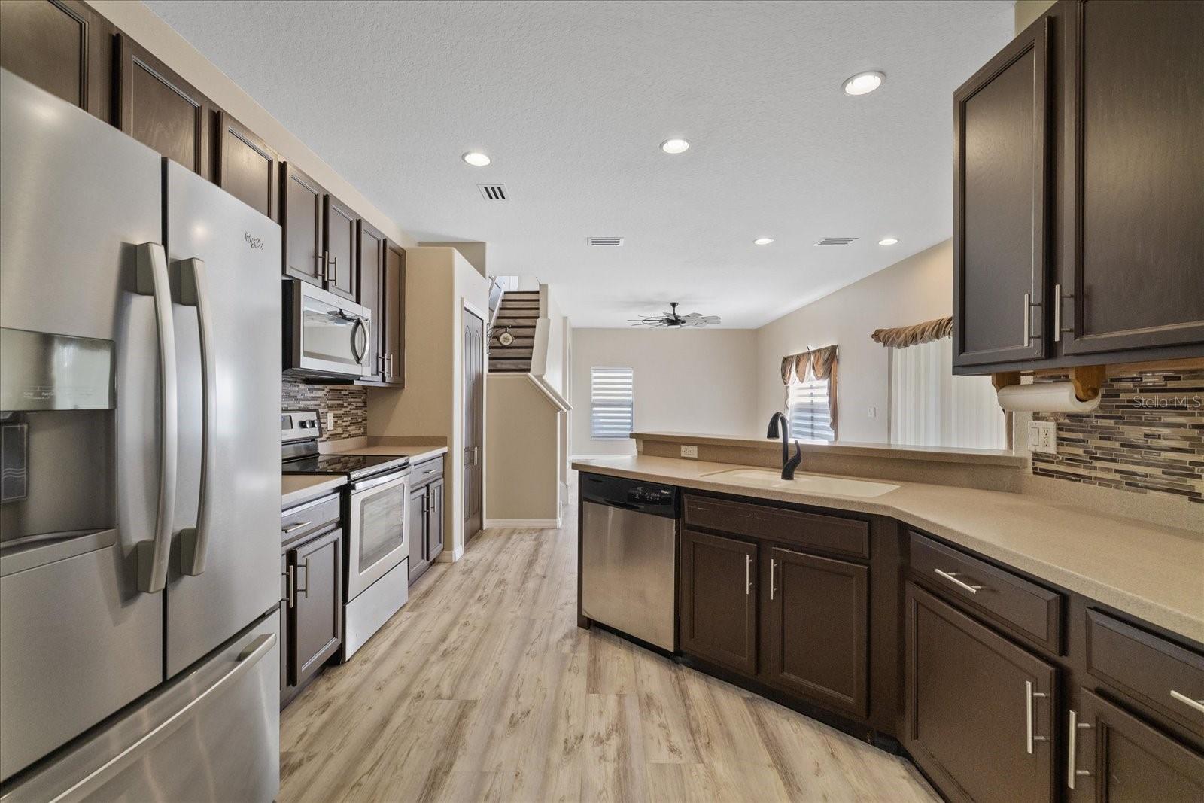
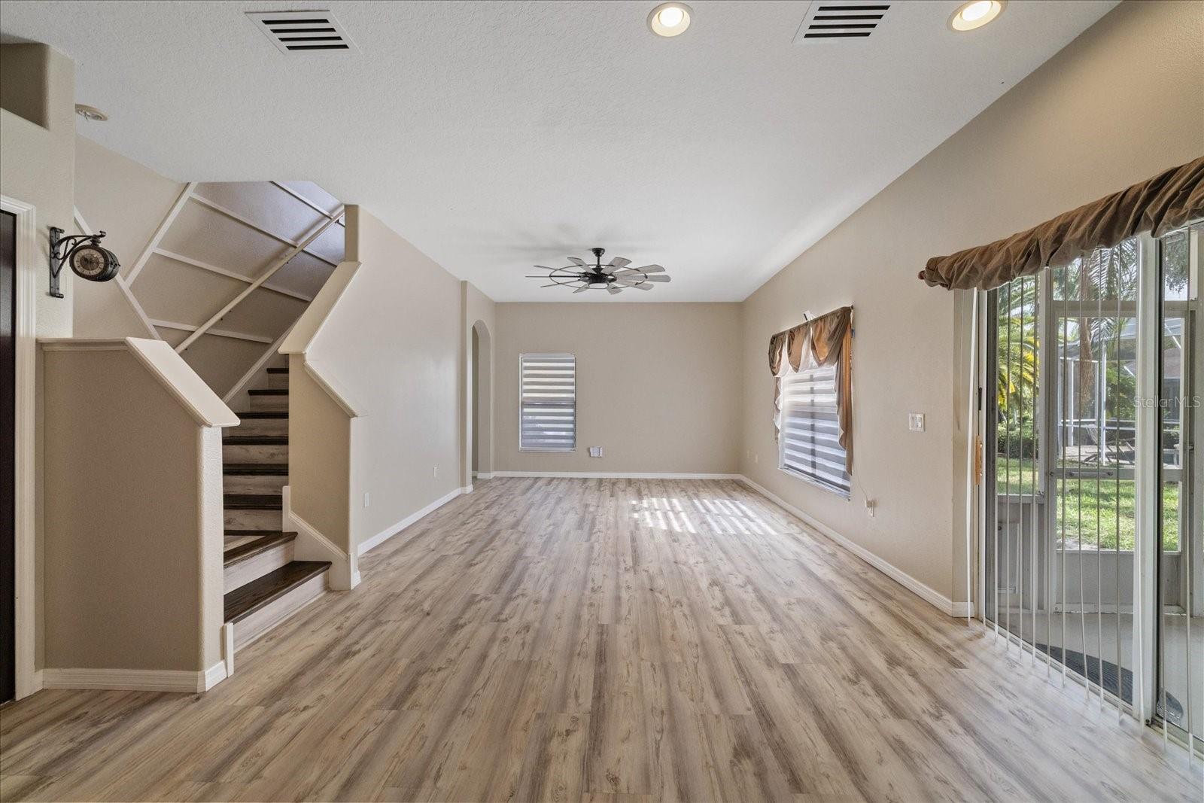
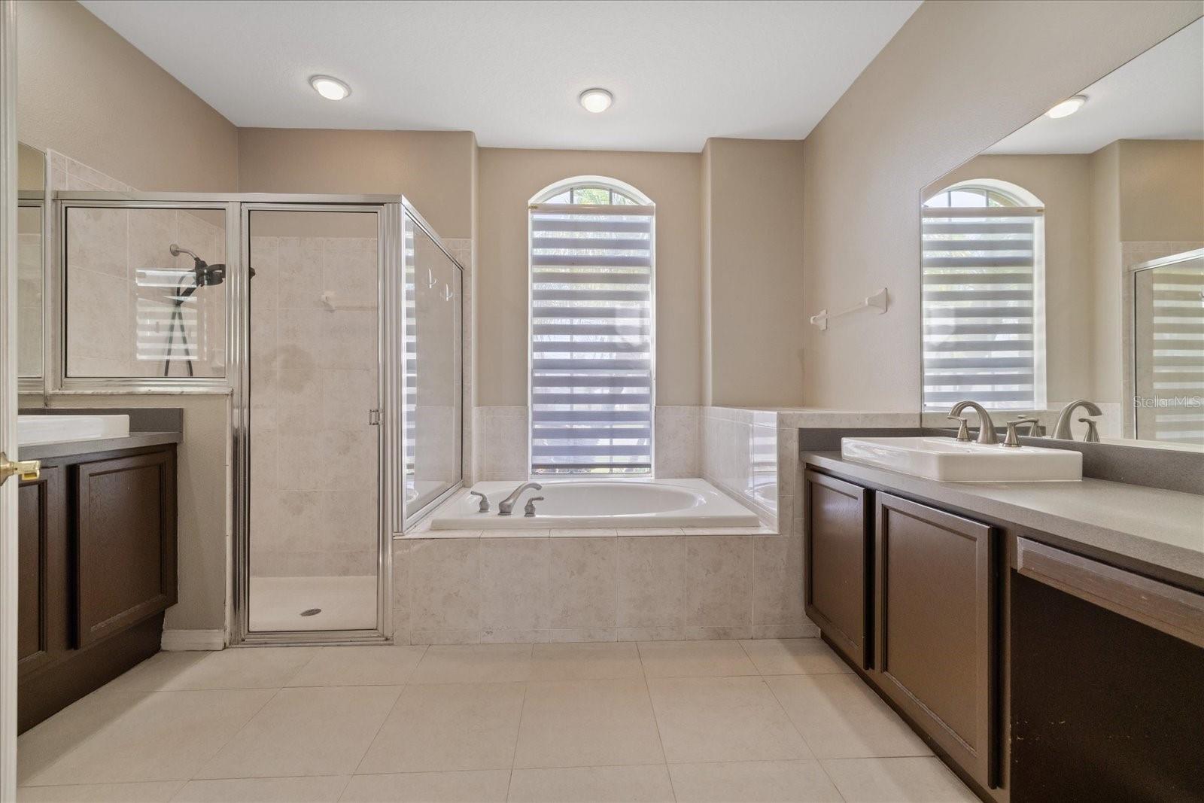
Virtually Staged. Welcome to 2704 Timacqua Drive in the desirable Key Vista community of Holiday, Florida! This spacious home offers 5 bedrooms, including a versatile bonus room, 3 full bathrooms, 2,547 square feet of living space, and a three-car garage, combining comfort, privacy, and flexibility. Roof (2025) Designed with comfortable everyday living in mind, the thoughtfully arranged floor plan features generous living areas and a separate in-law suite located on the opposite side of the home, offering added privacy for extended family, guests, or multigenerational living. The versatile fifth bedroom can also serve as a home office, bonus room, or private retreat. The kitchen features stainless steel appliances, including a French-door refrigerator. Enjoy beautiful views of the picturesque pond behind the home, creating a peaceful backdrop for relaxing and enjoying the Florida lifestyle. The spacious driveway and three-car garage provide plenty of parking and storage. Additional highlights include an electric vehicle charging station and access to convenient on-site boat and RV storage for an additional fee. Located in the established Key Vista community, this home combines generous living space, flexible accommodations, and scenic water views in one desirable property. Schedule your private showing and discover all this wonderful home has to offer!

Save
Ask
Tour
Hide
Share
Listing Snapshot
Price 
$550,000
Days On Site 
14 Days
Bedrooms 
5
Inside Area (SqFt) 
2,547 sqft
Total Baths 
3
Full Baths 
3
Partial Baths 
N/A
Lot Size 
0.15 Acres
Year Built 
2001
MLS Number 
W7891047
Status 
Active
Property Tax 
$349
HOA/Condo/Coop Fees 
$160.92 monthly
Sq Ft Source 
Public Records
Friends & Family
Recent Activity
6 days agoListing updated with changes from the MLS
2 weeks agoStatus changed to Active
2 weeks agoListing first seen on site
General Features
Acres 
0.15
Attached Garage 
Yes
Direction Faces 
West
Foundation 
Slab
Garage 
Yes
Garage Spaces 
3
Levels 
Two
Number Of Stories 
2
Parking 
Attached
Pets 
Yes
Property Sub Type 
Single Family Residence
Sewer 
Public Sewer
SqFt Total 
3399
Style 
Ranch
Utilities 
Cable AvailableElectricity ConnectedPhone AvailableSewer ConnectedUnderground UtilitiesWater Connected
Water Source 
Public
Zoning 
MPUD
Interior Features
Appliances 
DishwasherDryerElectric Water HeaterIce MakerMicrowaveRangeRefrigeratorWasher
Cooling 
Central Air
Flooring 
Carpet
Furnished 
Unfurnished
Heating 
Electric
Interior 
High CeilingsOpen FloorplanStone CountersWalk-In Closet(s)
Laundry Features 
Electric Dryer HookupInsideLaundry RoomWasher Hookup
Window Features 
Window CoveringsBlindsWindow Treatments
Balcony/Porch/Lanai 
Dimensions - 19x8Level - First
Bathroom 2 
Dimensions - 7x5Level - First
Bathroom 3 
Dimensions - 7x5Level - First
Bedroom 2 
Dimensions - 11x11Level - First
Bedroom 3 
Dimensions - 11x11Level - First
Bedroom 4 
Dimensions - 11x11Level - First
Bedroom 5 
Dimensions - 17x18Level - Second
Dining Room 
Dimensions - 12x10Level - First
Family Room 
Dimensions - 13x19Level - First
Kitchen 
Dimensions - 17x15Level - First
Laundry 
Dimensions - 6x9Level - First
Living Room 
Dimensions - 16x17Level - First
Master Bathroom 
Dimensions - 12x11Level - First
Master Bedroom 
Dimensions - 12x26Level - First
Save
Ask
Tour
Hide
Share
Exterior Features
Construction Details 
BlockConcreteStucco
Lot Features 
LandscapedLevelPaved
Patio And Porch 
CoveredEnclosedFront PorchRear PorchScreened
Roof 
Shingle
View 
PondWater
Waterview 
PondWater
Windows/Doors 
Window CoveringsBlindsWindow Treatments
Community Features
Association Amenities 
ClubhouseFitness CenterGatedPlaygroundPoolRecreation FacilitiesSpa/Hot TubTennis Court(s)
Association Fee 
$35.0
Association Fee Frequency 
Annually
Additional Association Fee 
$158.0
Additional Association Fee Frequency 
Monthly
Community Features 
GatedClubhouseFitness CenterPlaygroundPoolSidewalksTennis Court(s)Street Lights
MLS Area 
34691 - Holiday/Tarpon Springs
Township 
26S
Financing Terms Available 
CashConventionalFHAVA Loan
Roads 
Asphalt
Listing courtesy of KELLER WILLIAMS REALTY- PALM HARBOR (727) 808-0808


Listing information is provided by Participants of the Stellar MLS. IDX information is provided exclusively for personal, non-commercial use, and may not be used for any purpose other than to identify prospective properties consumers may be interested in purchasing. Information is deemed reliable but not guaranteed. Properties displayed may be listed or sold by various participants in the MLS Copyright 2026, Stellar MLS.
Last checked: 2026-11-22 09:40 AM EST

Neighborhood & Commute
Source: Walkscore
Disclosure: Community information and market data powered by Constellation Data Labs. Information is deemed reliable but not guaranteed.
Save
Ask
Tour
Hide
Share

Boat-Friendly

New Construction Condos

Downtown Miami

Miami Beach

Waterfront Condos

Condos w/ EV Charging

Art Deco Condos

Homes w/ In-Law Suite

Luxury Rentals